Save
Ask
Tour
Hide
Share
$1,350,000
15 Days On Site

7912 123rd Avenue NE
Lake Stevens, WA 98258

For Sale|Single Family Residence|Active
5
Beds
4
Total Baths
3
Full Baths
1
Partial Bath
3,638
SqFt
$371
/SqFt
2007
Built
Cumulative Days On Market:
16
Subdivision:
Lake Cassidy
County:
Snohomish
Courtesy of NWMLS
Listing courtesy of Irina Guseva of GXPlus-Realty

Due to the health concerns created by Coronavirus we are offering personal 1-1 online video walkthough tours where possible.
7912 123rd Avenue NE7912 123rd Avenue NE7912 123rd Avenue NE7912 123rd Avenue NE
Save
Ask
Tour
Hide
Share

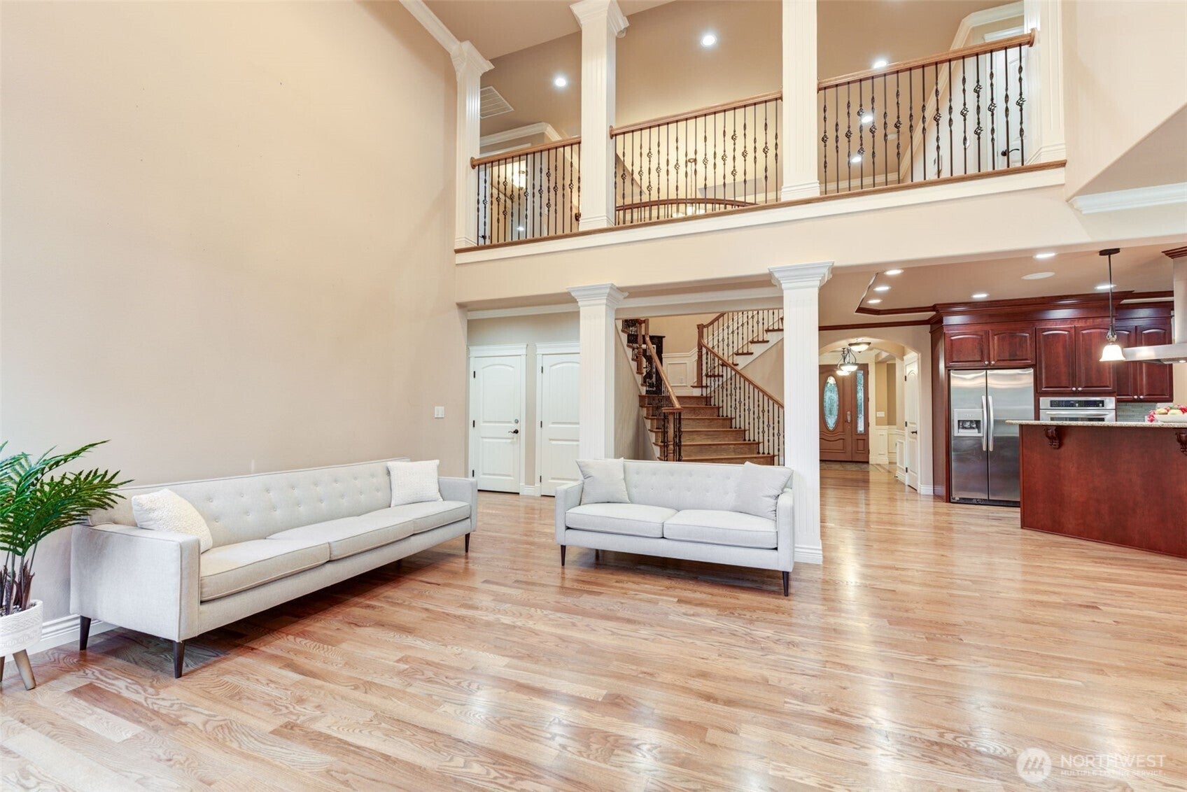
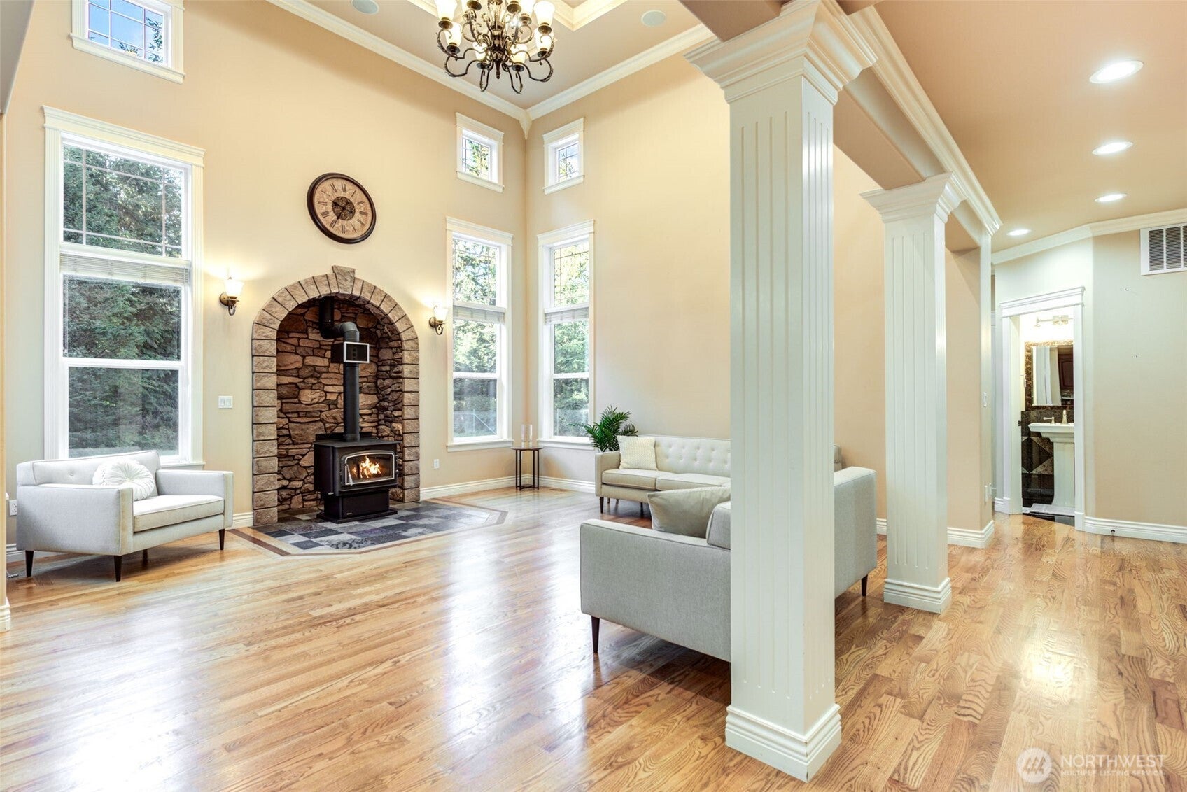
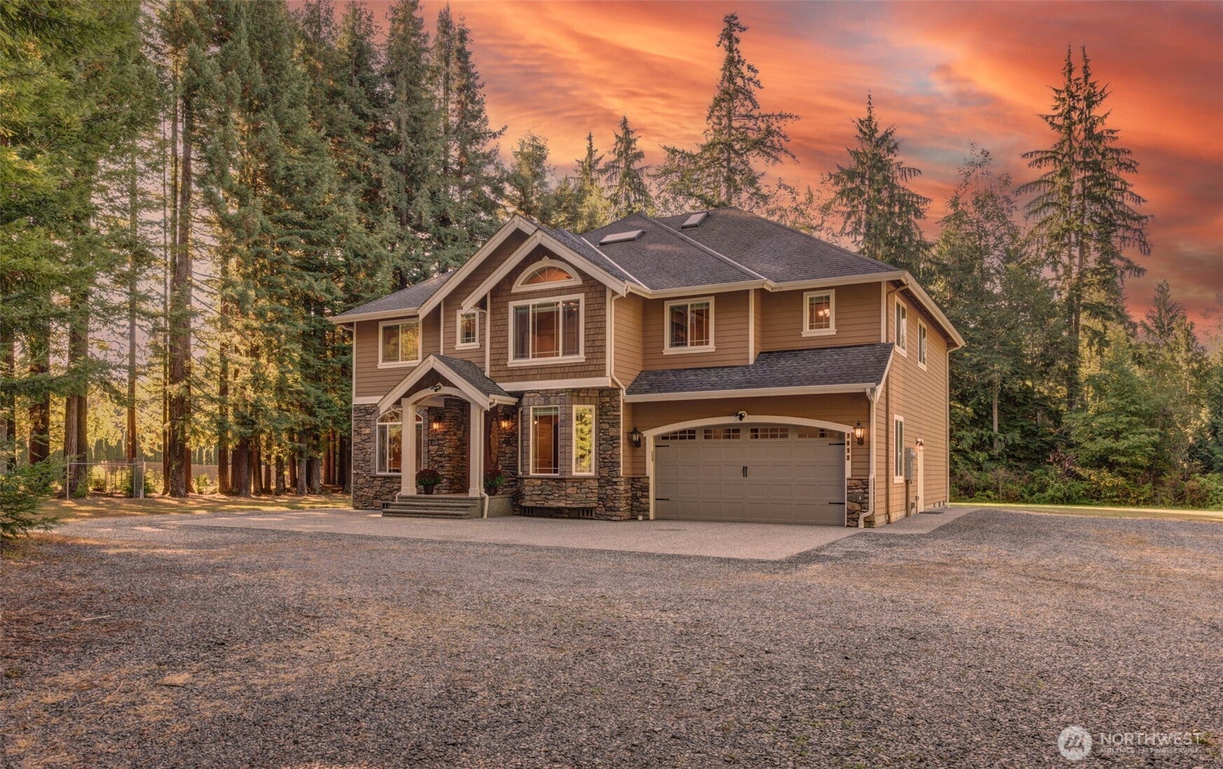
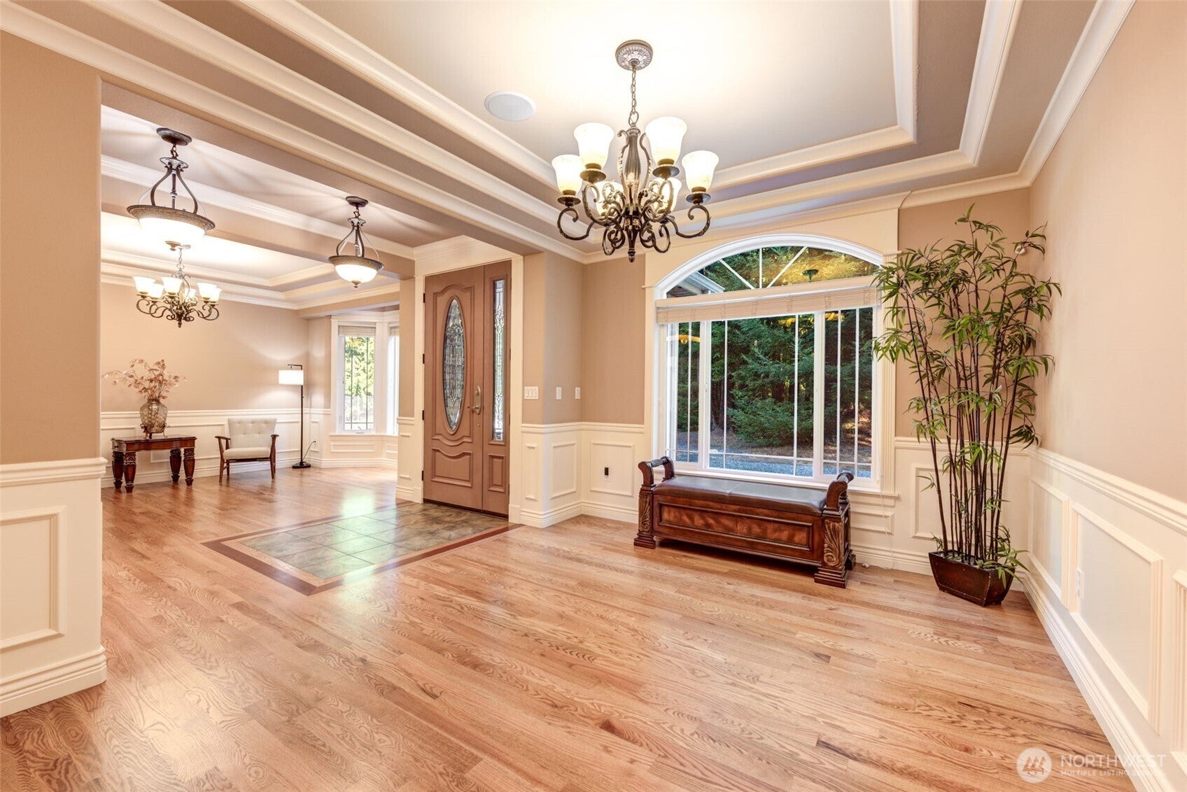
Beautiful custom-built, original-owner home situated on 1.1 acres of peaceful, park-like grounds. Thoughtfully designed and carefully overseen by the owners throughout construction, this 5-bedroom, 3.5-bath home reflects exceptional craftsmanship and pride of ownership. A stunning split staircase with elegant iron railings creates a memorable centerpiece, complemented by rich hardwood floors and custom millwork throughout. The spacious kitchen and family room are ideal for everyday living and entertaining, featuring granite countertops and a cozy woodstove fireplace. Tucked away from the street with a private driveway and serene woodland setting, the property offers wonderful privacy and tranquility. Meticulously maintained and in excellent condition, with heat pump providing efficient heating and air conditioning. A truly special home with quality and character throughout.

Save
Ask
Tour
Hide
Share
Listing Snapshot
Price 
$1,350,000
Days On Site 
15 Days
Bedrooms 
5
Inside Area (SqFt) 
3,638 sqft
Total Baths 
4
Full Baths 
3
Partial Baths 
1
Lot Size 
1.11 Acres
Year Built 
2007
MLS® Number 
2578212
Status 
Active
Property Tax 
$7,426.5
HOA/Condo/Coop Fees 
$29.17 monthly
Sq Ft Source 
N/A
Friends & Family
Recent Activity
yesterdayListing updated with changes from the MLS®
2 weeks agoListing first seen on site
General Features
Acres 
1.11
Attached Garage 
Yes
Garage 
Yes
Land Lease 
No
Levels 
Two
Parking 
AttachedRV Access/Parking
Parking Spaces 
2
Property Sub Type 
Single Family Residence
Sewer 
Septic Tank
SqFt Total 
3638
Utilities 
Cable Available
Water Source 
Shared Well
Interior Features
Appliances 
DishwasherDryerMicrowaveRefrigeratorWasher
Basement 
None
Cooling 
Heat Pump
Fireplace 
Yes
Fireplace Features 
Wood Burning
Fireplaces 
1
Flooring 
Ceramic TileGraniteHardwood
Heating 
ElectricForced AirHeat Pump
Interior 
Walk-In Closet(s)PantryVaulted Ceiling(s)
Main Level Bedrooms 
1
Window Features 
Skylight(s)
Bathroom Full 
Level - Second
Bathroom Half 
Level - Main
Bedroom 
Level - Main
Bonus Room 
Level - Second
Dining Room 
Level - Main
Entry Hall 
Level - Main
Family Room 
Level - Main
Kitchen 
Level - Main
Living Room 
Level - Main
Master Bedroom 
Level - Second
Utility Room 
Level - Main
Save
Ask
Tour
Hide
Share
Exterior Features
Construction Details 
Cement SidingStone
Fencing 
Partial
Lot Features 
Level
Patio And Porch 
Deck
Roof 
Composition
View 
Territorial
Waterview 
Territorial
Windows/Doors 
Skylight(s)
Community Features
Association Fee 
$350.0
Association Fee Frequency 
Annually
MLS Area 
760 - Northeast Snohomish?
School District 
Lake Stevens
Financing Terms Available 
CashConventionalVA Loan
Building Access 
Main
Schools
School District
Lake Stevens
Elementary School
Unknown
Middle School
Unknown
High School
Unknown
Courtesy of NWMLS
Listing courtesy of Irina Guseva of GXPlus-Realty



Listing information is provided by Participants of the Northwest MLS. IDX information is provided exclusively for personal, non-commercial use, and may not be used for any purpose other than to identify prospective properties consumers may be interested in purchasing. Information is deemed reliable but not guaranteed. Copyright 2026, Northwest MLS.
All data is obtained from various sources and may not have been verified by the broker or MLS Grid. Supplied open house information is subject to change without notice. All information should be independently reviewed and verified for accuracy. Properties may or may not be listed by the office/agent presenting the information.
Last checked: 2026-09-20 01:45 AM PDT

Neighborhood & Commute
Source: Walkscore
Save
Ask
Tour
Hide
Share