

2821 Grade RoadLake Stevens, WA 98258
Listing courtesy of Kent Bergsagel of Nexthome NW Experts
Due to the health concerns created by Coronavirus we are offering personal 1-1 online video walkthough tours where possible.
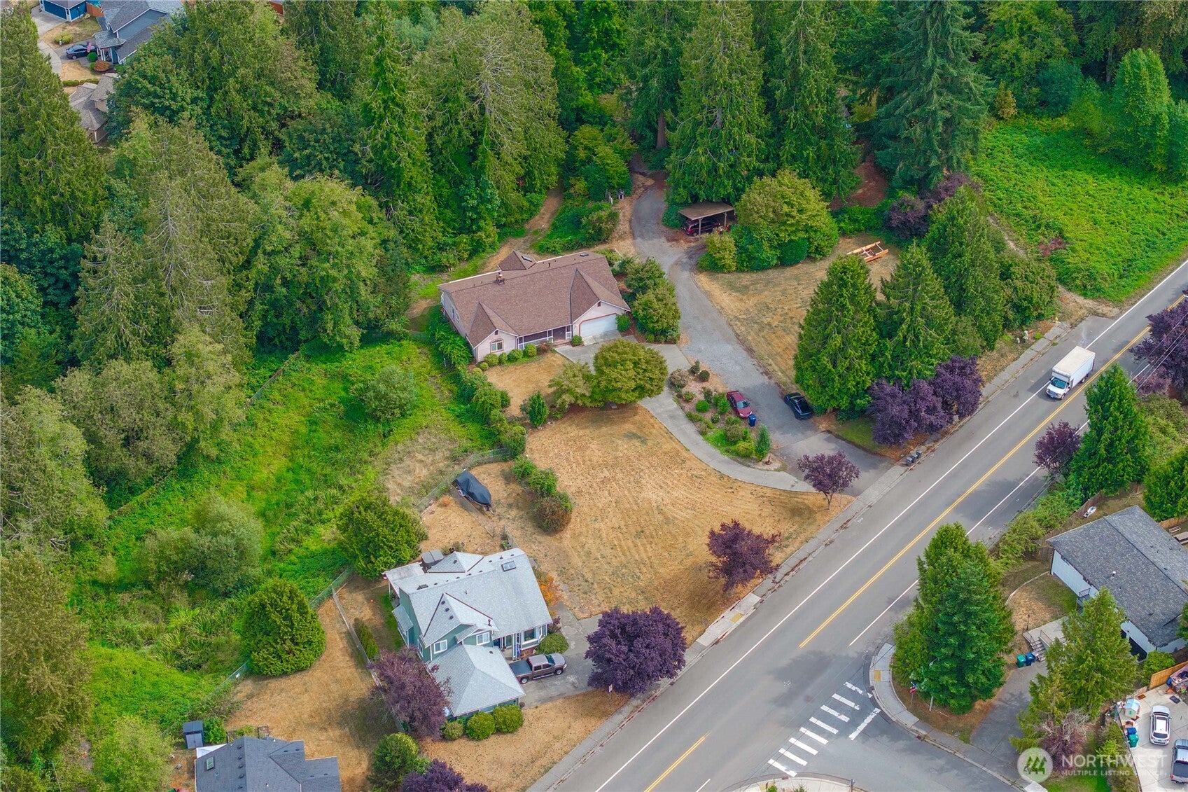
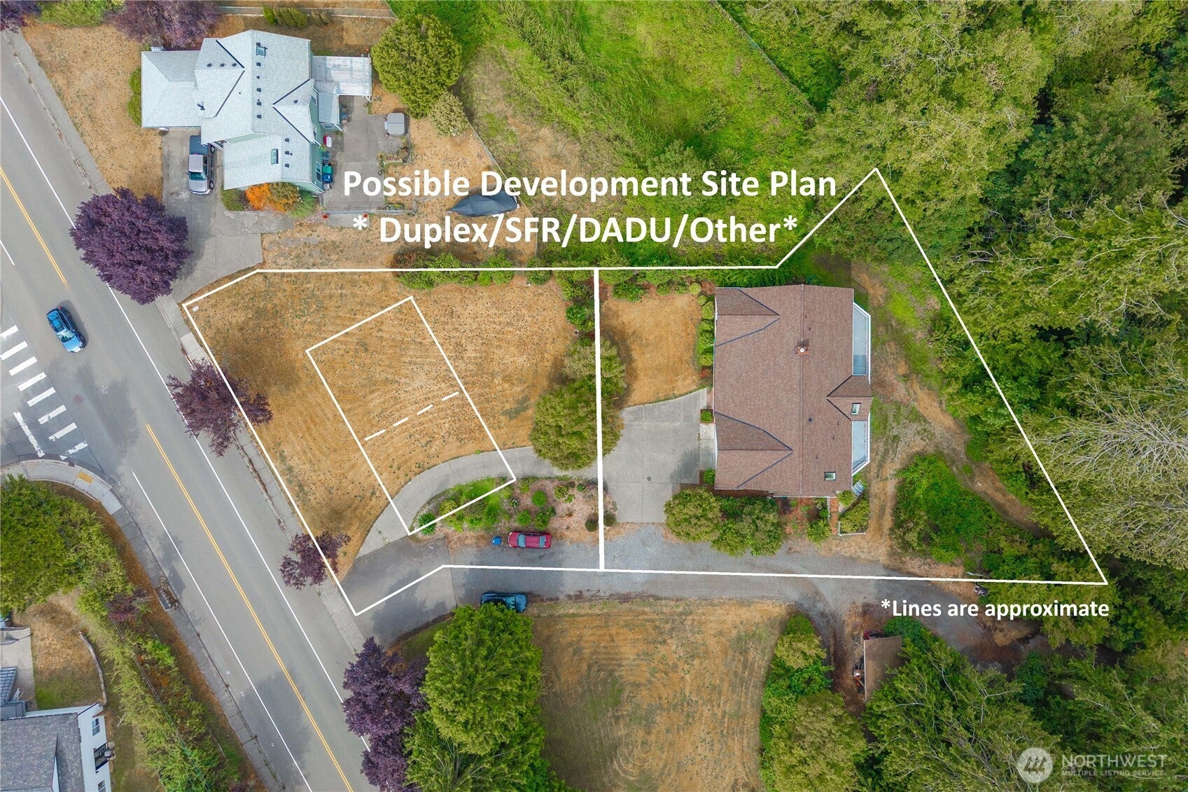
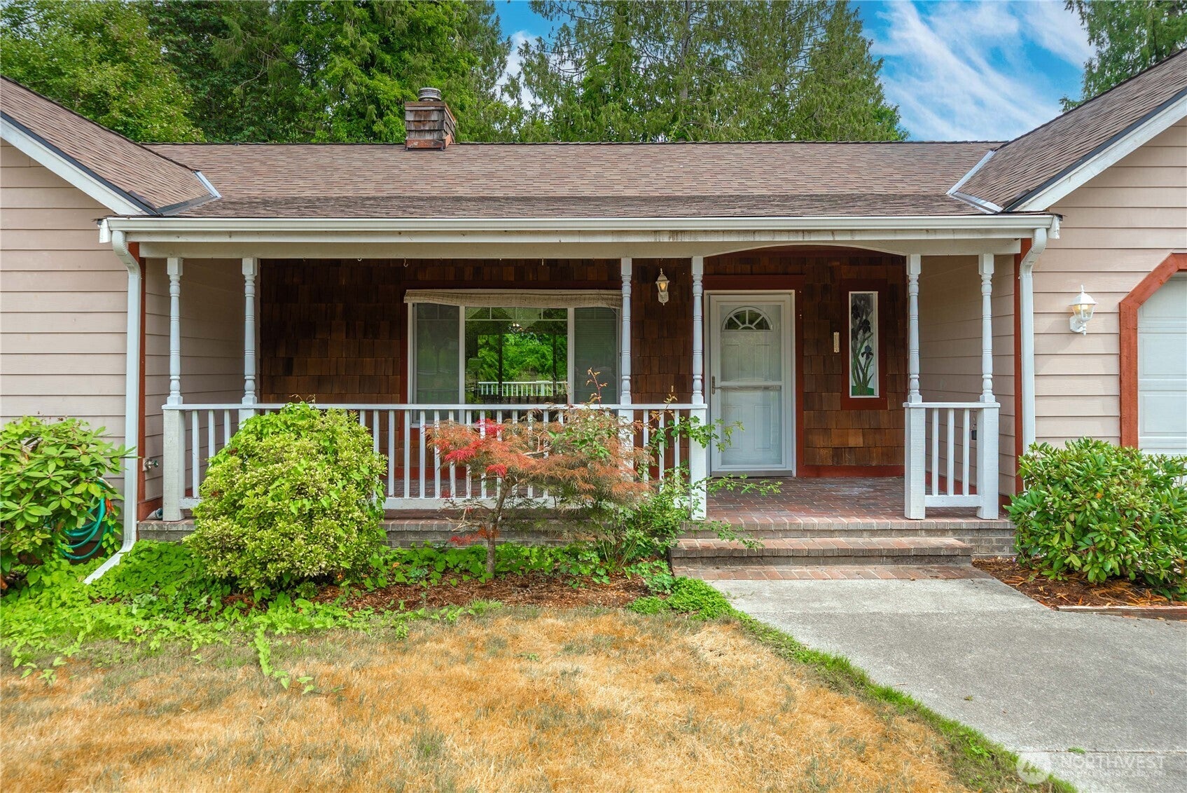
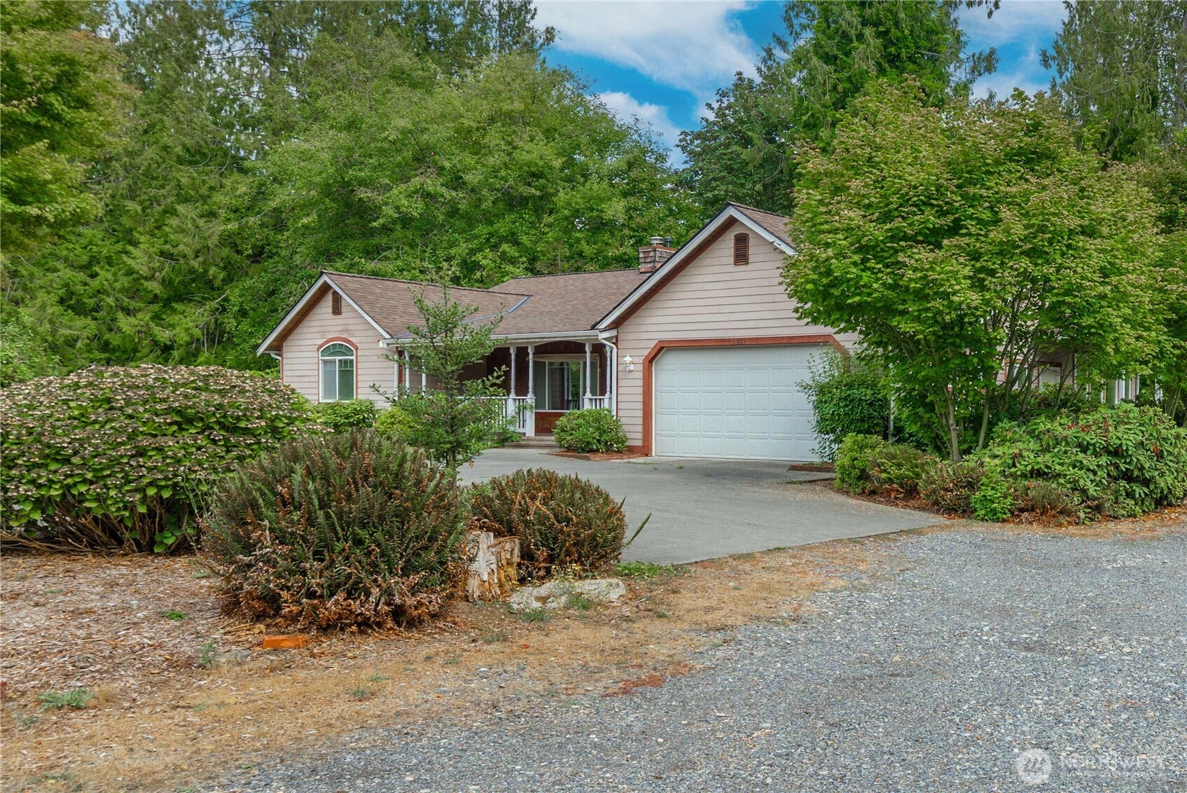
Rare Lake Stevens development & investment opportunity! An existing home with substantial unfinished space and multiple potential development paths makes this property especially compelling. The 2004-built home features a new roof installed in 2024, an open main living area, primary and guest bedrooms on the main level, and an additional bedroom and bath downstairs. More value potential available in easy home updates. Approximately 1,200 sq ft of unfinished daylight basement provides an opportunity to expand the home's finished living space and/or potentially create ADU space. The property also offers potential for additional development, including a single-family residence, detached ADU or duplex. A large waterproof deck provides covered outdoor space below, and a separate sun/potting room adds even more versatility. Tucked away beside Catherine Creek with mature vegetation and exceptional privacy, this property offers a unique combination of an existing residence, expansion potential and future development possibilities.
| 2 weeks ago | Listing updated with changes from the MLS® | |
| 2 weeks ago | Status changed to Active | |
| 2 weeks ago | Listing first seen on site |
Listing courtesy of Kent Bergsagel of Nexthome NW Experts

Listing information is provided by Participants of the Northwest MLS. IDX information is provided exclusively for personal, non-commercial use, and may not be used for any purpose other than to identify prospective properties consumers may be interested in purchasing. Information is deemed reliable but not guaranteed. Copyright 2026, Northwest MLS.
All data is obtained from various sources and may not have been verified by the broker or MLS Grid. Supplied open house information is subject to change without notice. All information should be independently reviewed and verified for accuracy. Properties may or may not be listed by the office/agent presenting the information.
Last checked: 2026-09-20 01:45 AM PDT