Save
Ask
Tour
Hide
Share
$1,090,000
28 Days On Site

7830 NE 148th Street
Kenmore, WA 98028

For Sale|Single Family Residence|Active
4
Beds
3
Total Baths
2
Full Baths
1
Partial Bath
2,035
SqFt
$536
/SqFt
1998
Built
Cumulative Days On Market:
28
Subdivision:
Inglewood/Inglemoor
County:
King
Courtesy of NWMLS
Listing courtesy of Becco Zou of COMPASS

Due to the health concerns created by Coronavirus we are offering personal 1-1 online video walkthough tours where possible.
7830 NE 148th Street7830 NE 148th Street7830 NE 148th Street7830 NE 148th Street
Save
Ask
Tour
Hide
Share

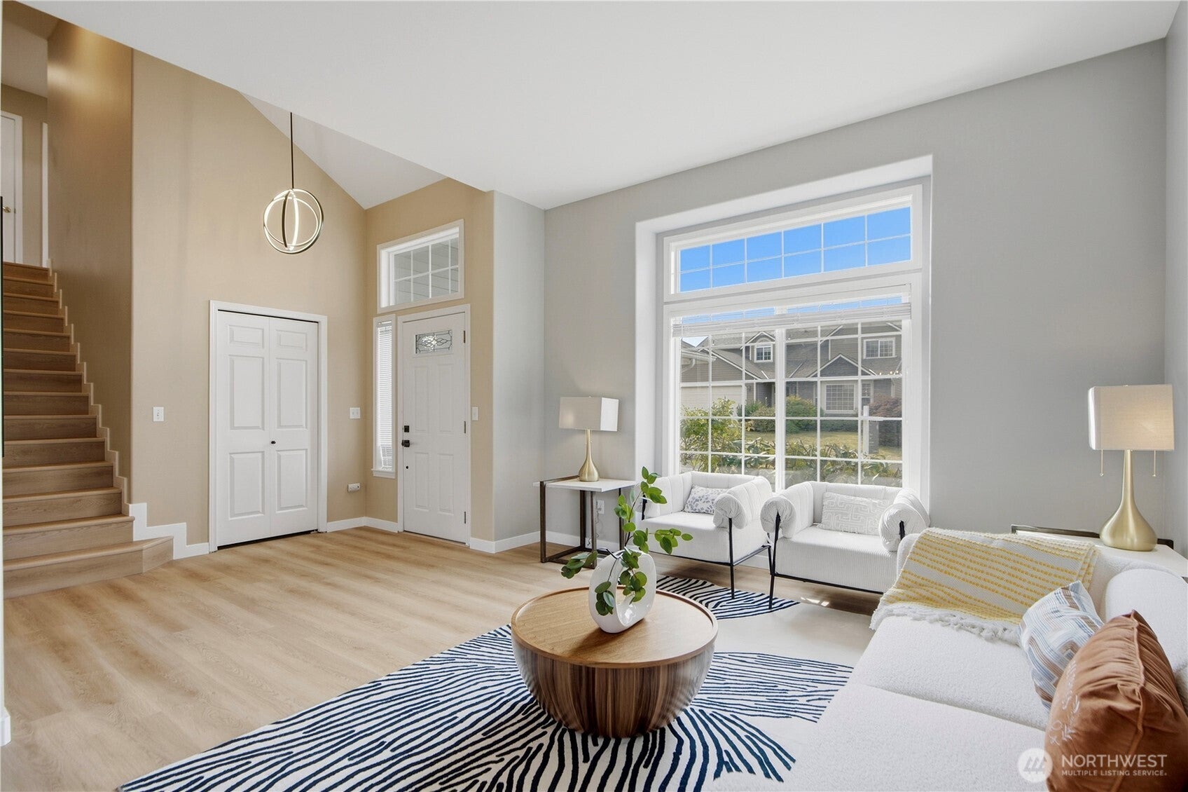
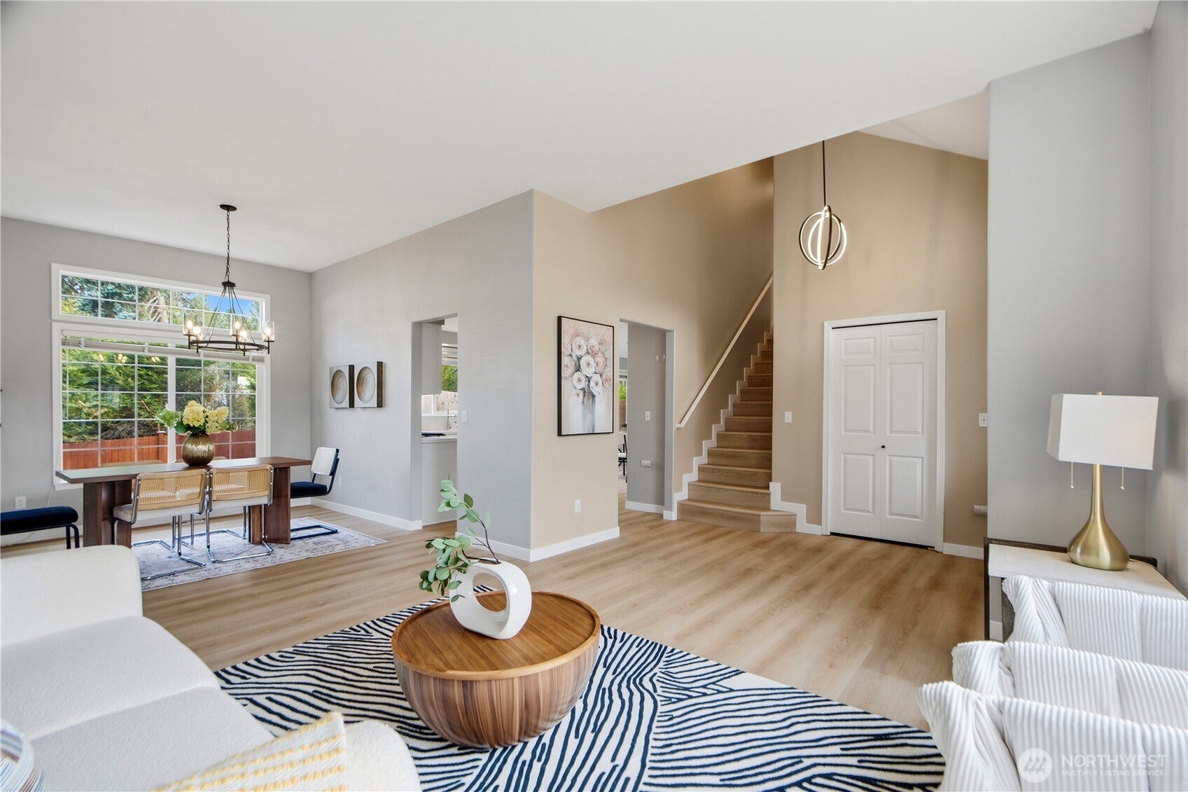
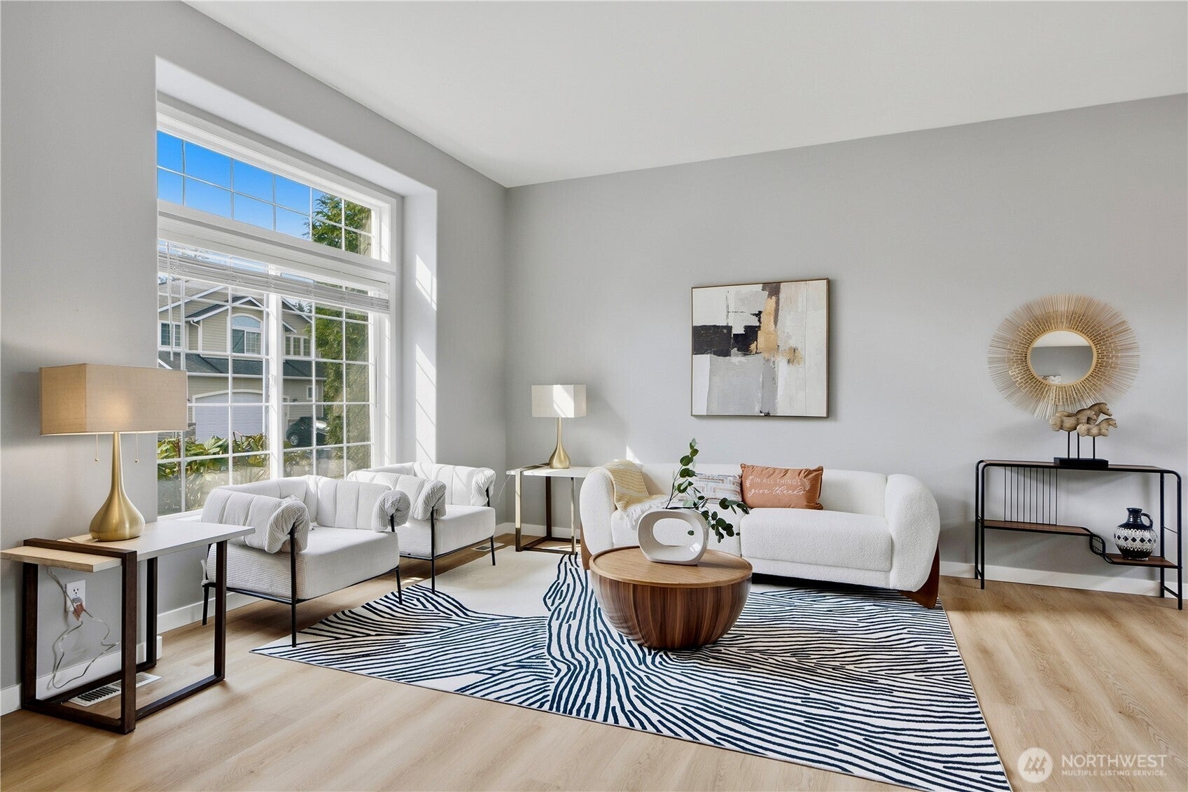
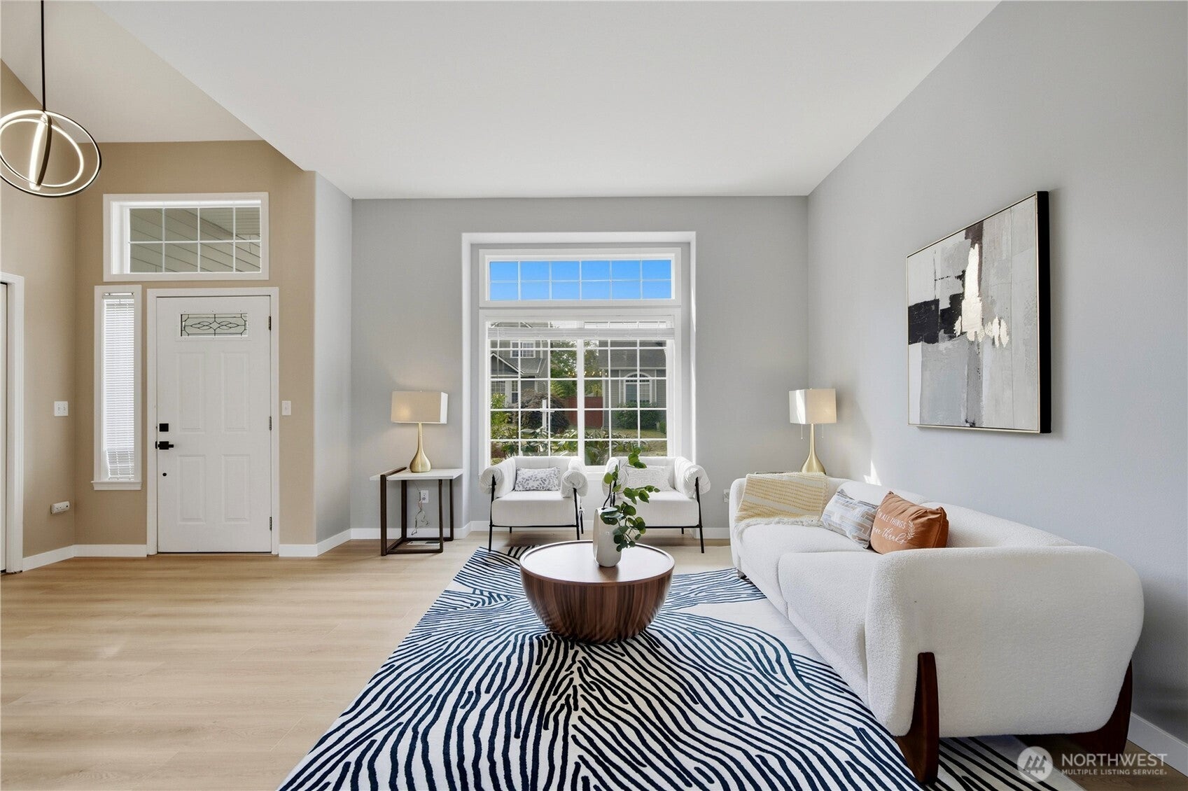
This refreshingly updated and remodeled 4-bedroom home sits on a quiet cul-de-sac with no HOA and a spacious 3-car garage. Completely move-in ready, this home is ready for its new owners. Inside, soaring ceilings welcome you into the formal living and dining spaces, complete with a cozy gas fireplace. The open-concept kitchen features a breakfast bar and connects seamlessly to the living room and a freshly painted back deck, perfect for everyday living and outdoor entertaining. Upstairs, you will find four bedrooms—including a primary suite with a 5-piece bath—and a conveniently located laundry room. Located close to Moorlands Elementary, Inglemoor High School, shopping, local coffee spots, Saint Edward State Park, and the Juanita Trail. Be sure to check out the 3D virtual tour or come tour it in person today!

Save
Ask
Tour
Hide
Share
Listing Snapshot
Price 
$1,090,000
Days On Site 
28 Days
Bedrooms 
4
Inside Area (SqFt) 
2,035 sqft
Total Baths 
3
Full Baths 
2
Partial Baths 
1
Lot Size 
0.1236 Acres
Year Built 
1998
MLS® Number 
2579069
Status 
Active
Property Tax 
$12,070
HOA/Condo/Coop Fees 
N/A
Sq Ft Source 
N/A
Friends & Family
Recent Activity
7 days agoListing updated with changes from the MLS®
a week agoPrice changed to $1,090,000
4 weeks agoStatus changed to Active
4 weeks agoListing first seen on site
General Features
Acres 
0.1236
Attached Garage 
Yes
Garage 
Yes
Land Lease 
No
Levels 
Two
Parking 
Attached
Parking Spaces 
3
Property Sub Type 
Single Family Residence
SqFt Total 
2035
Utilities 
Cable AvailableSewer Connected
Water Source 
Public
Interior Features
Appliances 
DishwasherDouble OvenDryerMicrowaveRefrigeratorDisposalWasher
Basement 
None
Fireplace 
Yes
Fireplace Features 
Gas
Fireplaces 
1
Flooring 
Vinyl
Heating 
ElectricNatural GasForced Air
Interior 
Walk-In Closet(s)Vaulted Ceiling(s)
Window Features 
Skylight(s)
Bathroom Full 
Level - Second
Bathroom Half 
Level - Main
Bedroom 
Level - Second
Dining Room 
Level - Main
Entry Hall 
Level - Main
Family Room 
Level - Main
Kitchen 
Level - Main
Living Room 
Level - Main
Master Bedroom 
Level - Second
Utility Room 
Level - Second
Save
Ask
Tour
Hide
Share
Exterior Features
Construction Details 
Metal Siding
Exterior 
Garden
Fencing 
Partial
Lot Features 
LevelPaved
Patio And Porch 
Deck
Roof 
Composition
View 
Territorial
Waterview 
Territorial
Windows/Doors 
Skylight(s)
Community Features
MLS Area 
600 - Juanita/Woodinville
School District 
Northshore
Financing Terms Available 
CashConventionalVA Loan
Building Access 
Main
Schools
School District
Northshore
Elementary School
Unknown
Middle School
Unknown
High School
Unknown
Courtesy of NWMLS
Listing courtesy of Becco Zou of COMPASS



Listing information is provided by Participants of the Northwest MLS. IDX information is provided exclusively for personal, non-commercial use, and may not be used for any purpose other than to identify prospective properties consumers may be interested in purchasing. Information is deemed reliable but not guaranteed. Copyright 2026, Northwest MLS.
All data is obtained from various sources and may not have been verified by the broker or MLS Grid. Supplied open house information is subject to change without notice. All information should be independently reviewed and verified for accuracy. Properties may or may not be listed by the office/agent presenting the information.
Last checked: 2026-10-09 07:02 AM PDT

Neighborhood & Commute
Source: Walkscore
Save
Ask
Tour
Hide
Share