Save
Ask
Tour
Hide
Share
$535,000
25 Days On Site

Beachstone Condo
620 S 227th Street 103
Des Moines, WA 98198

For Sale|Condominium|Active
2
Beds
2
Total Baths
2
Full Baths
1,215
SqFt
$440
/SqFt
2000
Built
Cumulative Days On Market:
25
Subdivision:
Des Moines Waterfront
County:
King
Courtesy of NWMLS
Listing courtesy of Leah Schulz of Agency One NS

Due to the health concerns created by Coronavirus we are offering personal 1-1 online video walkthough tours where possible.

620 S 227th Street 103620 S 227th Street 103620 S 227th Street 103620 S 227th Street 103
Save
Ask
Tour
Hide
Share

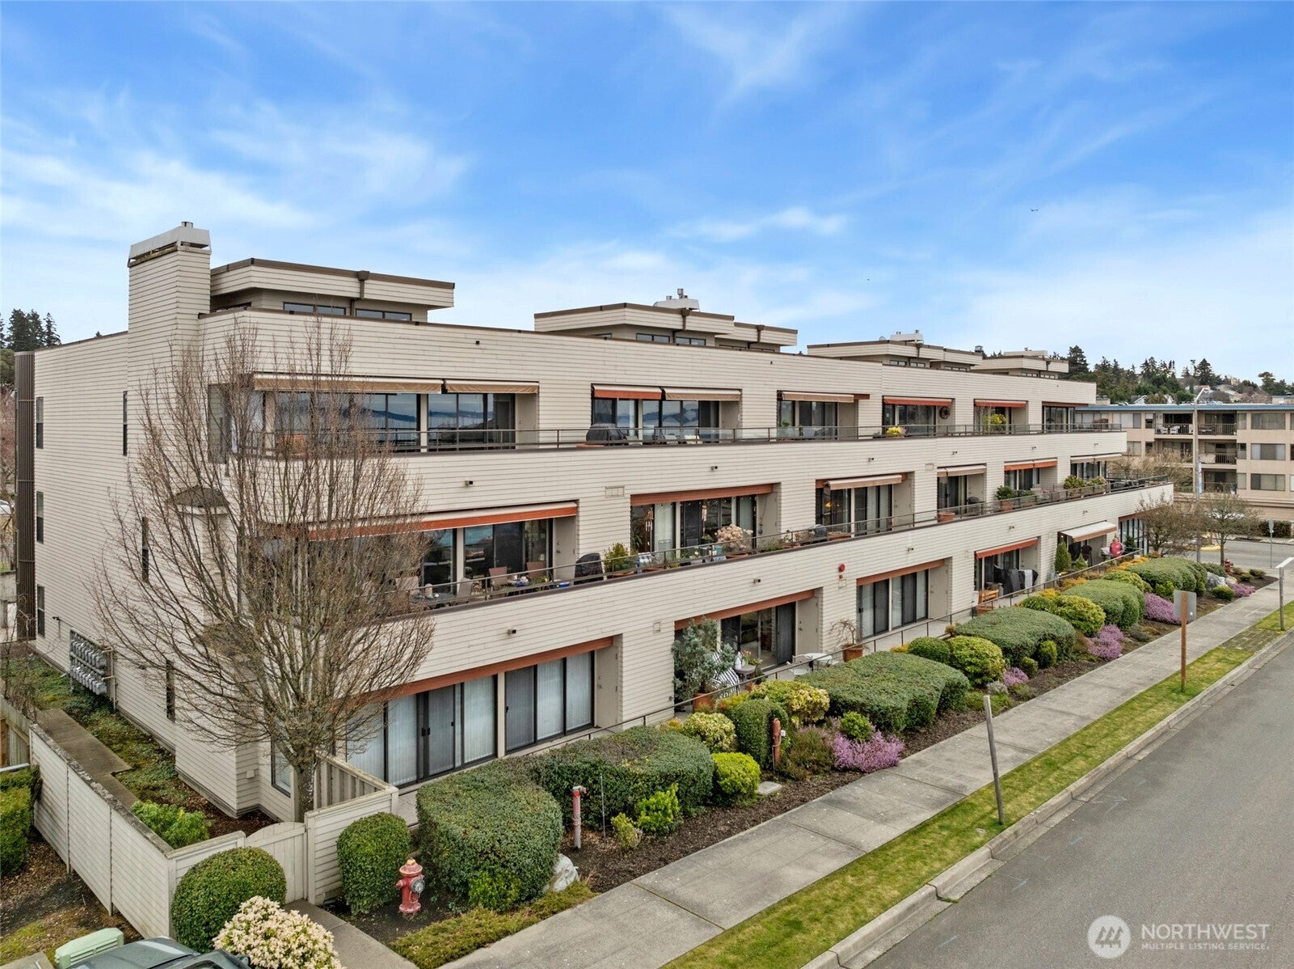
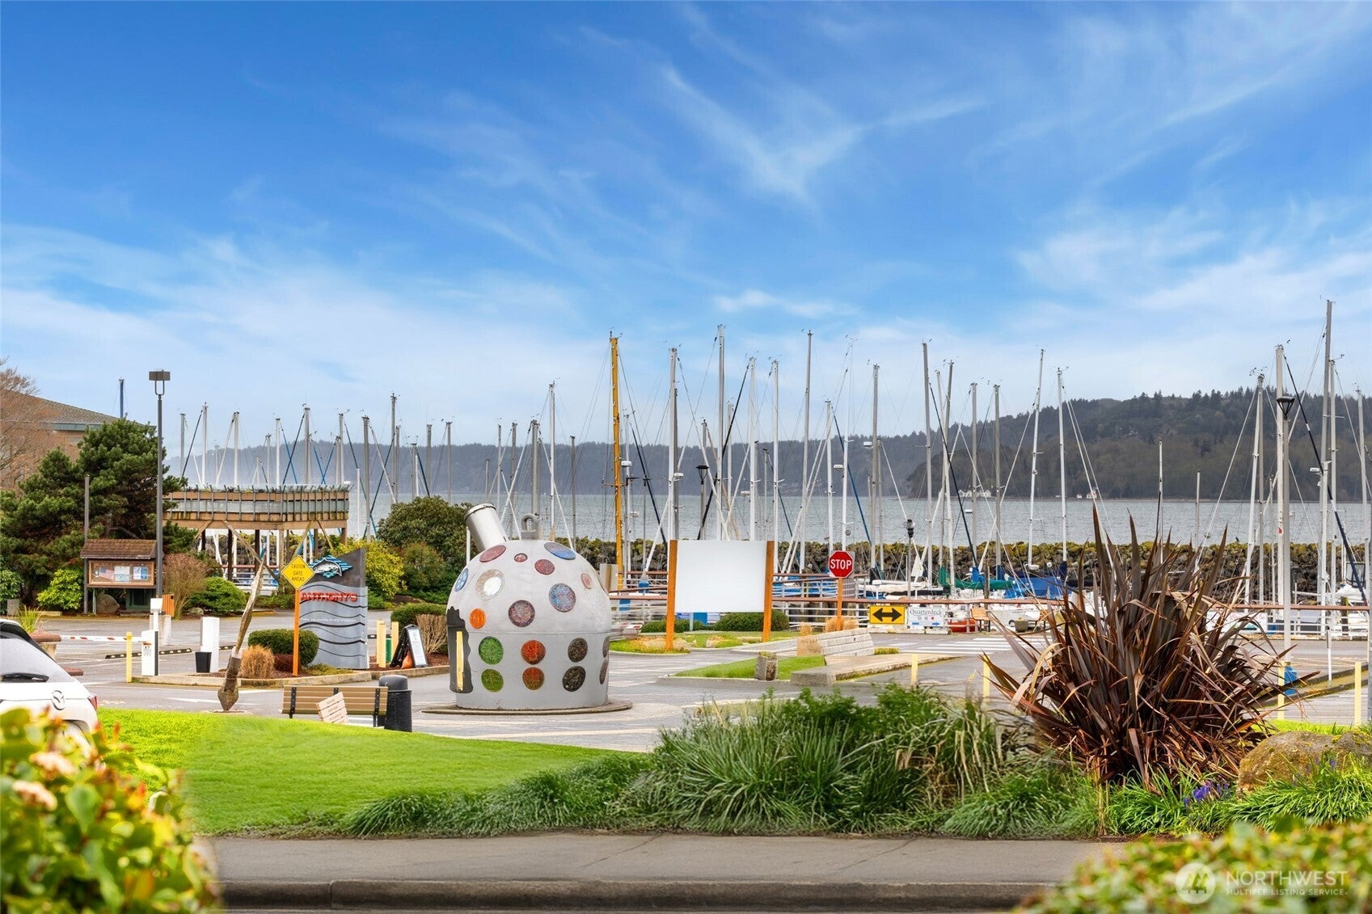
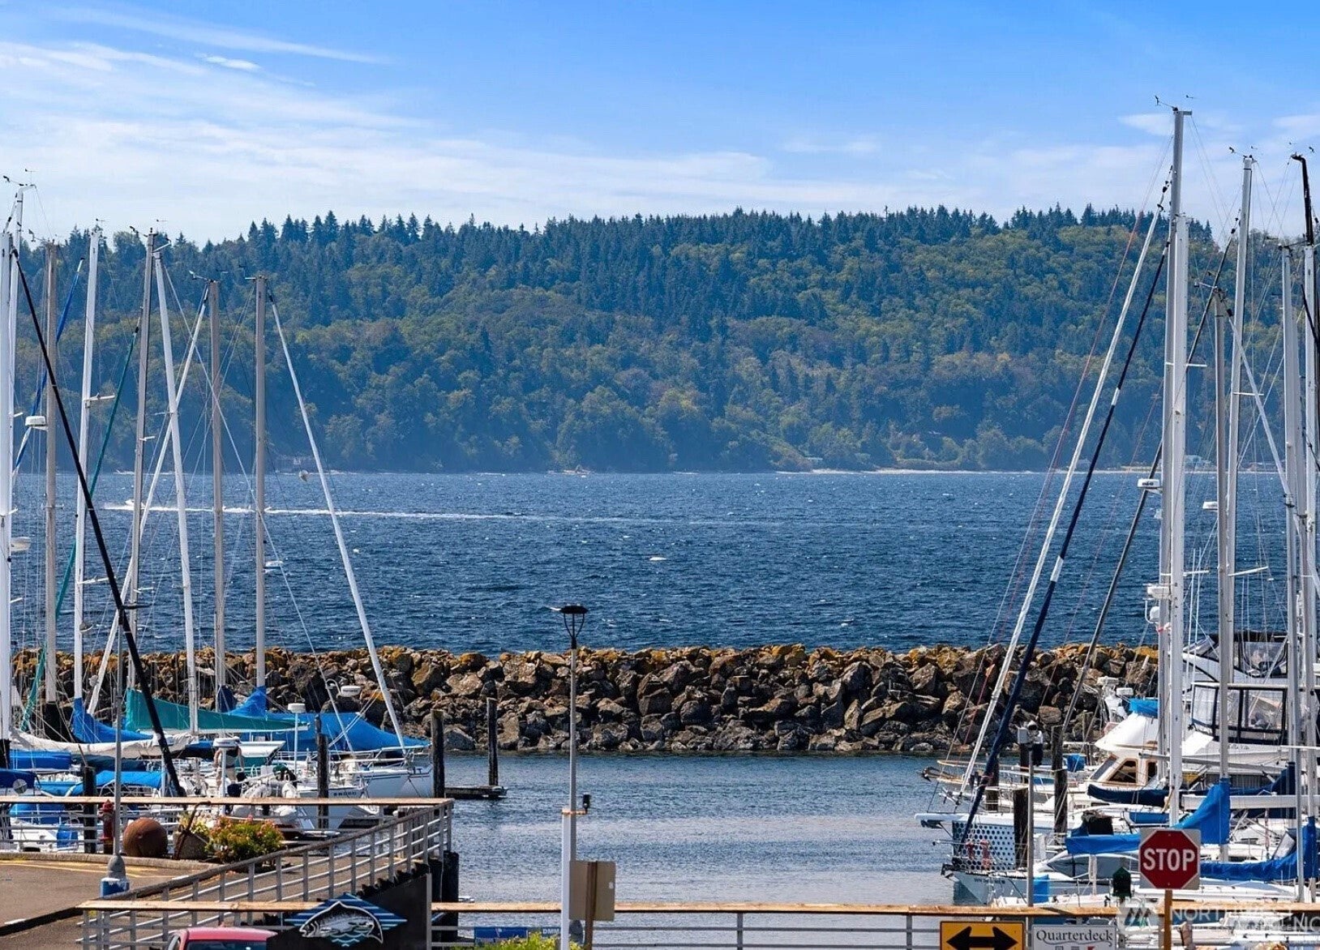
MOTIVATED SELLER & CREATIVE FINANCING AVAILABLE! Bring all offers on this stunning, single-level home in Beachstone—located right at the entrance to the Des Moines Marina! Beat conventional lender rates: Seller is willing to carry a contract on approved credit (OAC) with 20% down and interest-only payments. This move-in-ready unit features curated updates throughout, including slab granite countertops, custom tile backsplash, designer cabinetry with slide-out drawers, stainless steel appliances, and a gas range. The open living/dining area flows to your private patio, perfect for enjoying fresh Puget Sound breezes. Features a spacious primary suite with a 5-piece bathroom, a second bedroom and bathroom, plus secure underground parking with elevator access for seamless, no-stair living. Steps to the Saturday Farmer’s Market, waterfront park concerts, airport access, and light rail. Seller is ready to make a deal—schedule your tour today!

Save
Ask
Tour
Hide
Share
Listing Snapshot
Price 
$535,000
Days On Site 
25 Days
Bedrooms 
2
Inside Area (SqFt) 
1,215 sqft
Total Baths 
2
Full Baths 
2
Partial Baths 
N/A
Lot Size 
N/A
Year Built 
2000
MLS® Number 
2579629
Status 
Active
Property Tax 
$7,645
HOA/Condo/Coop Fees 
$741 monthly
Sq Ft Source 
N/A
Friends & Family
Recent Activity
3 days agoListing updated with changes from the MLS®
3 days agoPrice changed to $535,000
3 weeks agoStatus changed to Active
4 weeks agoListing first seen on site
General Features
Direction Faces 
West
Garage 
Yes
Levels 
One
Number Of Stories 
3
Parking 
CarportCommon
Parking Spaces 
2
Property Sub Type 
Condominium
Security 
Security System
SqFt Total 
1215
Style 
Modern
Utilities 
Cable Available
Interior Features
Appliances 
DryerWasherDishwasherRefrigeratorDisposalGas Water HeaterWater Heater
Fireplace 
Yes
Fireplace Features 
Gas
Fireplaces 
1
Flooring 
Ceramic Tile
Heating 
ElectricNatural GasRadiant
Interior 
ElevatorSoaking Tub
Laundry Features 
Electric Dryer HookupWasher Hookup
Main Level Bedrooms 
2
Window Features 
Insulated WindowsBlinds
Bathroom Full 
Level - Main
Bedroom 
Level - Main
Den 
Level - Main
Dining Room 
Level - Main
Entry Hall 
Level - Main
Kitchen 
Level - Main
Living Room 
Level - Main
Master Bedroom 
Level - Main
Utility Room 
Level - Main
Save
Ask
Tour
Hide
Share
Exterior Features
Construction Details 
Metal Siding
Exterior 
Balcony
Lot Features 
Corner Lot
View 
SoundTerritorial
Waterview 
SoundTerritorial
Windows/Doors 
Insulated WindowsBlinds
Community Features
Association Fee 
$741.0
Association Fee Frequency 
Monthly
Community Features 
Gated
MLS Area 
120 - Des Moines/Redondo
School District 
Highline
Financing Terms Available 
CashConventionalOwner Will Carry
Building Access 
Main
Schools
School District
Highline
Elementary School
Buyer To Verify
Middle School
Buyer To Verify
High School
Buyer To Verify
Courtesy of NWMLS
Listing courtesy of Leah Schulz of Agency One NS



Listing information is provided by Participants of the Northwest MLS. IDX information is provided exclusively for personal, non-commercial use, and may not be used for any purpose other than to identify prospective properties consumers may be interested in purchasing. Information is deemed reliable but not guaranteed. Copyright 2026, Northwest MLS.
All data is obtained from various sources and may not have been verified by the broker or MLS Grid. Supplied open house information is subject to change without notice. All information should be independently reviewed and verified for accuracy. Properties may or may not be listed by the office/agent presenting the information.
Last checked: 2026-10-06 12:46 AM PDT

Neighborhood & Commute
Source: Walkscore
Save
Ask
Tour
Hide
Share