

11518 122nd Street NELake Stevens, WA 98258
Listing courtesy of Brian Hawkins of The Agency Seattle/Eastside
Due to the health concerns created by Coronavirus we are offering personal 1-1 online video walkthough tours where possible.
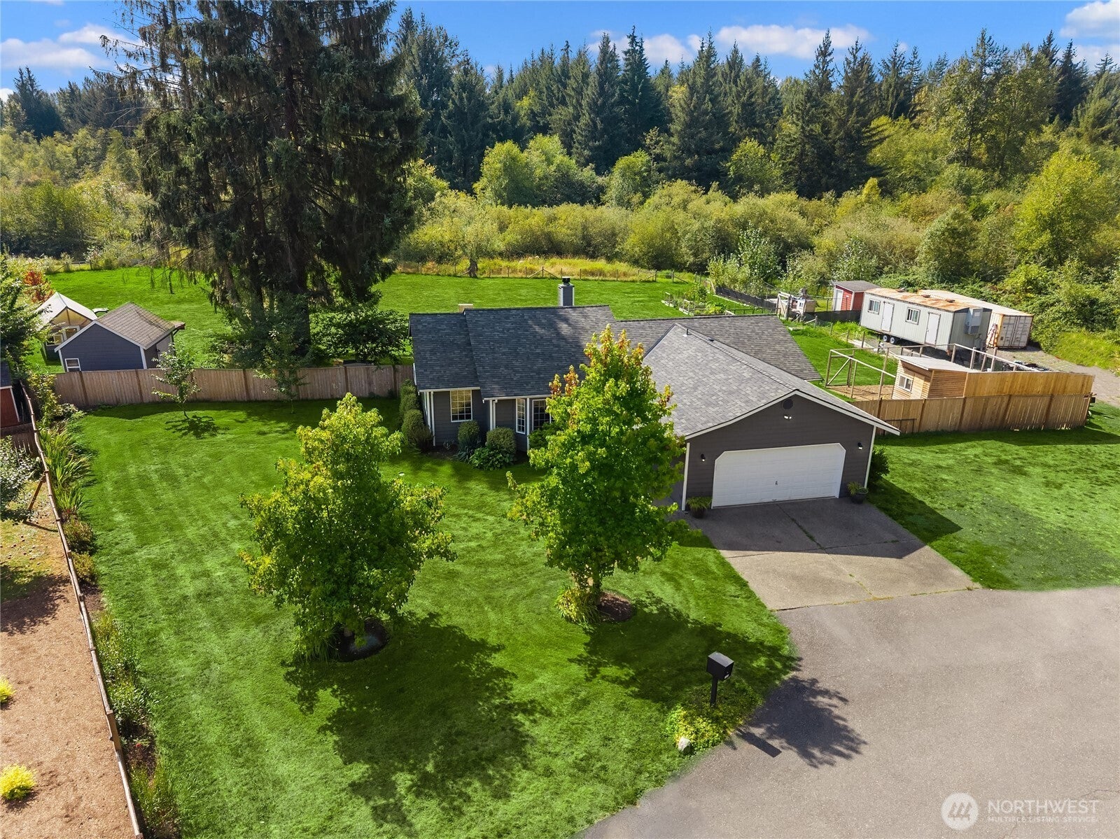
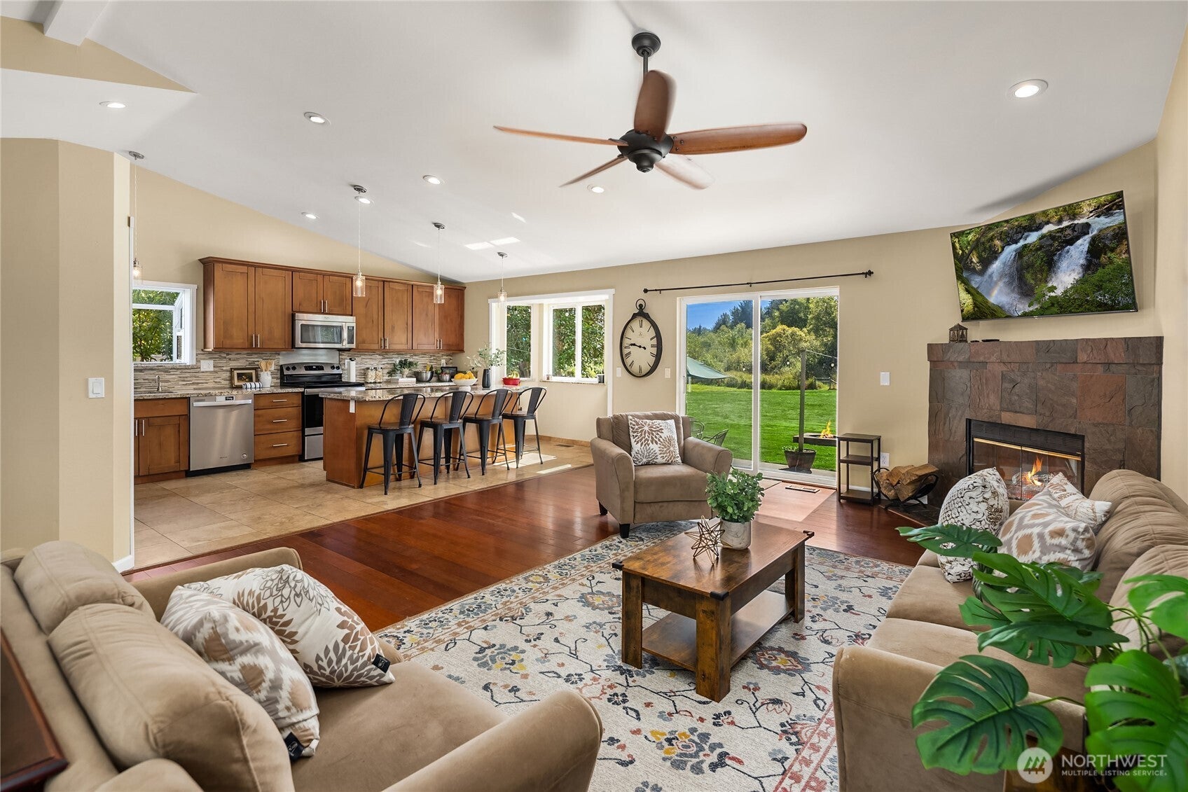
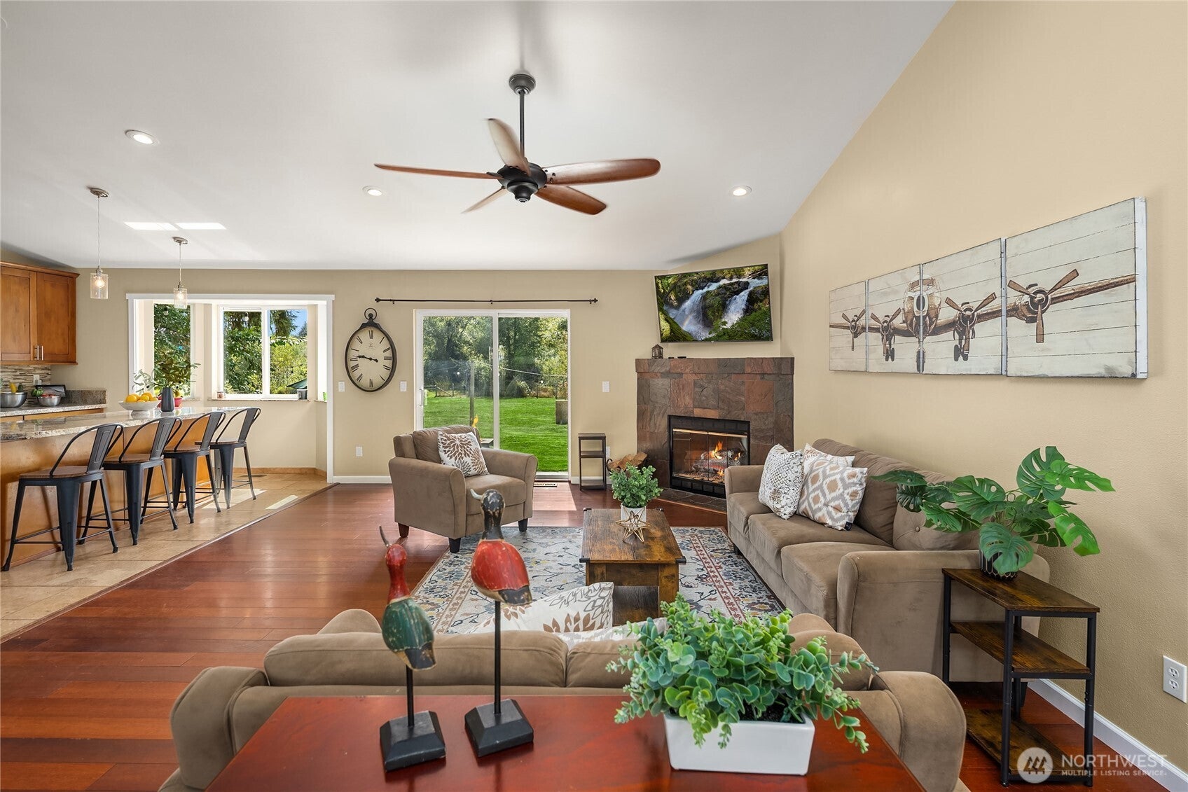
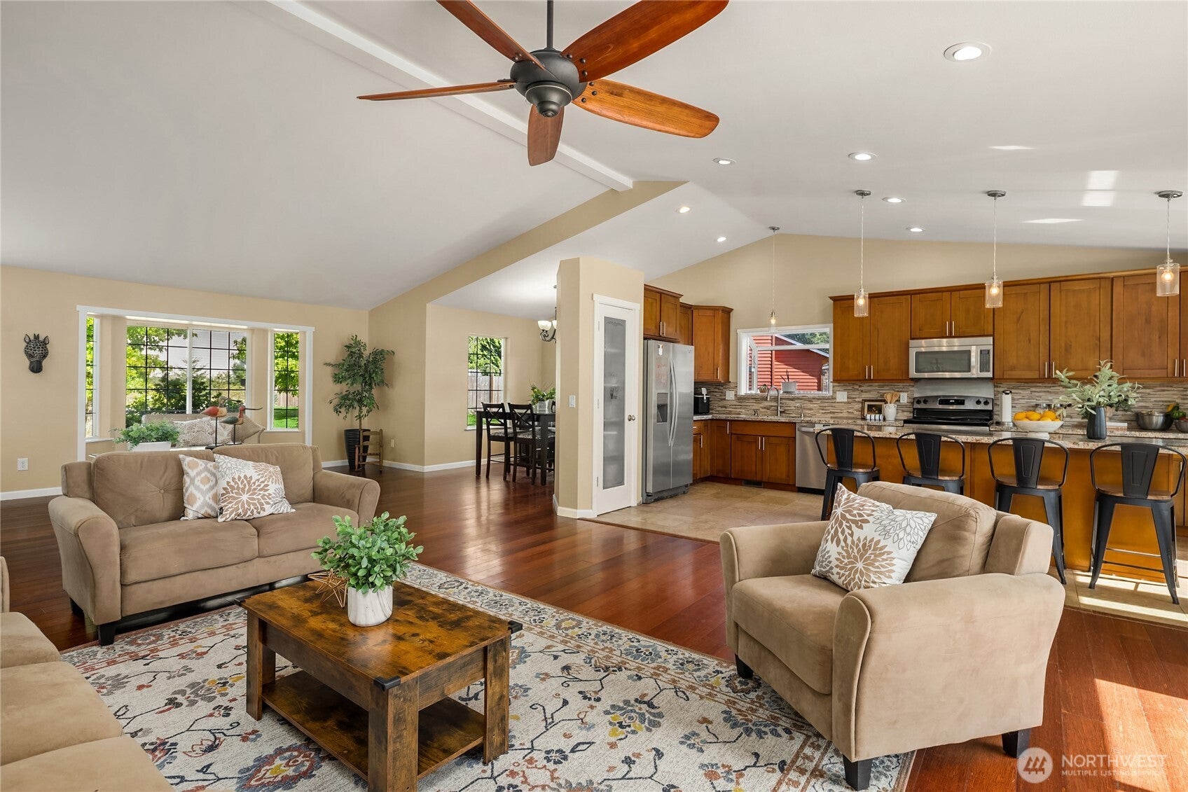
Nestled at the very end of a peaceful, quiet dead-end street in gated community of Lake Stevens. This exceptional 5.25 acre, single-level sanctuary backs directly to a lush greenbelt & private pond, offering the ultimate in serene, private Northwest living. Boasting an expansive open-concept layout enhanced by vaulted ceilings, the home fills with natural light. The spacious living area centers around a striking tiled fireplace, flowing effortlessly into a recently remodeled kitchen appointed with granite countertops, stainless steel appliances, and a convenient pantry. High-end engineered hardwood floors run continuously throughout the home. Both guest bath & primary baths have been updated with tile flooring and granite countertops. Beyond the main living spaces, the property delivers incredible functionality and outdoor lifestyle perks. Enjoy a newer roof (just 5 years old), brand new interior paint, wired for whole-home generator, & dedicated RV hookups. The completely private outdoor setting features a large outbuilding/shed, an established greenhouse, and a custom chicken and turkey pen, creating a turnkey homestead experience just minutes from modern conveniences.
| 8 hours ago | Listing updated with changes from the MLS® | |
| a week ago | Listing first seen on site |
Listing courtesy of Brian Hawkins of The Agency Seattle/Eastside

Listing information is provided by Participants of the Northwest MLS. IDX information is provided exclusively for personal, non-commercial use, and may not be used for any purpose other than to identify prospective properties consumers may be interested in purchasing. Information is deemed reliable but not guaranteed. Copyright 2026, Northwest MLS.
All data is obtained from various sources and may not have been verified by the broker or MLS Grid. Supplied open house information is subject to change without notice. All information should be independently reviewed and verified for accuracy. Properties may or may not be listed by the office/agent presenting the information.
Last checked: 2026-09-20 01:45 AM PDT