Save
Ask
Tour
Hide
Share
$3,899,950
3 Days On Site

5911 105th Avenue NE
Kirkland, WA 98033

Single Family Residence|First Look
5
Beds
6
Total Baths
3
Full Baths
3
Partial Baths
4,493
SqFt
$868
/SqFt
2026
Built
Cumulative Days On Market:
1
Subdivision:
Houghton
County:
King
Courtesy of NWMLS
Listing courtesy of Tony Ferrelli of Windermere R.E. Northeast, Inc

Due to the health concerns created by Coronavirus we are offering personal 1-1 online video walkthough tours where possible.
Upcoming Open Houses
Due to COVID-19, we recommend you verify Open Houses before attending.
Sun, Oct 11, 12:00 PM - 3:00 PM
5911 105th Avenue NE5911 105th Avenue NE5911 105th Avenue NE5911 105th Avenue NE
Save
Ask
Tour
Hide
Share

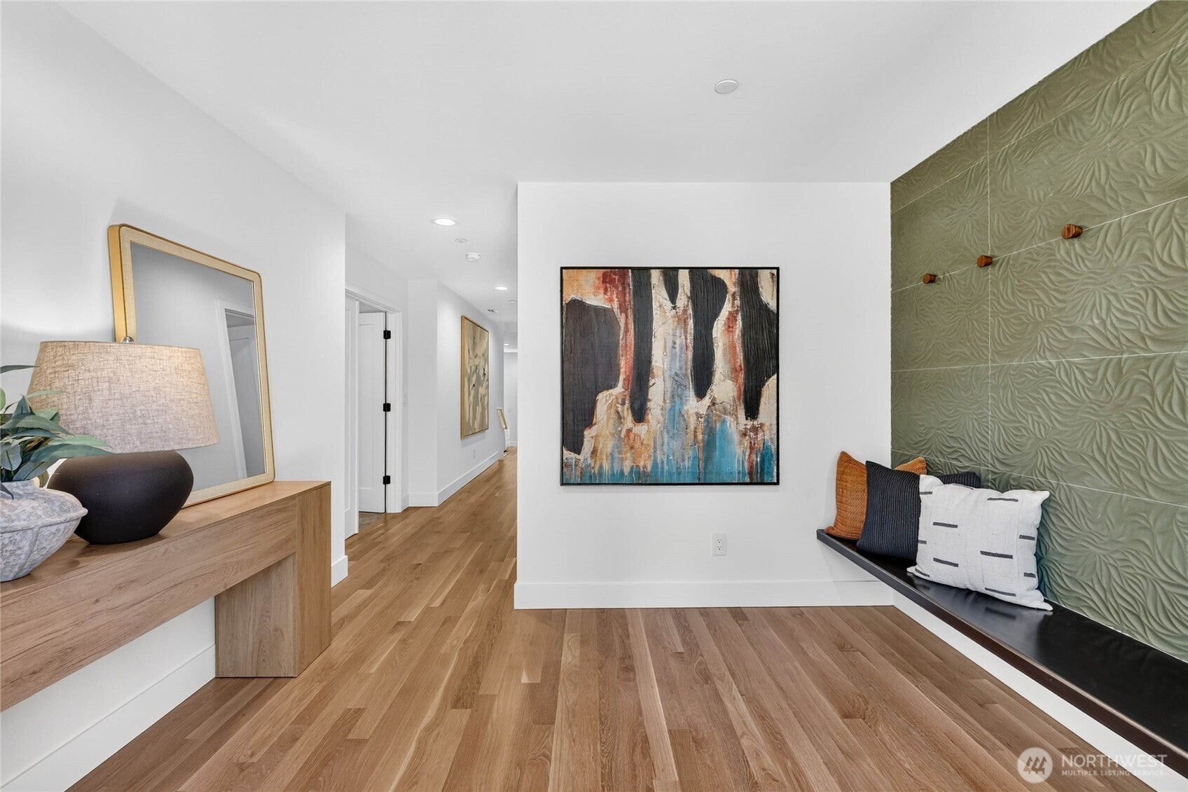
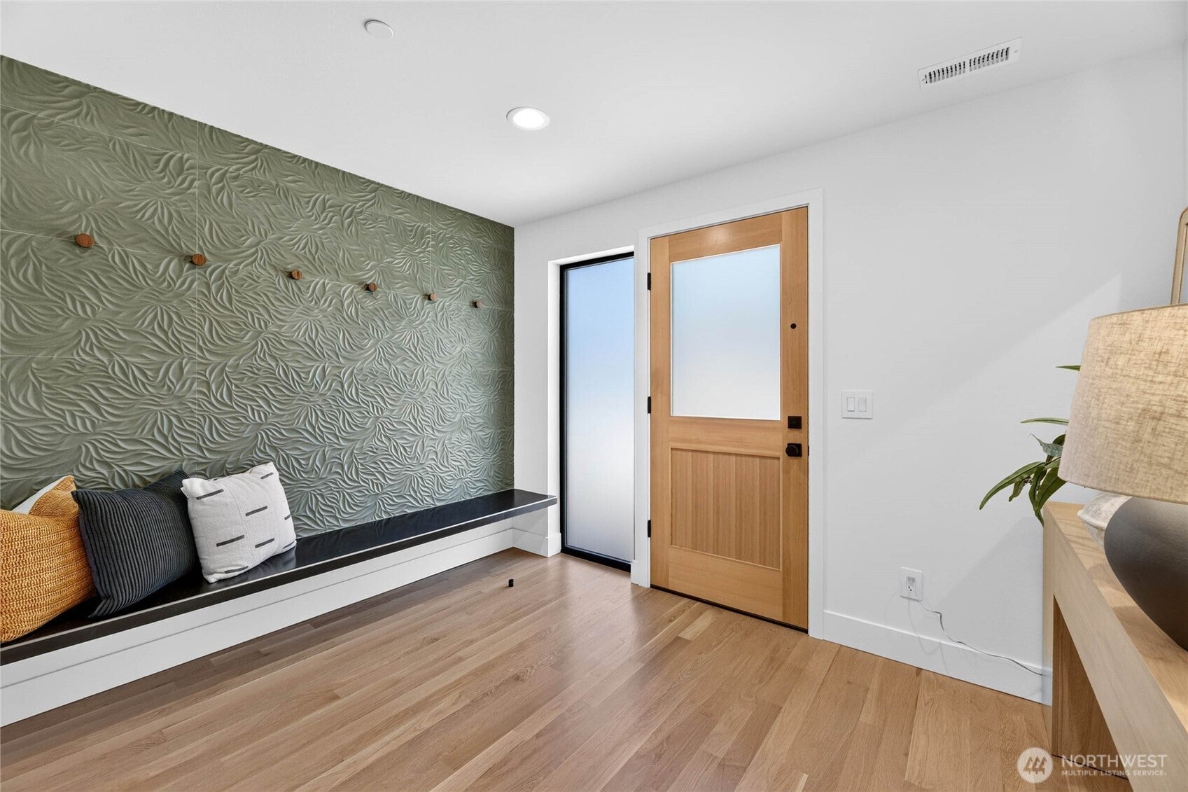
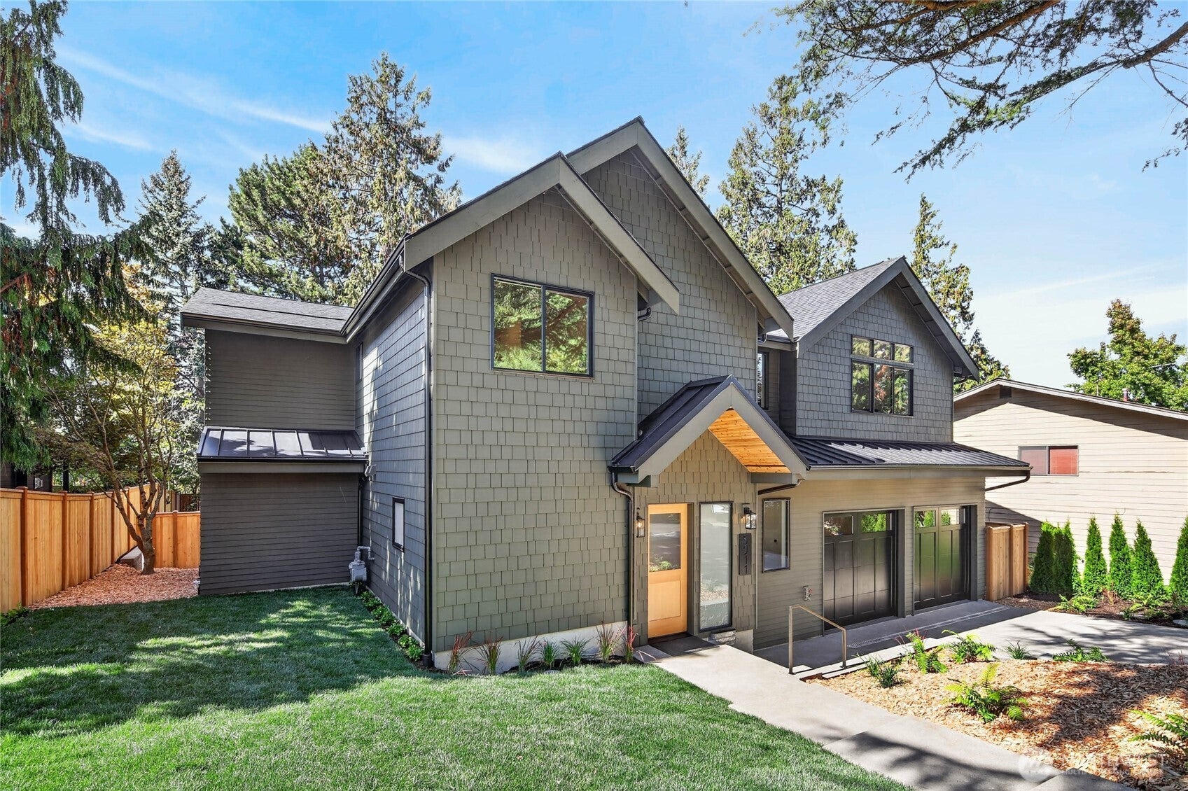
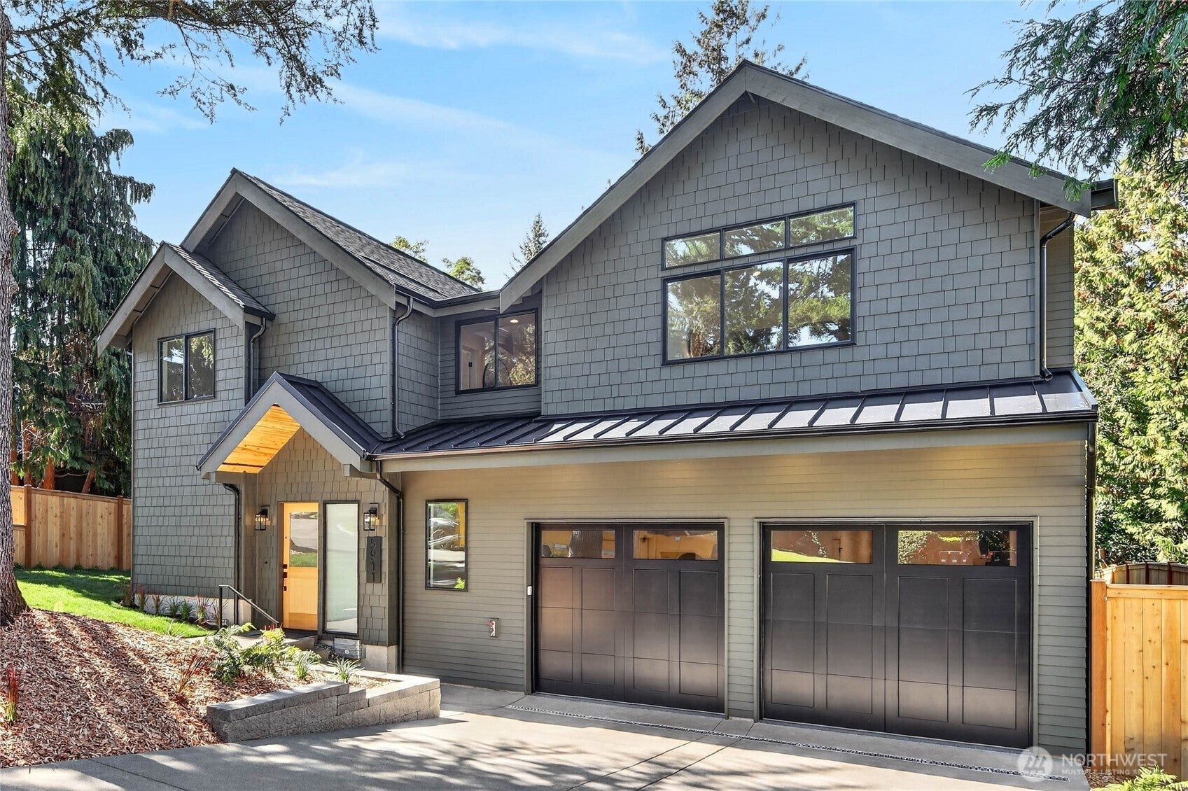
New beautiful home in Houghton by KaneBuilt LLC offers exceptional quality, thoughtful design, and an amazing location close to downtown Kirkland! Soaring 10-foot ceilings and beautiful solid white oak hardwood floors, site-finished for a timeless look, create an inviting sense of space. The chef’s kitchen features a 36-inch Sub-Zero refrigerator and freezer, Wolf range and microwave, and Cove dishwasher. A convenient Costco door connects the pantry directly to the garage for effortless grocery drop-off. Enjoy wine storage, built-in speakers inside and out, and a Nest thermostat for easy home control. The luxurious primary suite features heated floors and a fireplace, creating a warm and relaxing retreat. The home also includes 2 LG washers and 2 LG dryers, a spacious 3-car garage, and a fantastic flat yard perfect for entertaining, play, and outdoor living. A rare opportunity to enjoy brand-new construction with premium finishes in one of Kirkland’s most desirable locations!

Save
Ask
Tour
Hide
Share
Listing Snapshot
Price 
$3,899,950
Days On Site 
3 Days
Bedrooms 
5
Inside Area (SqFt) 
4,493 sqft
Total Baths 
6
Full Baths 
3
Partial Baths 
3
Lot Size 
0.2041 Acres
Year Built 
2026
MLS® Number 
2581094
Status 
First Look
Property Tax 
$1
HOA/Condo/Coop Fees 
N/A
Sq Ft Source 
N/A
Friends & Family
Recent Activity
6 hours agoListing updated with changes from the MLS®
3 days agoListing first seen on site
General Features
Acres 
0.2041
Attached Garage 
Yes
Garage 
Yes
Land Lease 
No
Levels 
Two
Parking 
Attached
Parking Spaces 
3
Property Condition 
Under ConstructionNew Construction
Property Sub Type 
Single Family Residence
SqFt Total 
4493
Style 
Contemporary
Utilities 
Sewer Connected
Water Source 
Public
Interior Features
Appliances 
DishwasherDryerMicrowaveRefrigeratorDisposalWasher
Basement 
None
Cooling 
Fireplace 
Yes
Fireplace Features 
GasMaster Bedroom
Fireplaces 
2
Flooring 
Carpet
Heating 
Natural GasForced Air
Interior 
Walk-In Closet(s)PantryVaulted Ceiling(s)
Main Level Bedrooms 
1
Window Features 
Skylight(s)
Bathroom Full 
Level - Second
Bathroom Half 
Level - Main
Bathroom Three Quarter 
Level - Second
Bedroom 
Level - Second
Bonus Room 
Level - Second
Dining Room 
Level - Main
Entry Hall 
Level - Main
Kitchen 
Level - Main
Living Room 
Level - Main
Master Bedroom 
Level - Second
Utility Room 
Level - Second
Save
Ask
Tour
Hide
Share
Exterior Features
Construction Details 
Cement Siding
Fencing 
Fenced
Lot Features 
Cul-De-SacPaved
Patio And Porch 
Patio
Roof 
Composition
Windows/Doors 
Skylight(s)
Community Features
MLS Area 
560 - Kirkland/Bridle Trails
School District 
Lake Washington
Financing Terms Available 
CashConventional
Building Access 
Main
Schools
School District
Lake Washington
Elementary School
Lakeview Elem
Middle School
Kirkland Middle
High School
Lake Wash High
Courtesy of NWMLS
Listing courtesy of Tony Ferrelli of Windermere R.E. Northeast, Inc



Listing information is provided by Participants of the Northwest MLS. IDX information is provided exclusively for personal, non-commercial use, and may not be used for any purpose other than to identify prospective properties consumers may be interested in purchasing. Information is deemed reliable but not guaranteed. Copyright 2026, Northwest MLS.
All data is obtained from various sources and may not have been verified by the broker or MLS Grid. Supplied open house information is subject to change without notice. All information should be independently reviewed and verified for accuracy. Properties may or may not be listed by the office/agent presenting the information.
Last checked: 2026-10-10 08:35 PM PDT

Neighborhood & Commute
Source: Walkscore
Save
Ask
Tour
Hide
Share