

215 SW 144th StreetBurien, WA 98166
Listing courtesy of Diane M. Grim of Berkshire Hathaway HS NW
Due to the health concerns created by Coronavirus we are offering personal 1-1 online video walkthough tours where possible.
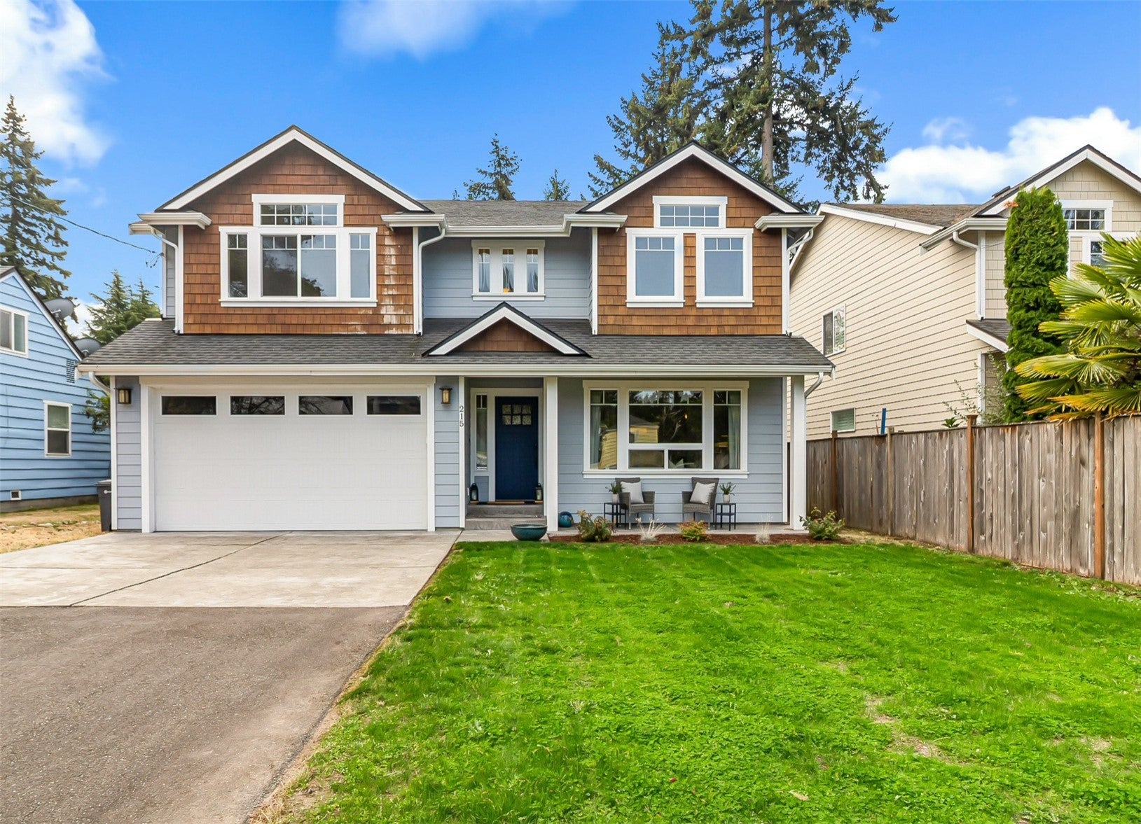
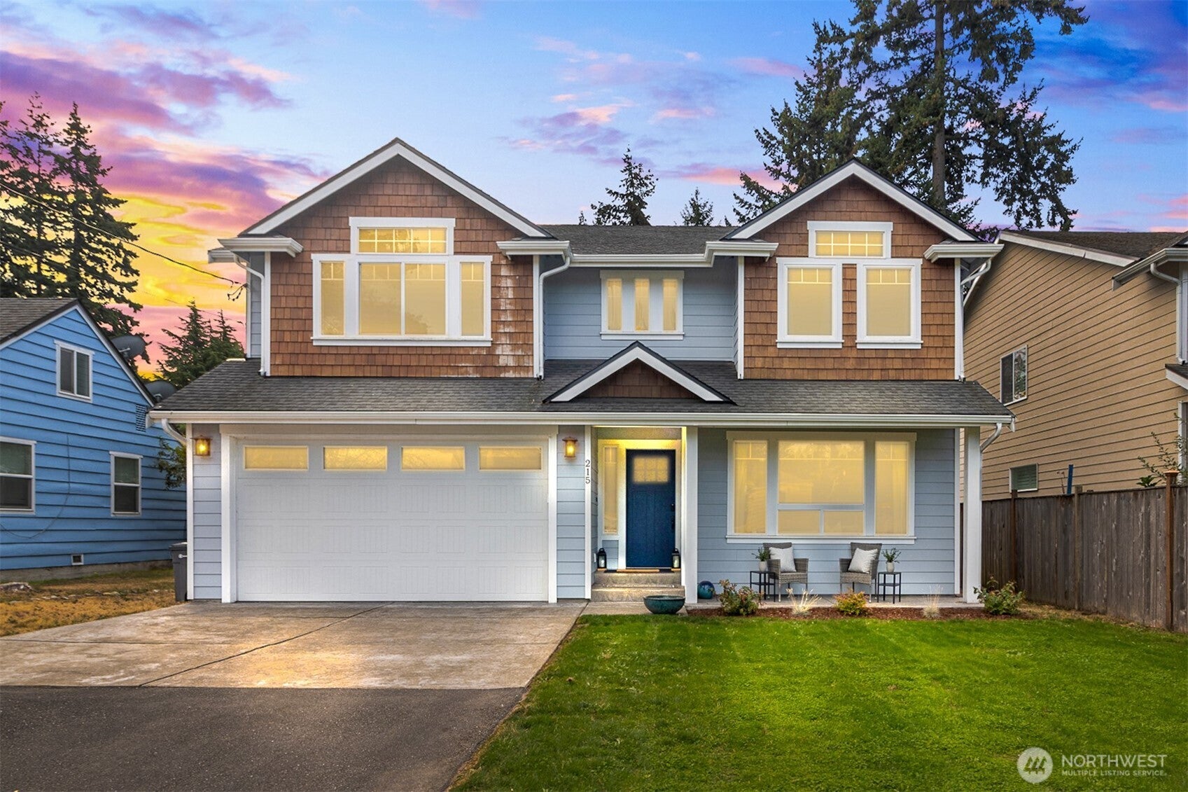
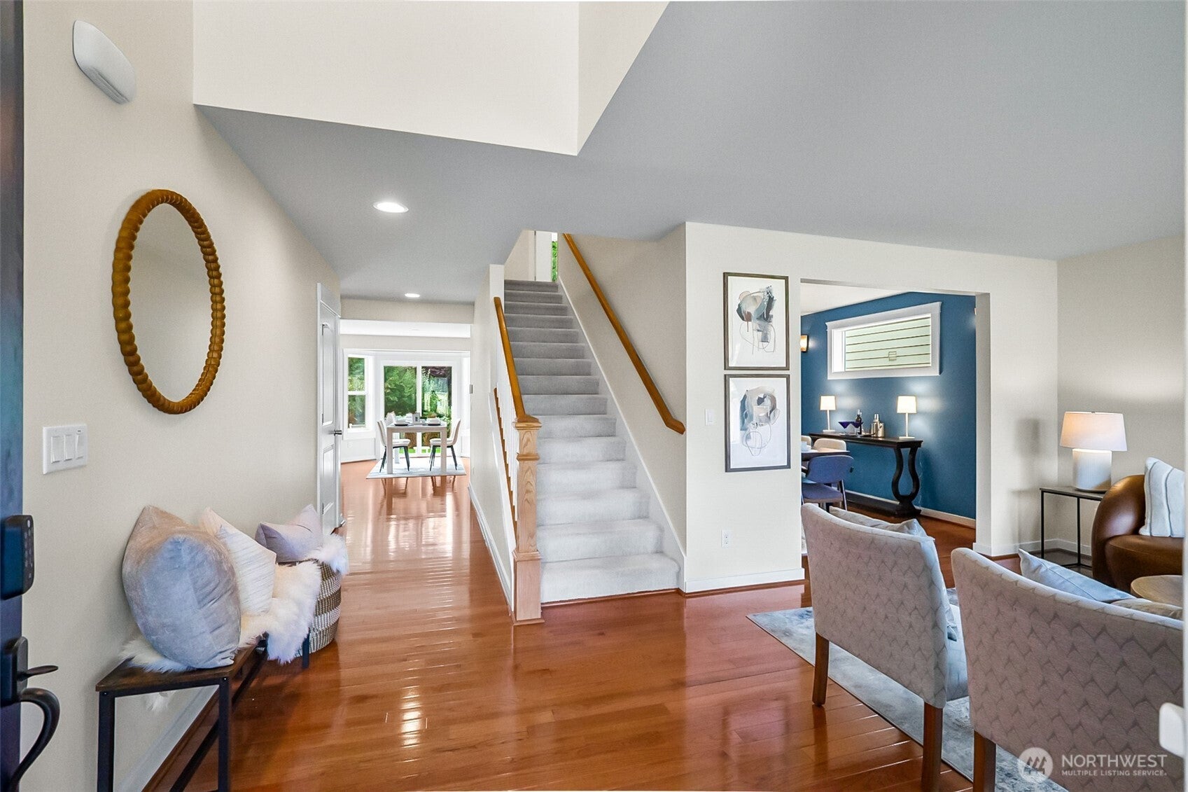
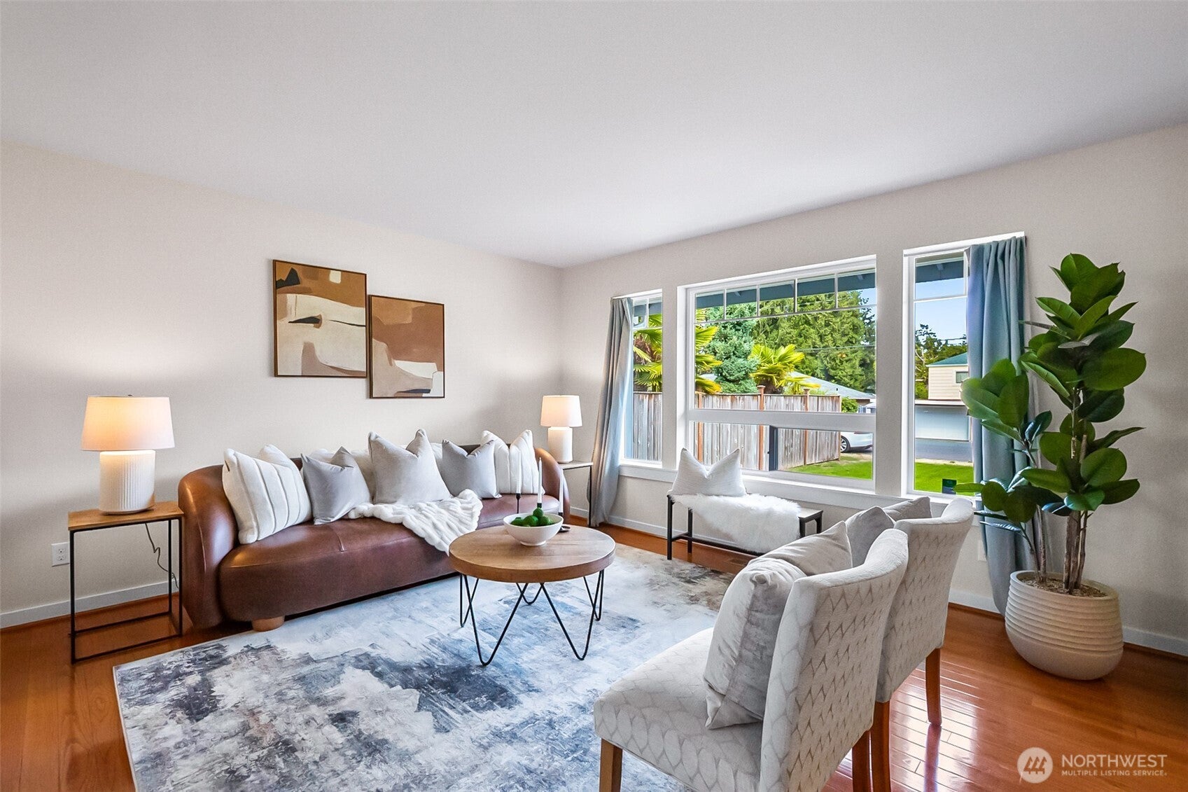
Room to Grow in the Heart of Burien! With 5 bedrooms, 2,740 SF, and a versatile floor plan, this 2014-built home offers space for everyone and flexibility for the way you live. Fresh interior paint and new carpet completed in March give the home a refreshed feel. The main floor features distinct living and dining areas, plus an inviting kitchen that opens to the breakfast nook and spacious family room—perfect for everyday living and gathering with friends. Upstairs, discover five generously sized bedrooms, including a relaxing primary suite with a walk-in closet and private bath featuring a soaking tub and separate shower. Outside, the level lot offers a blank canvas for your dream garden, outdoor entertaining space, play area, or all three! An attached two-car garage, and main-floor powder room add to the everyday functionality. Enjoy an unbeatable Burien location just minutes from downtown restaurants, shopping, entertainment, Seatac Airport and nearby parks. Space, comfort, and convenience—all in one place. Come see the possibilities!
| 8 hours ago | Listing updated with changes from the MLS® | |
| yesterday | Price changed to $899,000 | |
| 4 weeks ago | Listing first seen on site |
Listing courtesy of Diane M. Grim of Berkshire Hathaway HS NW

Listing information is provided by Participants of the Northwest MLS. IDX information is provided exclusively for personal, non-commercial use, and may not be used for any purpose other than to identify prospective properties consumers may be interested in purchasing. Information is deemed reliable but not guaranteed. Copyright 2026, Northwest MLS.
All data is obtained from various sources and may not have been verified by the broker or MLS Grid. Supplied open house information is subject to change without notice. All information should be independently reviewed and verified for accuracy. Properties may or may not be listed by the office/agent presenting the information.
Last checked: 2026-10-11 05:15 PM PDT