

124 N 180th StreetShoreline, WA 98133
Listing courtesy of Karen Sorensen of Lake & Company
Due to the health concerns created by Coronavirus we are offering personal 1-1 online video walkthough tours where possible.
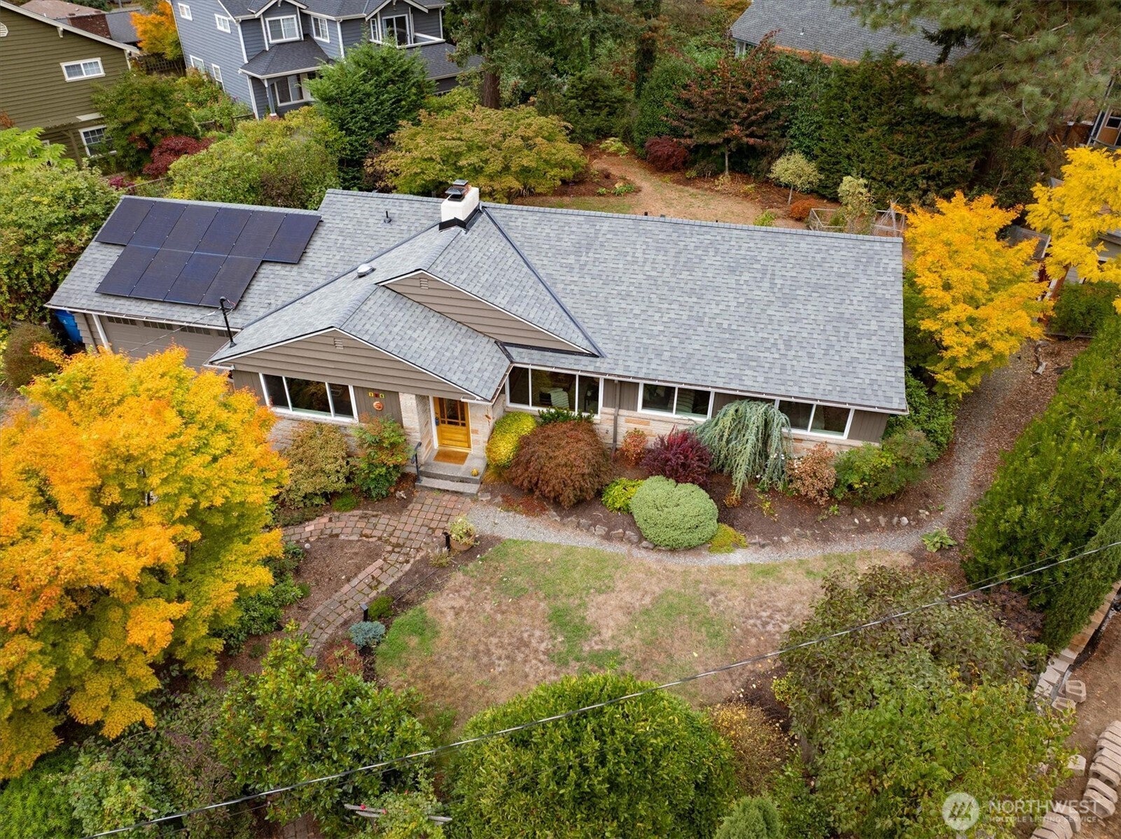
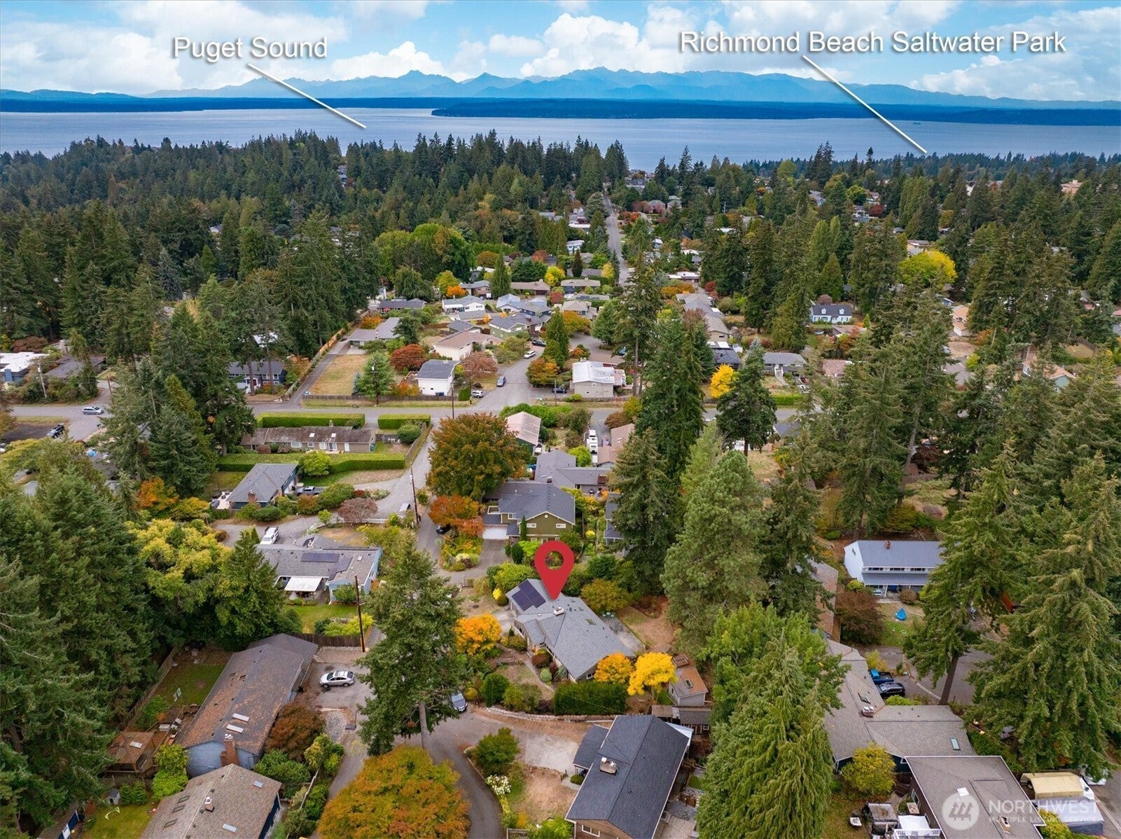
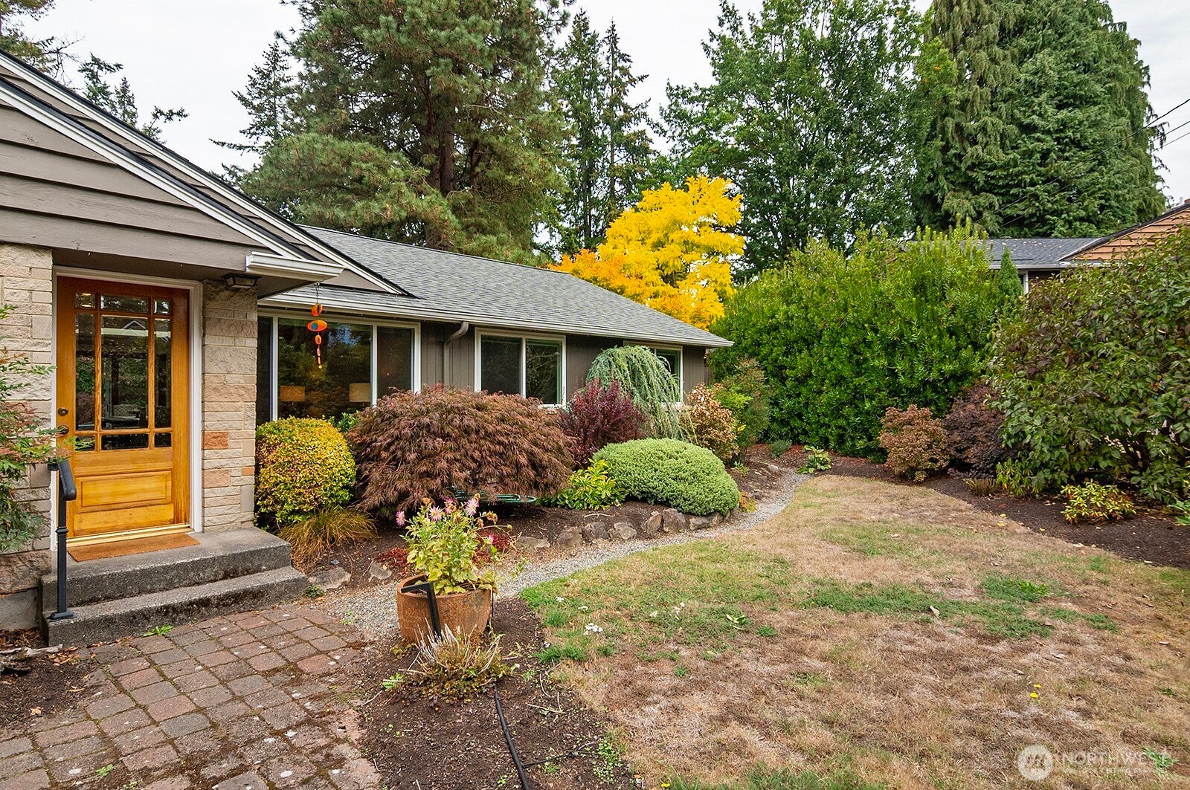
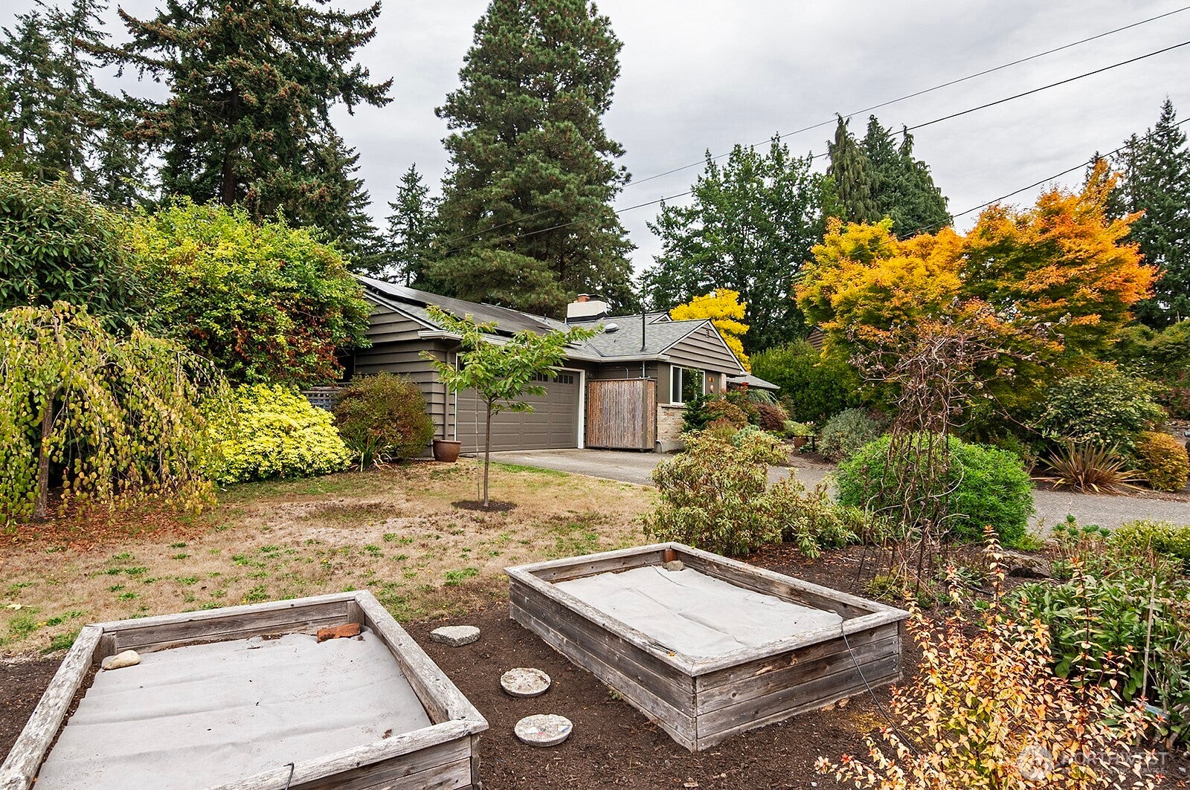
Welcome to this magical Mid Century Shoreline property with the space, character and flexibility that are increasingly hard to find! This classic 1958 Anderson rambler sits beautifully on an exceptional 11,727-square-foot lot, offering the ease of one-level living with room to spread out both inside and out. Original midcentury character shines with hardwood floors and thoughtful architectural details, complemented by a remodeled kitchen and practical updates including newer windows, skylight, furnace and a recently replaced roof. Three bedrooms plus a generous family room—used by the last two owners as a music room—provide flexibility for a fourth bedroom, office, media room or creative space. The fully fenced yard is a wonderful extension of the home, with room for gardens, gatherings and play. A beautifully finished 10' x 12' detached studio adds an unexpected bonus—perfect for an artist, musician, office, hobby space or private retreat. Two-car attached garage. A rare opportunity to enjoy classic Shoreline midcentury living with a substantial lot, versatile spaces and the updates that make everyday life easy.
| yesterday | Listing updated with changes from the MLS® | |
| yesterday | Status changed to Pending | |
| 2 weeks ago | Listing first seen on site |
Listing courtesy of Karen Sorensen of Lake & Company

Listing information is provided by Participants of the Northwest MLS. IDX information is provided exclusively for personal, non-commercial use, and may not be used for any purpose other than to identify prospective properties consumers may be interested in purchasing. Information is deemed reliable but not guaranteed. Copyright 2026, Northwest MLS.
All data is obtained from various sources and may not have been verified by the broker or MLS Grid. Supplied open house information is subject to change without notice. All information should be independently reviewed and verified for accuracy. Properties may or may not be listed by the office/agent presenting the information.
Last checked: 2026-10-06 09:07 PM PDT