

6730 NE 202nd StreetKenmore, WA 98028
Listing courtesy of April Geneva of Windermere Real Estate Midtown
Due to the health concerns created by Coronavirus we are offering personal 1-1 online video walkthough tours where possible.
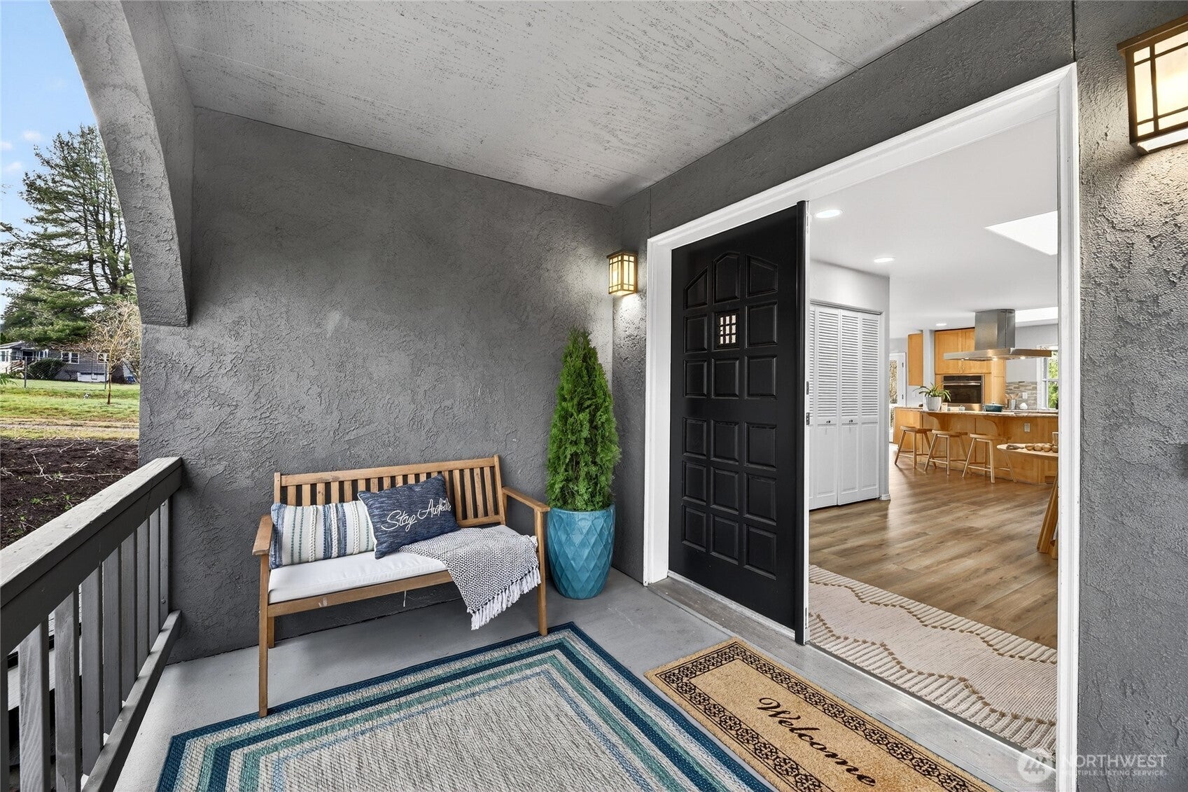
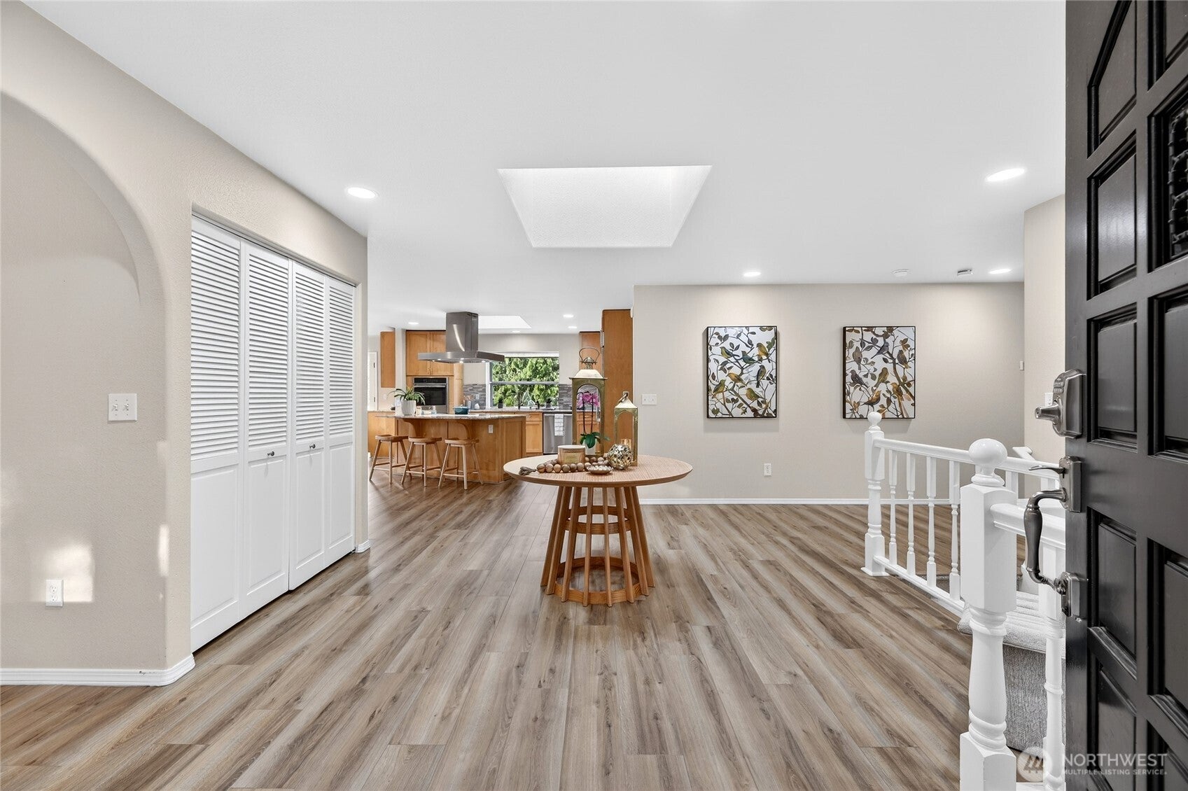
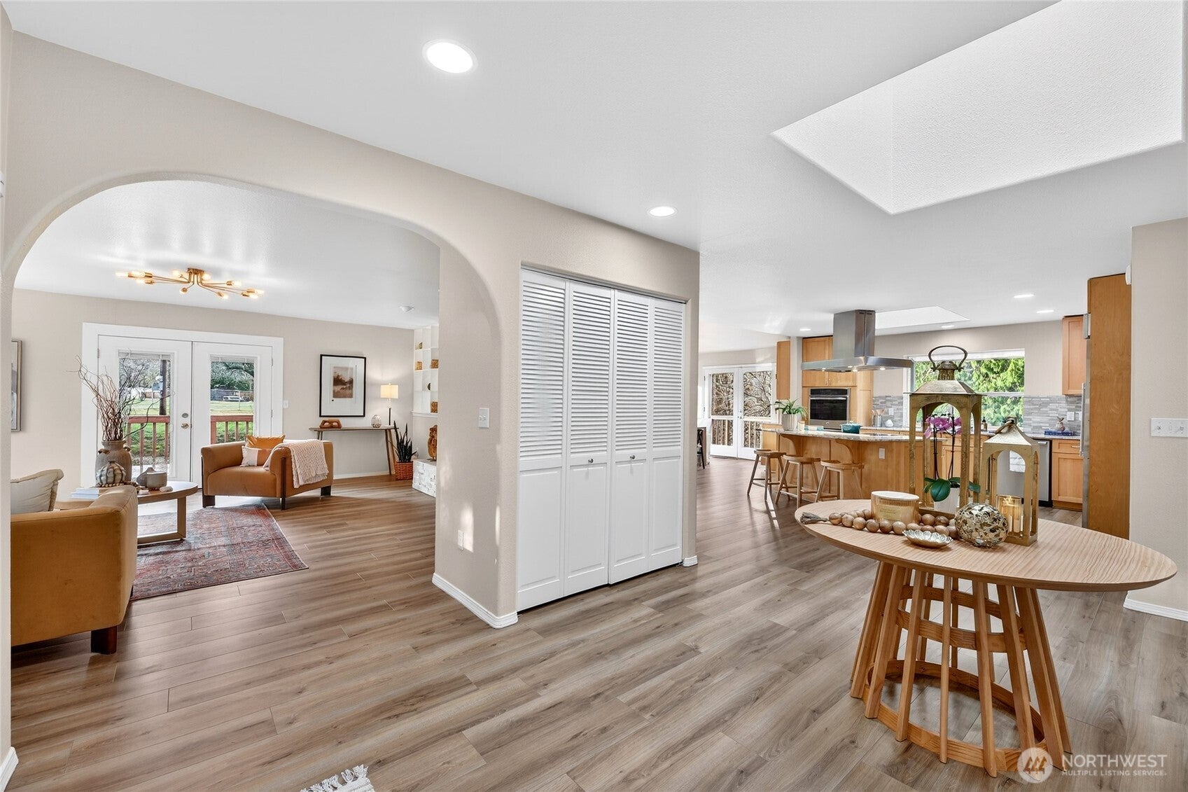
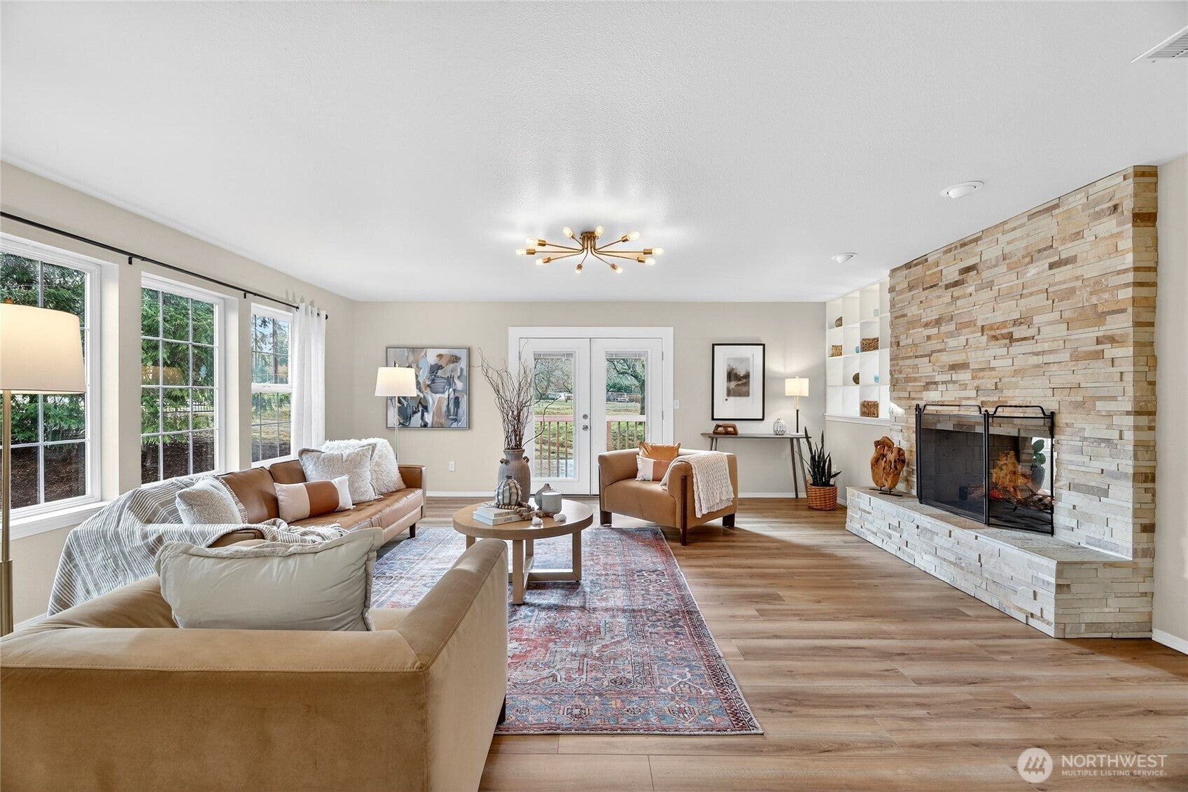
Nestled on a sylvan acre yet moments to all Kenmore amenities, this handsome & generously sized daylight basement rambler lives large & invites generational living and/or an income producing opportunity. Enter into the welcoming foyer with skylight revealing the beautiful kitchen just beyond. Induction cooking + stainless steel appliances & enormous laundry / pantry immediately adjacent. Gracious dining with vaulted ceilings & living room share a 2 sided wood burning fireplace. 3 bedrooms including primary suite just down the hall. Remodeled primary bathroom + full guest bath. Descend the stairs to the enormous media/family room with 2nd kitchen, guest powder room + 4th bedroom, home office / gym & 3/4 bathroom. The sellers re-envisioned the (previous) 2 car garage into a "mud room" complete with laundry sink & ample gear storage. Solar panels offset utility expenses including air conditioning in summer months. 1 BR ADU rental income of $2300/month offsets about $300K on mortgage expense (buyer to verify). With an expansive driveway that can easily accommodate 8+ cars and a 1300 sq ft deck, year round entertaining is a must! Gardener's delight yard with raised beds in front & back and a garden shed for added storage. Plus beautiful outlook to the stream and woods behind. Tax records deem this property to be a legal tri-plex. So much flexibility with this property! Dream & scheme the possibilities! (Photos are from when the house was previously staged; now owner occupied.)
| 6 days ago | Listing updated with changes from the MLS® | |
| 6 days ago | Price changed to $1,499,000 | |
| 3 weeks ago | Status changed to Active | |
| 3 weeks ago | Listing first seen on site |
Listing courtesy of April Geneva of Windermere Real Estate Midtown

Listing information is provided by Participants of the Northwest MLS. IDX information is provided exclusively for personal, non-commercial use, and may not be used for any purpose other than to identify prospective properties consumers may be interested in purchasing. Information is deemed reliable but not guaranteed. Copyright 2026, Northwest MLS.
All data is obtained from various sources and may not have been verified by the broker or MLS Grid. Supplied open house information is subject to change without notice. All information should be independently reviewed and verified for accuracy. Properties may or may not be listed by the office/agent presenting the information.
Last checked: 2026-10-08 05:35 PM PDT