

4422 240th Place SEBothell, WA 98021
Listing courtesy of Emily Peña Howell of Best Choice Realty LLC
Due to the health concerns created by Coronavirus we are offering personal 1-1 online video walkthough tours where possible.
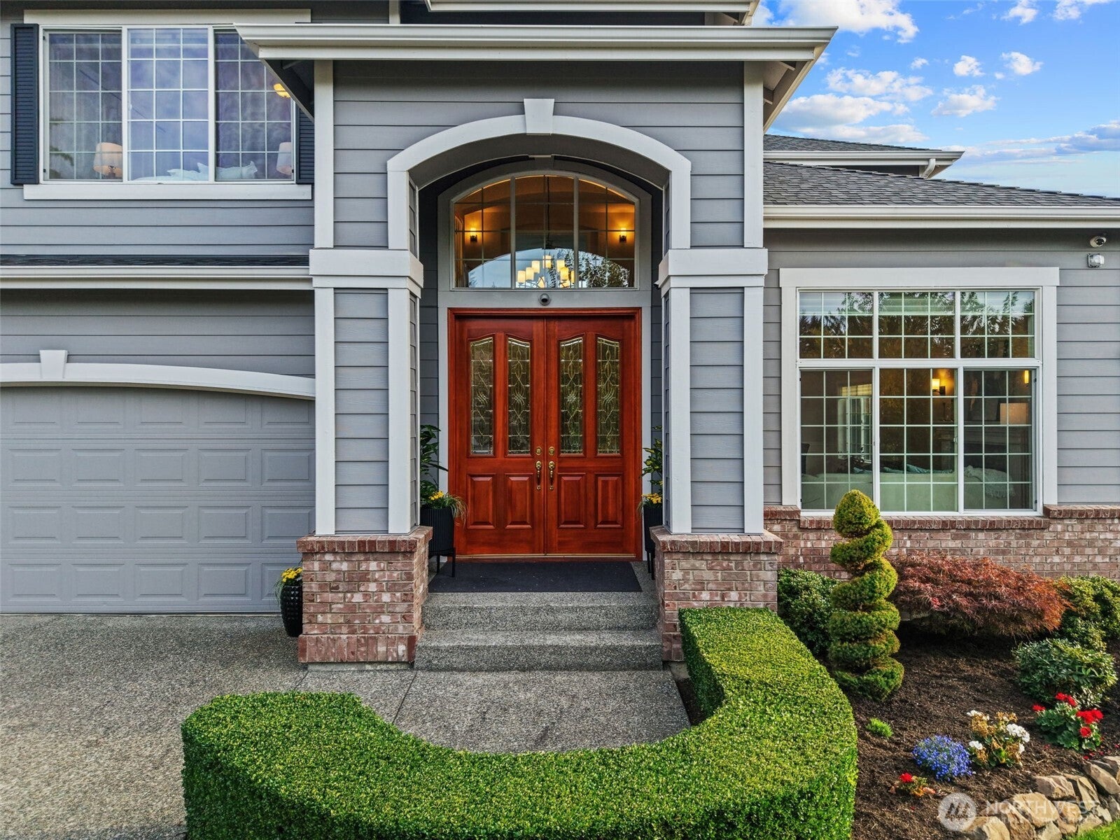
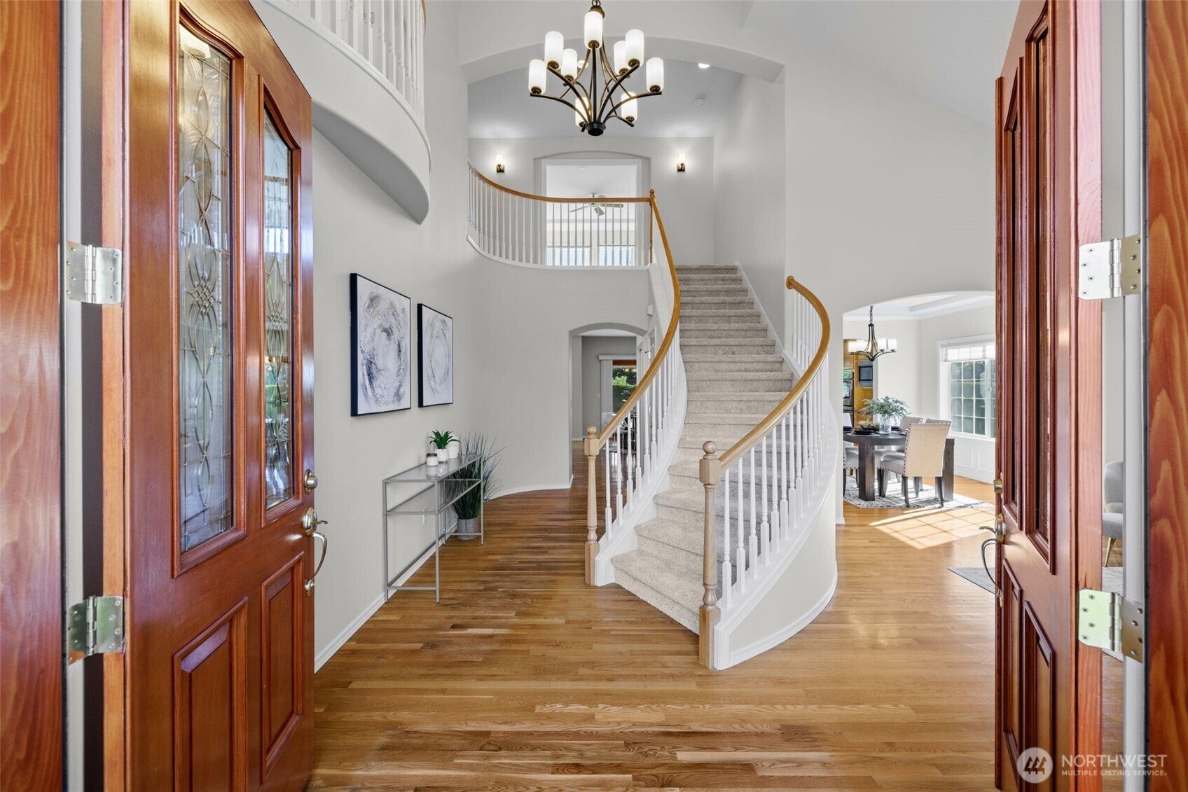
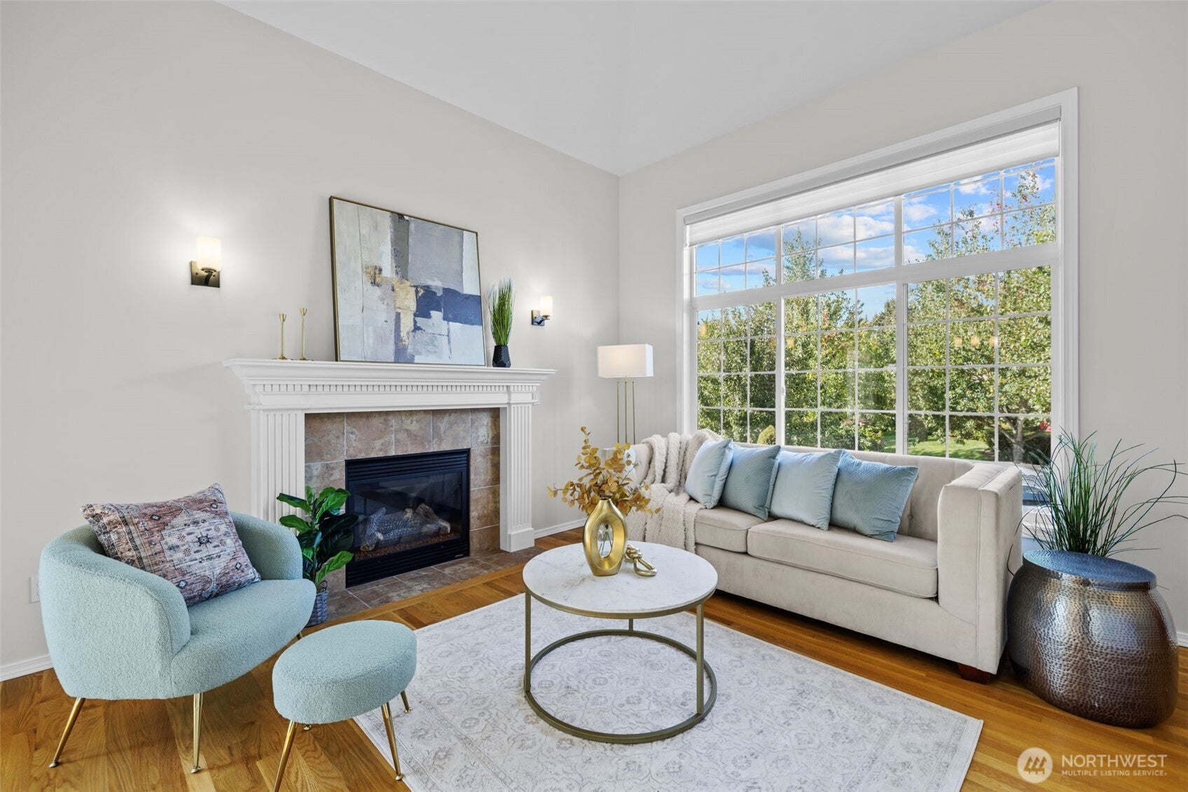
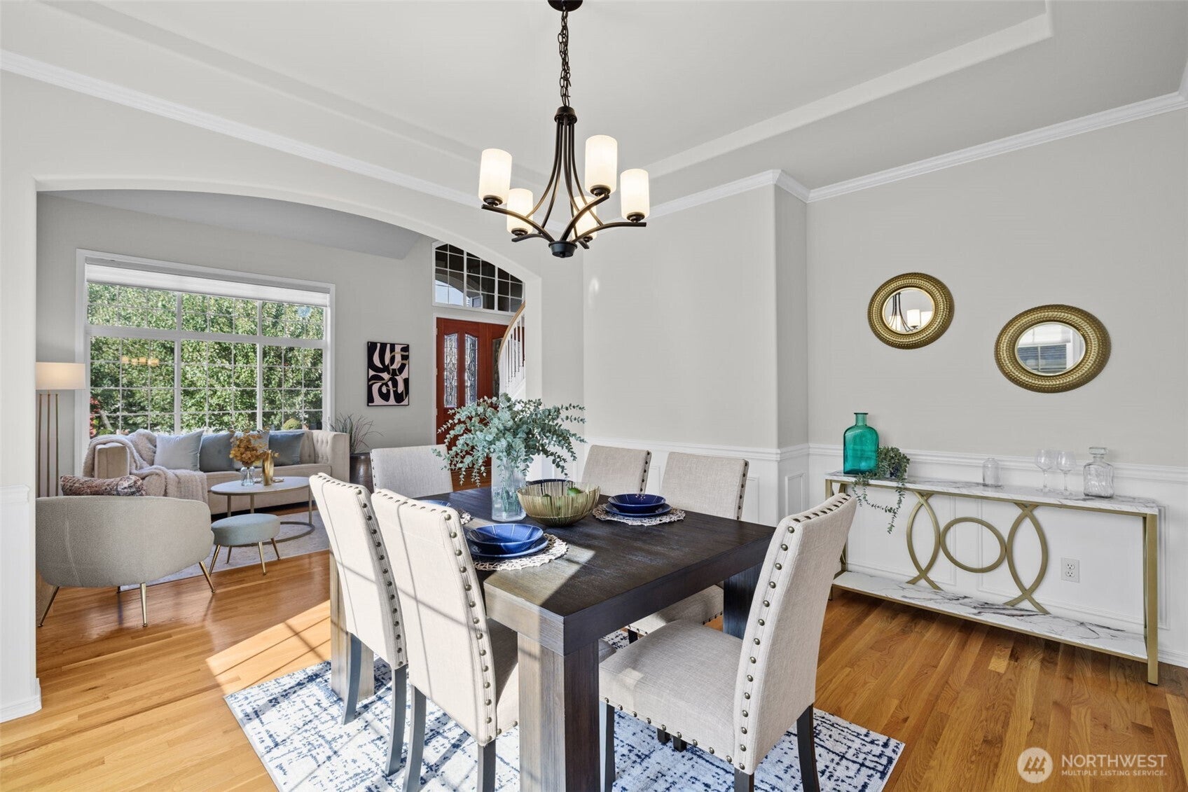
Customized from the ground up by original owners, you’ll love flourishing here…where soaring vaulted ceilings showcase an impressive entry with gleaming real hardwoods inviting you to spaces that meet all your multi-generational needs. Formal AND casual living & family rooms each boast a gas fireplace offering warm gathering places. The kitchen has a six-burner gas stove, well-appointed work zones, a double-oven & picturesque view of your exceptionally rare, super private backyard. Finishing touches add elegance from top to bottom through coffered ceilings, crown & chair rail molding plus wainscoating & flattering coverings over some new windows. Newer warrantied roof, brand new light fixtures and carpets, fresh paint throughout summarily add contemporary upgrades to this quality, “3-Star Built Green” home. A main-floor bedroom boasts adjacent bath comprised of gorgeous tile, brilliant brass fixtures a dual-head shower, safety bars & easy-access, seamless floor (could also function as an at-home business suite). Upstairs more luxury awaits, including masterful primary with 5-piece en-suite bath, a Jack-n-Jill bedroom suite, a 5th bedroom & huge space for a theater, gaming room, or alternative office space. Wonderful just north of Woodinville location, near Boeing, UW Bothell & nestled in the heart of acclaimed Northshore School District. This generous 5-bed, 3-bath home offers generational living, 3-car garage (or 2 w/ a smart hobby/work areas). PLUS…that LOVELY private yard!
| 6 hours ago | Listing updated with changes from the MLS® | |
| 6 hours ago | Status changed to Pending | |
| 4 days ago | Listing first seen on site |
Listing courtesy of Emily Peña Howell of Best Choice Realty LLC

Listing information is provided by Participants of the Northwest MLS. IDX information is provided exclusively for personal, non-commercial use, and may not be used for any purpose other than to identify prospective properties consumers may be interested in purchasing. Information is deemed reliable but not guaranteed. Copyright 2026, Northwest MLS.
All data is obtained from various sources and may not have been verified by the broker or MLS Grid. Supplied open house information is subject to change without notice. All information should be independently reviewed and verified for accuracy. Properties may or may not be listed by the office/agent presenting the information.
Last checked: 2026-09-20 01:05 AM PDT
Did you know? You can invite friends and family to your search. They can join your search, rate and discuss listings with you.