

8711 Talbot RoadEdmonds, WA 98026
Listing courtesy of Helena Chen of eXp Realty
Due to the health concerns created by Coronavirus we are offering personal 1-1 online video walkthough tours where possible.
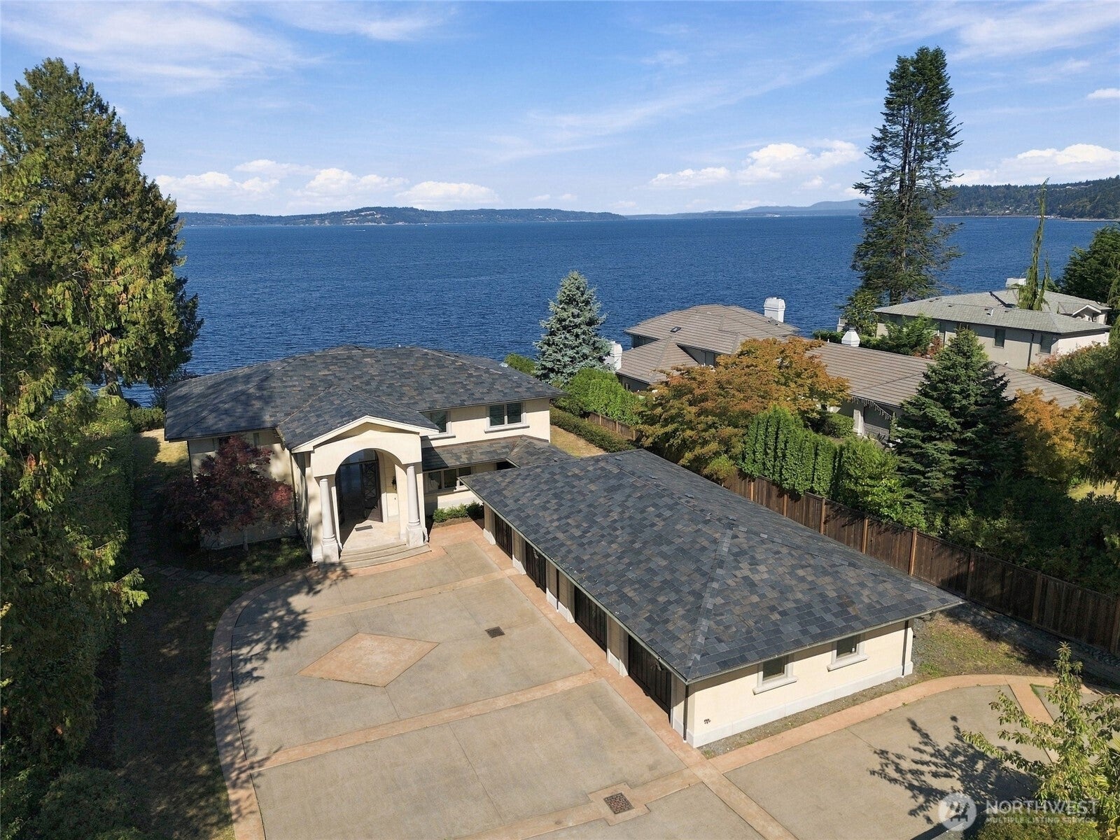
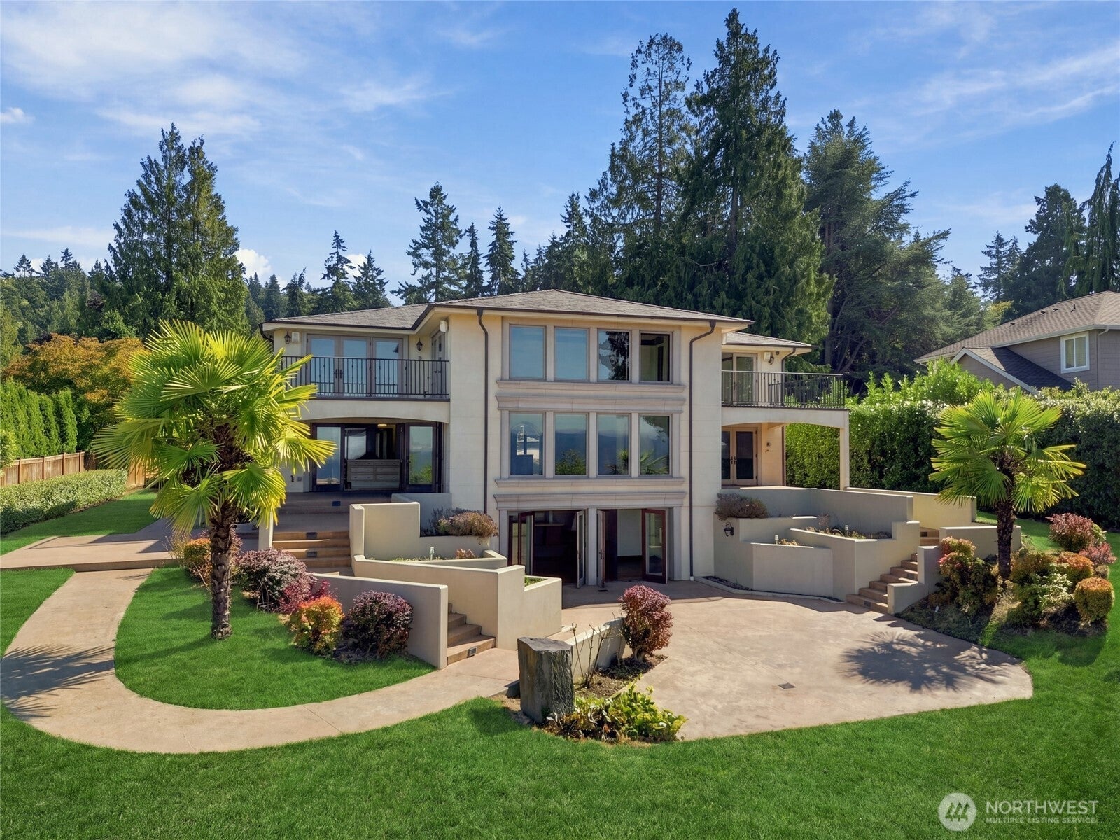
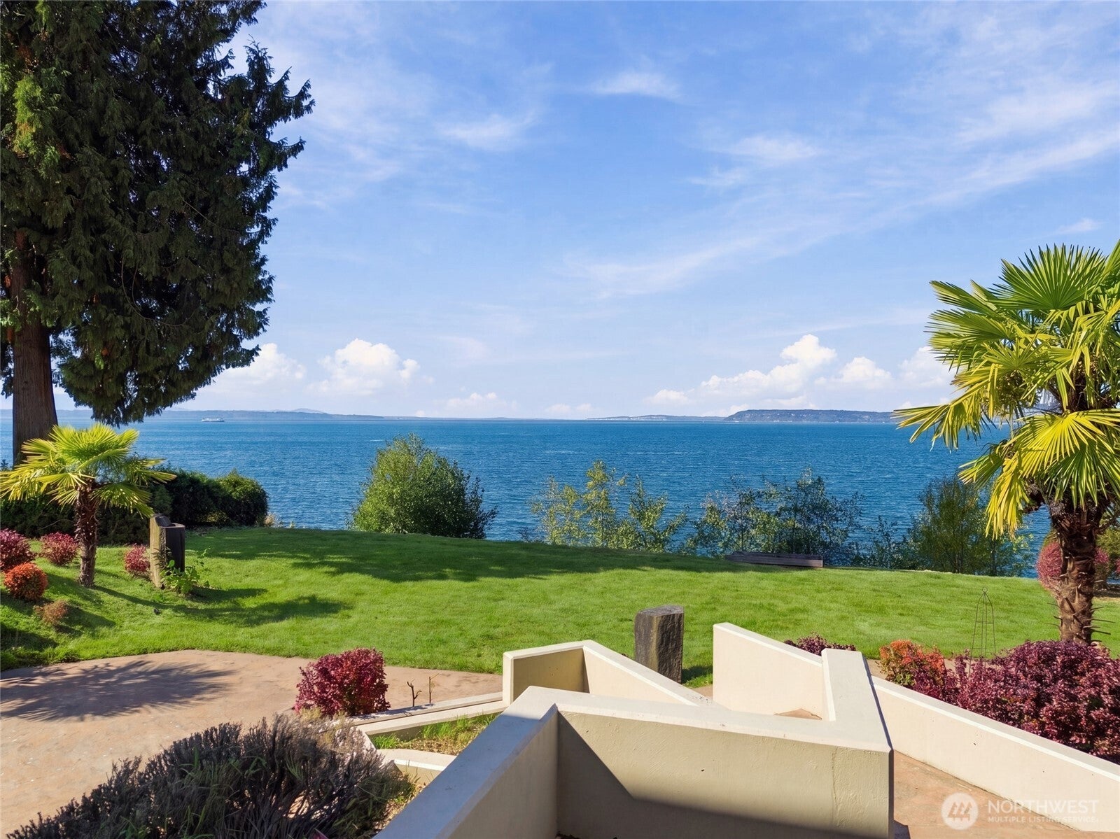
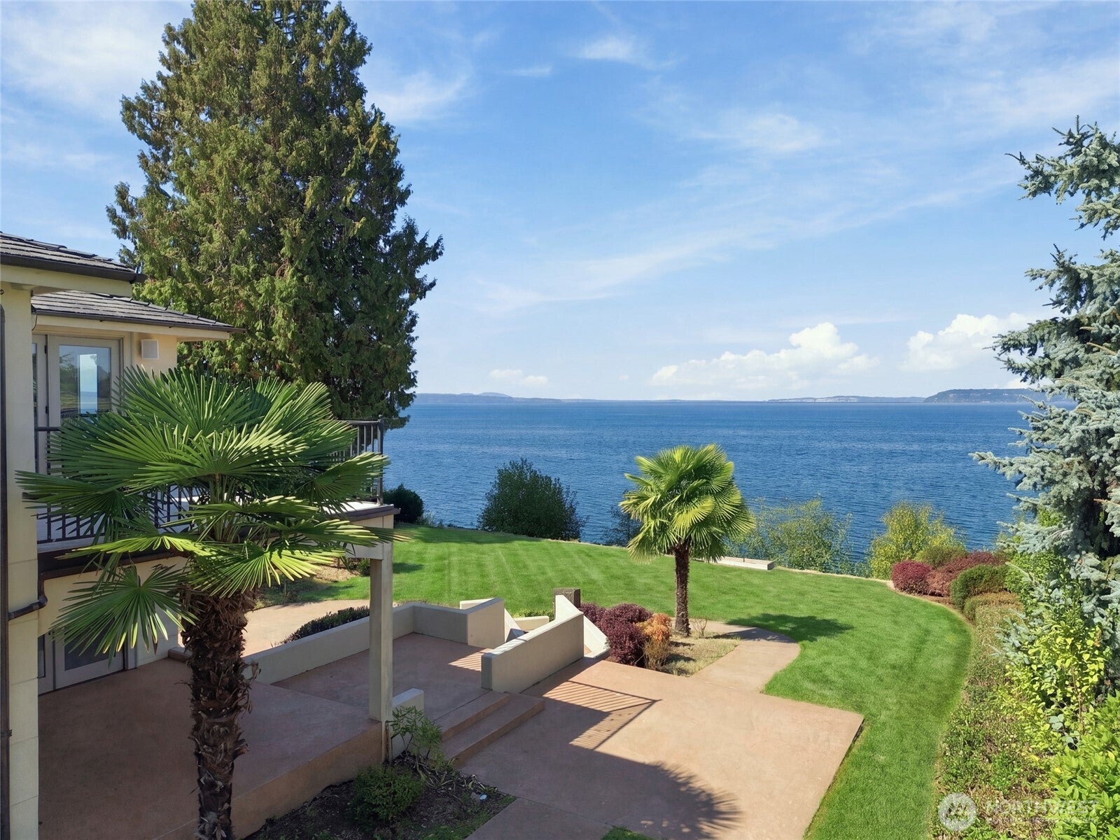
A rare expression of waterfront living, where timeless elegance meets tranquility and comfort. Set on more than half an acre of beautifully manicured grounds with 100 feet of private beachfront, this extraordinary retreat captures sweeping views of Puget Sound and the Olympic Mountains, with sunsets that become part of the daily experience. Three levels of resort-inspired living are thoughtfully designed for both intimate escapes and effortless entertaining. Encompassing more than 8,000 square feet, the residence features a generous chef’s kitchen, formal dining room, private office and den, and main-level bedroom with adjacent bath. A slate roof and four-car garage complement the home’s timeless architecture. The lower level is designed for recreation and retreat, with a kitchenette and wet bar, private gym, state-of-the-art theater, steam shower, and roughed-in wine cellar. The expansive primary suite offers separate walk-in closets and a spa-inspired bath with a jetted soaking tub and steam shower. Framed by covered verandas, exceptional grounds, and uninterrupted waterfront vistas, this is a residence conceived for gracious living, private relaxation, and memorable gatherings.
| 7 days ago | Listing updated with changes from the MLS® | |
| a week ago | Price changed to $4,200,000 | |
| 3 weeks ago | Listing first seen on site |
Listing courtesy of Helena Chen of eXp Realty

Listing information is provided by Participants of the Northwest MLS. IDX information is provided exclusively for personal, non-commercial use, and may not be used for any purpose other than to identify prospective properties consumers may be interested in purchasing. Information is deemed reliable but not guaranteed. Copyright 2026, Northwest MLS.
All data is obtained from various sources and may not have been verified by the broker or MLS Grid. Supplied open house information is subject to change without notice. All information should be independently reviewed and verified for accuracy. Properties may or may not be listed by the office/agent presenting the information.
Last checked: 2026-10-08 05:11 PM PDT
Did you know? You can invite friends and family to your search. They can join your search, rate and discuss listings with you.