Save
Ask
Tour
Hide
Share
$2,650,000
22 Days On Site

13748 242nd Avenue NE
Woodinville, WA 98077

For Sale|Single Family Residence|Active
4
Beds
4
Total Baths
2
Full Baths
2
Partial Baths
5,190
SqFt
$511
/SqFt
2002
Built
Cumulative Days On Market:
162
Subdivision:
Woodinville
County:
King
Courtesy of NWMLS
Listing courtesy of Justin O'Dell of Berkshire Hathaway HS NW

Due to the health concerns created by Coronavirus we are offering personal 1-1 online video walkthough tours where possible.
13748 242nd Avenue NE13748 242nd Avenue NE13748 242nd Avenue NE13748 242nd Avenue NE
Save
Ask
Tour
Hide
Share

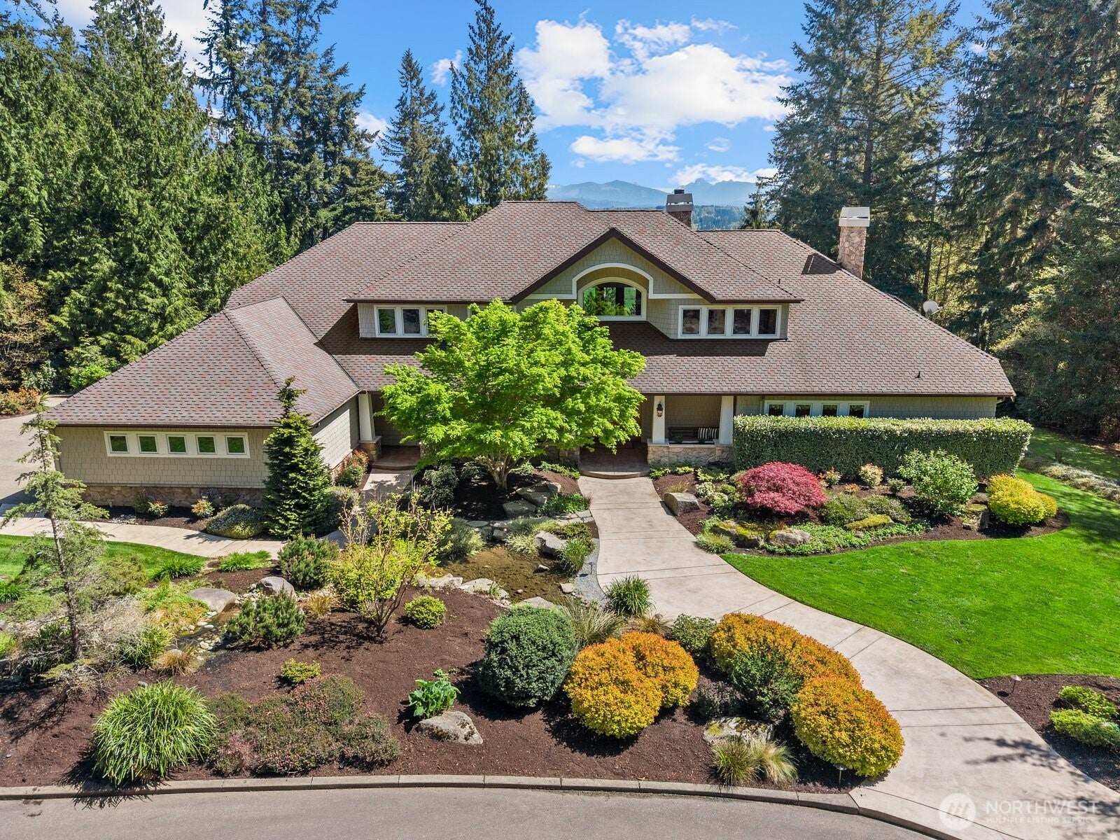
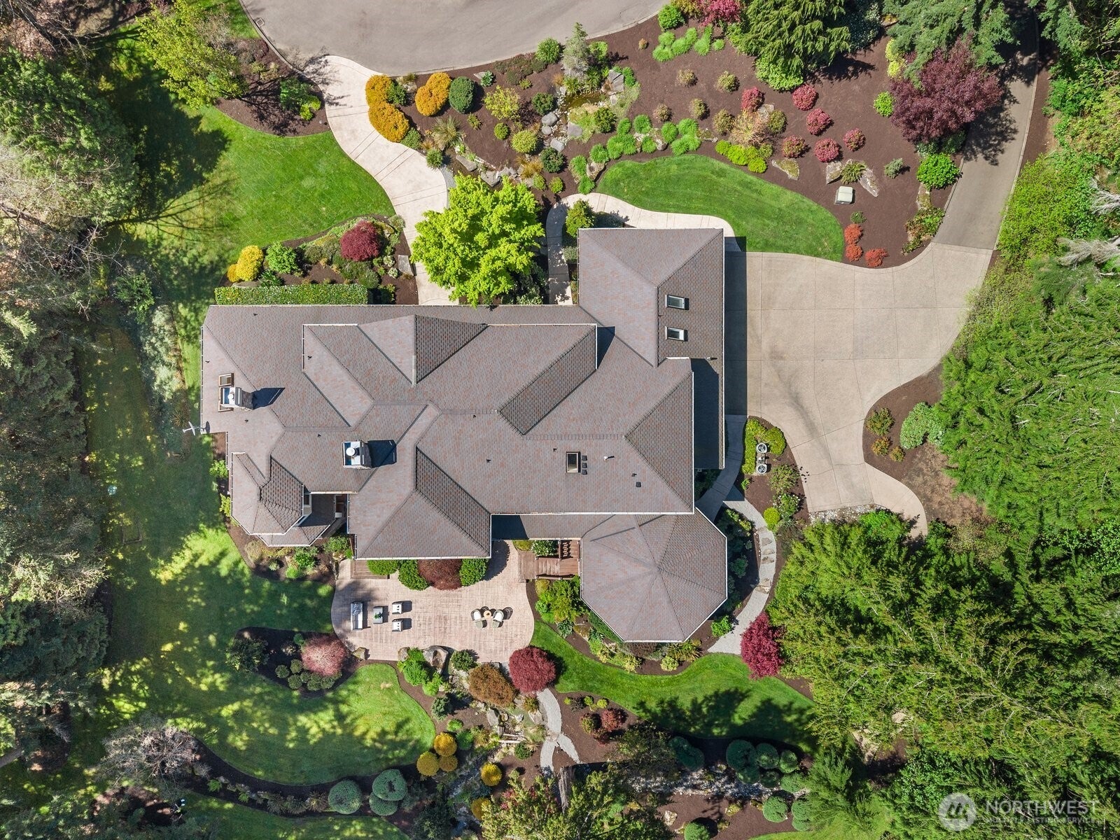
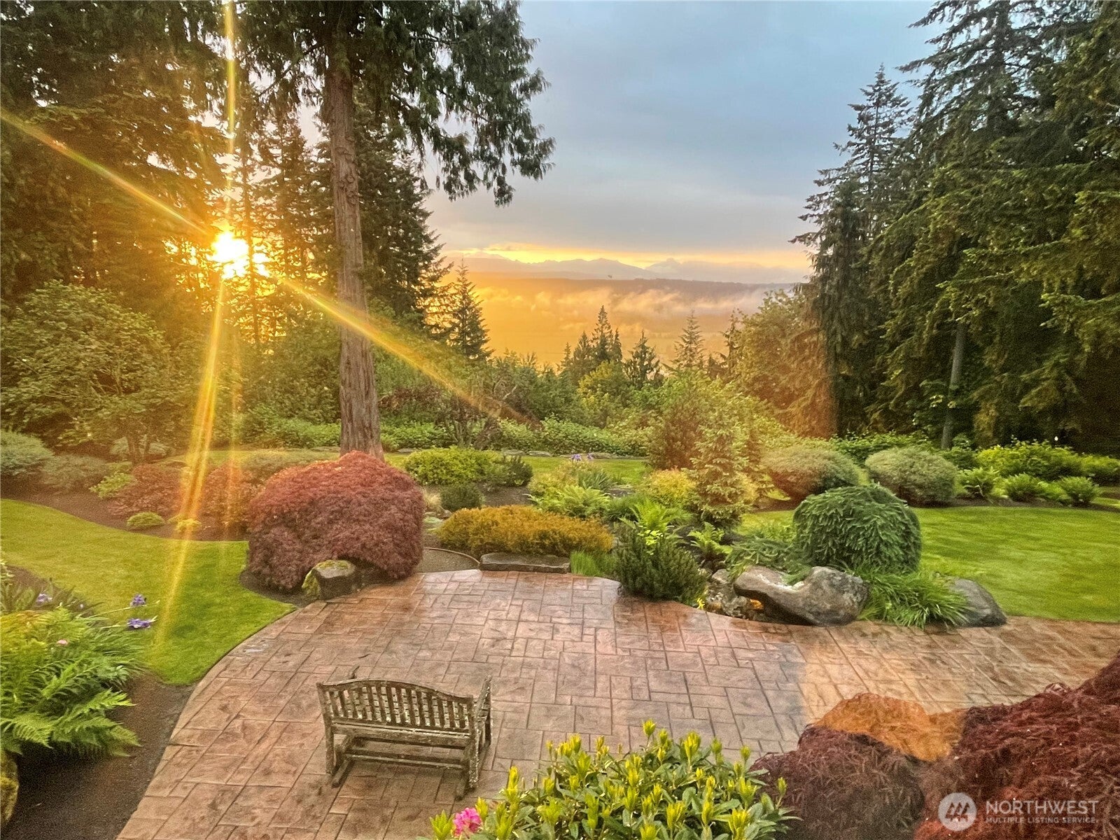
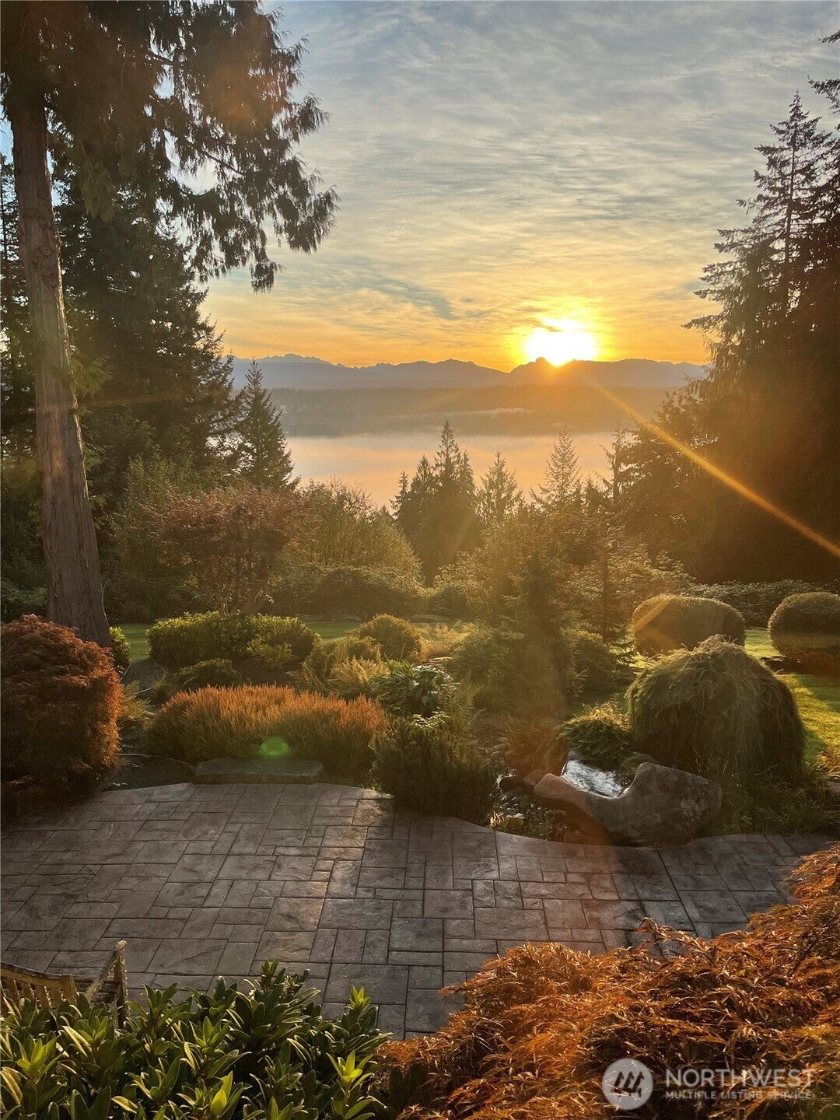
Pacific Northwest living at its finest. Set on nearly 8 private acres, this exceptional Woodinville estate showcases sweeping valley & Cascade Mountain views, beautifully framed from nearly every room. With over 5,000 SF, the home is designed for both comfort & entertaining, featuring a main-level primary suite, expansive living spaces, walls of windows, soaring 22’ ceilings & seamless indoor-outdoor flow. The beautifully appointed kitchen is designed for cooking & entertaining with a Viking Professional gas range, double ovens, Sub-Zero refrigerator & freezer, generous workspace & abundant storage. Generously sized bedrooms, media room, exercise room & secluded office off the garage provide incredible flexibility. Outside, enjoy peaceful, meticulously maintained grounds with room to relax, entertain & explore. Easy access to the Tolt Trail for miles of walking, cycling & horseback riding. Close to charming downtown Duvall and Woodinville’s renowned wine district, tasting rooms & dining, yet with a sense of privacy & tranquility that feels a world away.

Save
Ask
Tour
Hide
Share
Listing Snapshot
Price 
$2,650,000
Days On Site 
22 Days
Bedrooms 
4
Inside Area (SqFt) 
5,190 sqft
Total Baths 
4
Full Baths 
2
Partial Baths 
2
Lot Size 
7.7 Acres
Year Built 
2002
MLS® Number 
2583459
Status 
Active
Property Tax 
$24,994
HOA/Condo/Coop Fees 
N/A
Sq Ft Source 
N/A
Friends & Family
Recent Activity
3 weeks agoListing updated with changes from the MLS®
3 weeks agoListing first seen on site
General Features
Acres 
7.7
Attached Garage 
Yes
Direction Faces 
West
Garage 
Yes
Land Lease 
No
Levels 
Two
Parking 
DrivewayAttachedRV Access/Parking
Parking Spaces 
13
Property Sub Type 
Single Family Residence
Sewer 
Septic Tank
SqFt Total 
5190
Utilities 
Cable Available
Water Source 
WellPrivate
Interior Features
Appliances 
DishwasherDouble OvenDryerRefrigeratorDisposalGas Water HeaterWasherWater Heater
Basement 
None
Cooling 
Central Air
Fireplace 
Yes
Fireplace Features 
GasWood BurningMaster Bedroom
Fireplaces 
3
Flooring 
Ceramic TileHardwoodVinylCarpet
Heating 
ElectricNatural GasForced Air
Interior 
Walk-In Closet(s)PantryVaulted Ceiling(s)
Main Level Bedrooms 
1
Spa 
Yes
Window Features 
Skylight(s)
Bathroom Full 
Level - Main
Bathroom Half 
Level - Main
Bedroom 
Level - Second
Bonus Room 
Level - Second
Den 
Level - Second
Dining Room 
Level - Main
Entry Hall 
Level - Main
Extra Fin Room 
Level - Second
Great Room 
Level - Main
Kitchen 
Level - Main
Master Bedroom 
Level - Main
Studio 
Level - Main
Utility Room 
Level - Main
Save
Ask
Tour
Hide
Share
Exterior Features
Construction Details 
Stone
Exterior 
Garden
Lot Features 
LevelRolling SlopeSlopedWoodedPavedWaterfront
Other Structures 
Outbuilding
Patio And Porch 
DeckPatio
Roof 
Composition
Spa 
Yes
View 
Mountain(s)RiverTerritorial
Waterfront 
Yes
Waterfront Features 
River FrontWaterfront
Waterview 
Mountain(s)RiverTerritorial
Windows/Doors 
Skylight(s)
Community Features
Accessibility Features 
Therapeutic Whirlpool
MLS Area 
600 - Juanita/Woodinville
School District 
Riverview
Financing Terms Available 
CashConventionalFHAVA Loan
Building Access 
Main
Schools
School District
Riverview
Elementary School
Cherry Vly Elem
Middle School
Tolt Mid
High School
Cedarcrest High
Courtesy of NWMLS
Listing courtesy of Justin O'Dell of Berkshire Hathaway HS NW



Listing information is provided by Participants of the Northwest MLS. IDX information is provided exclusively for personal, non-commercial use, and may not be used for any purpose other than to identify prospective properties consumers may be interested in purchasing. Information is deemed reliable but not guaranteed. Copyright 2026, Northwest MLS.
All data is obtained from various sources and may not have been verified by the broker or MLS Grid. Supplied open house information is subject to change without notice. All information should be independently reviewed and verified for accuracy. Properties may or may not be listed by the office/agent presenting the information.
Last checked: 2026-10-08 06:11 PM PDT

Neighborhood & Commute
Source: Walkscore
Save
Ask
Tour
Hide
Share