

20934 7th Avenue SDes Moines, WA 98198
Listing courtesy of Kristen Meyer of Keller Williams Seattle Metro
Due to the health concerns created by Coronavirus we are offering personal 1-1 online video walkthough tours where possible.
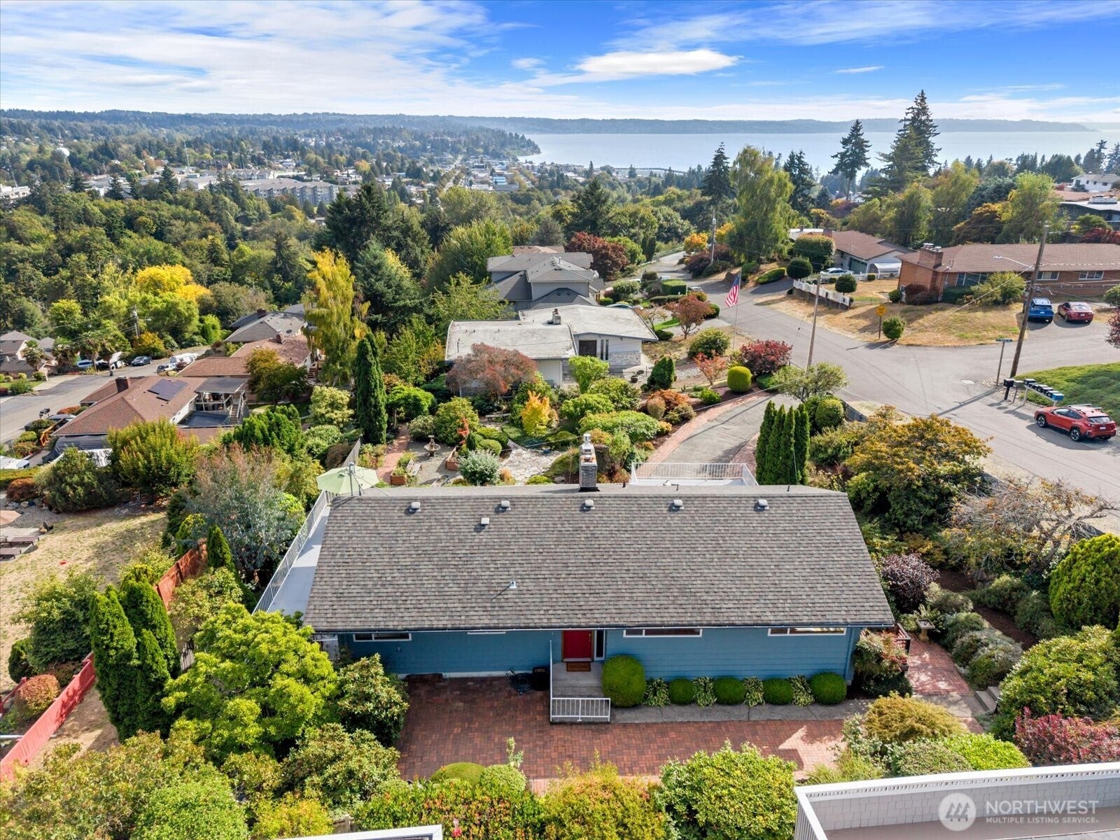
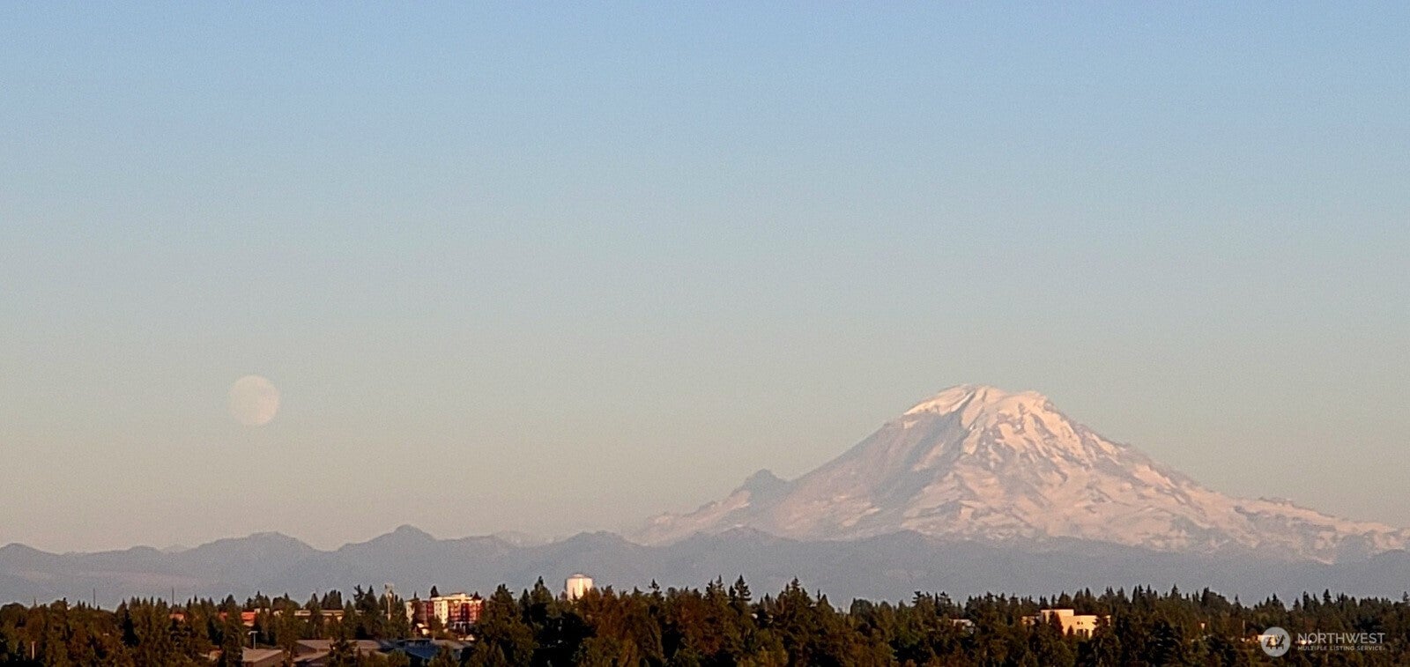
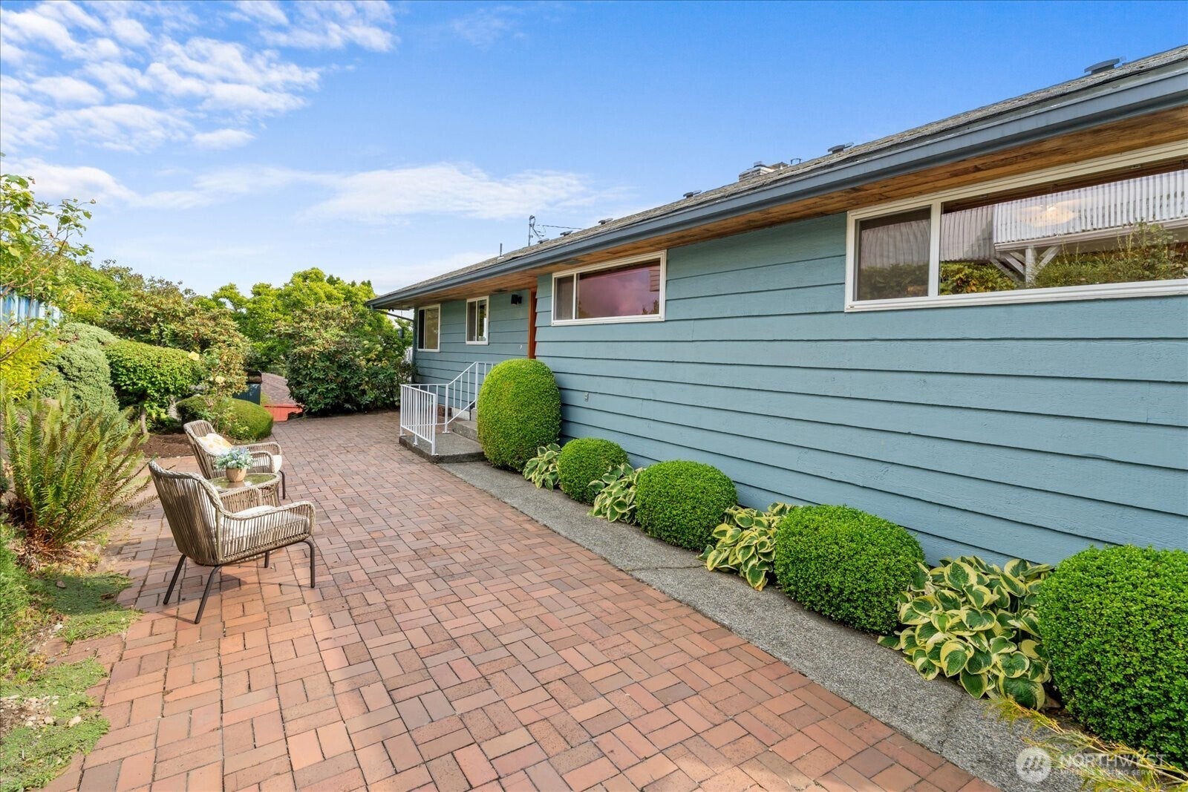
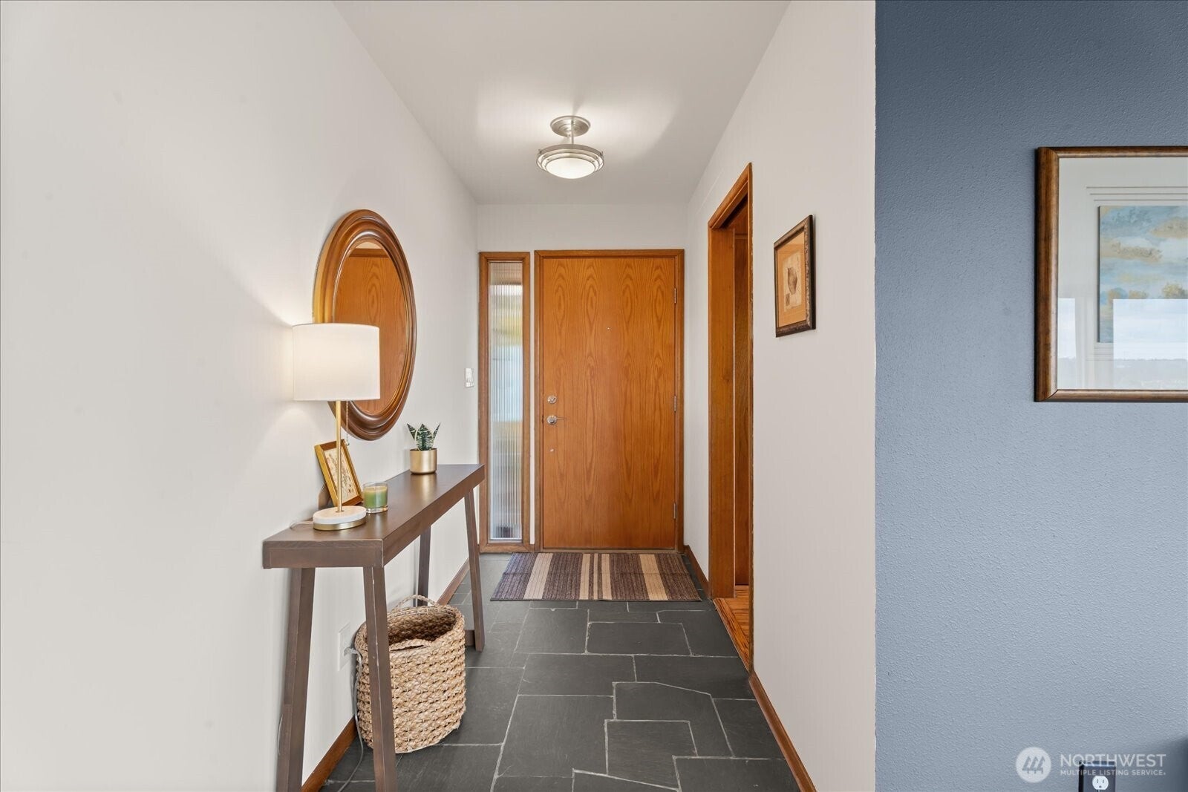
Welcome home to this Mid-Century Modern with extraordinary views of Mt. Rainier. Perched atop North Hill, this home is one-of-a-kind. MCM details include original slate floored entry, hardwood floors, built-in closets in each bedroom, stone fireplace surround. Main floor features 3 bedrooms, remodeled bathroom, and expansive living/dining room bathed in south-facing natural light. You'll love outdoor living with the massive deck with plenty of room for lounging, dining, grilling and entertaining. The daylight lower level has comfortable family room with cork floors, enclosed sunroom, workshop, storage, 4th bedroom and luxurious spa-like bathroom. Look closely or you may miss the secret room awaiting your creative pursuits - music, gaming, art, podcasting - see if you can find it! The 13,068 s.f. lot is lovingly landscaped with established plantings, pathways, and gardens. All this a few blocks from the Des Moines Waterfront, shops, restaurants, and an easy commute to SeaTac Airport, light rail, and downtown Seattle. Don't miss it!
| 2 days ago | Listing updated with changes from the MLS® | |
| 2 days ago | Status changed to Pending | |
| 3 weeks ago | Listing first seen on site |
Listing courtesy of Kristen Meyer of Keller Williams Seattle Metro

Listing information is provided by Participants of the Northwest MLS. IDX information is provided exclusively for personal, non-commercial use, and may not be used for any purpose other than to identify prospective properties consumers may be interested in purchasing. Information is deemed reliable but not guaranteed. Copyright 2026, Northwest MLS.
All data is obtained from various sources and may not have been verified by the broker or MLS Grid. Supplied open house information is subject to change without notice. All information should be independently reviewed and verified for accuracy. Properties may or may not be listed by the office/agent presenting the information.
Last checked: 2026-10-06 12:46 AM PDT