

26480 Woodmont Drive SDes Moines, WA 98198
Listing courtesy of James Dainard of Heaton Dainard, LLC
Due to the health concerns created by Coronavirus we are offering personal 1-1 online video walkthough tours where possible.
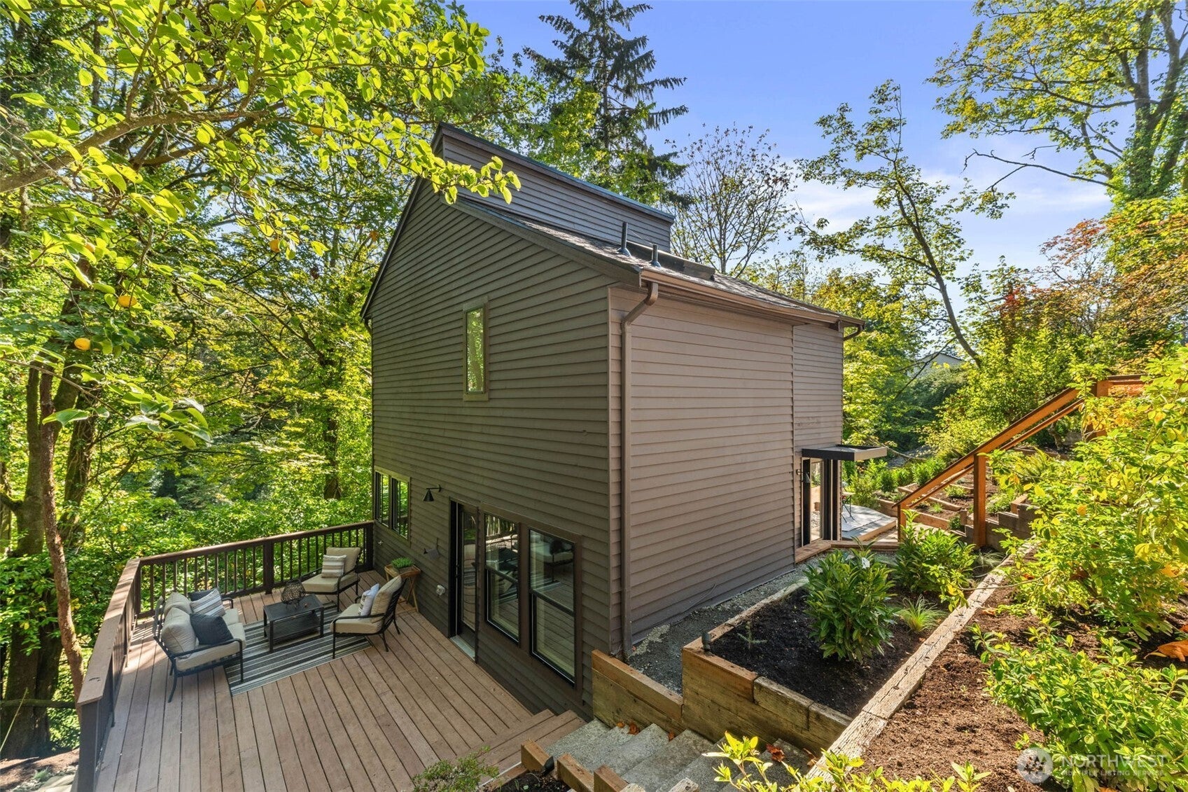
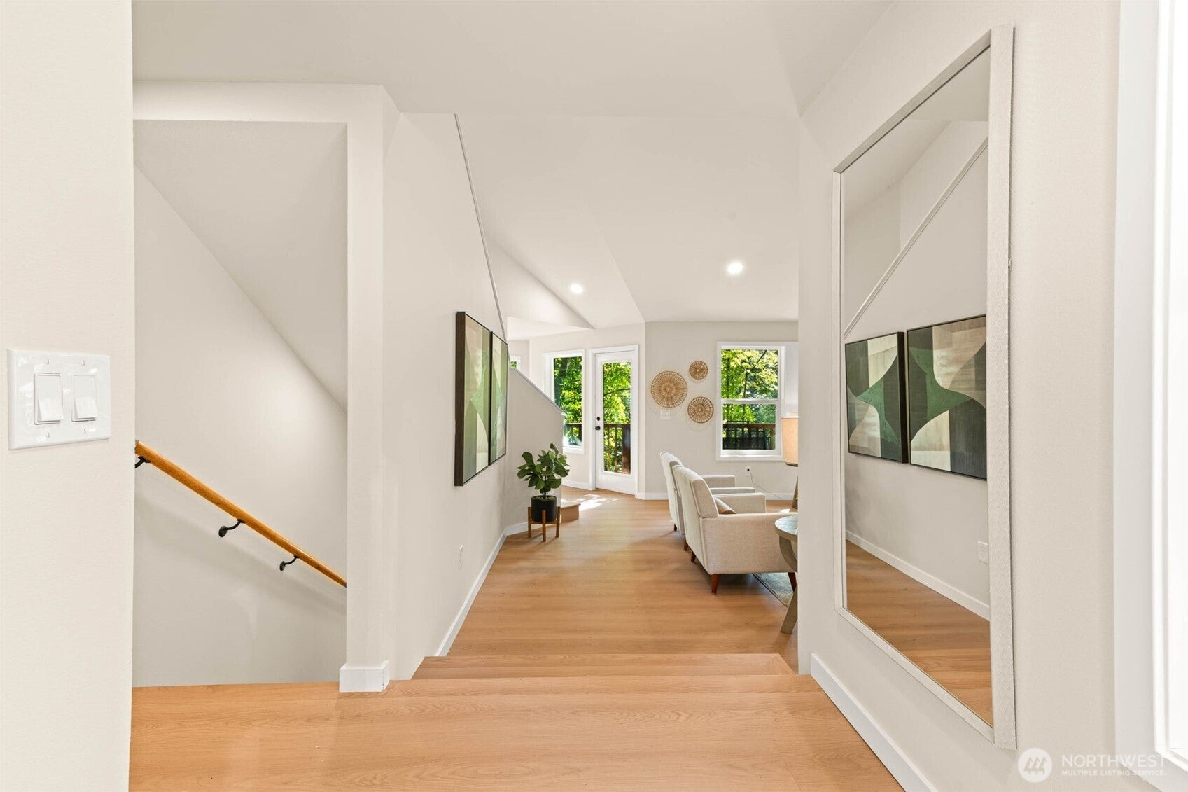
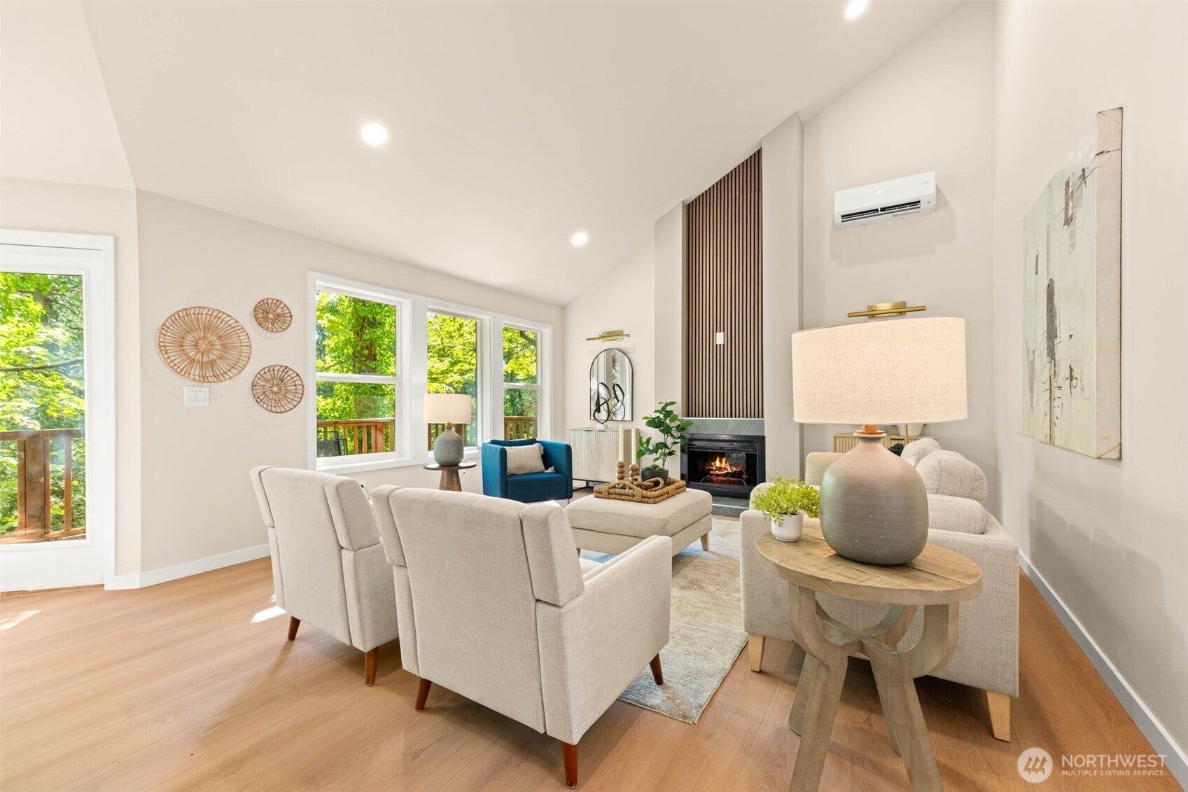
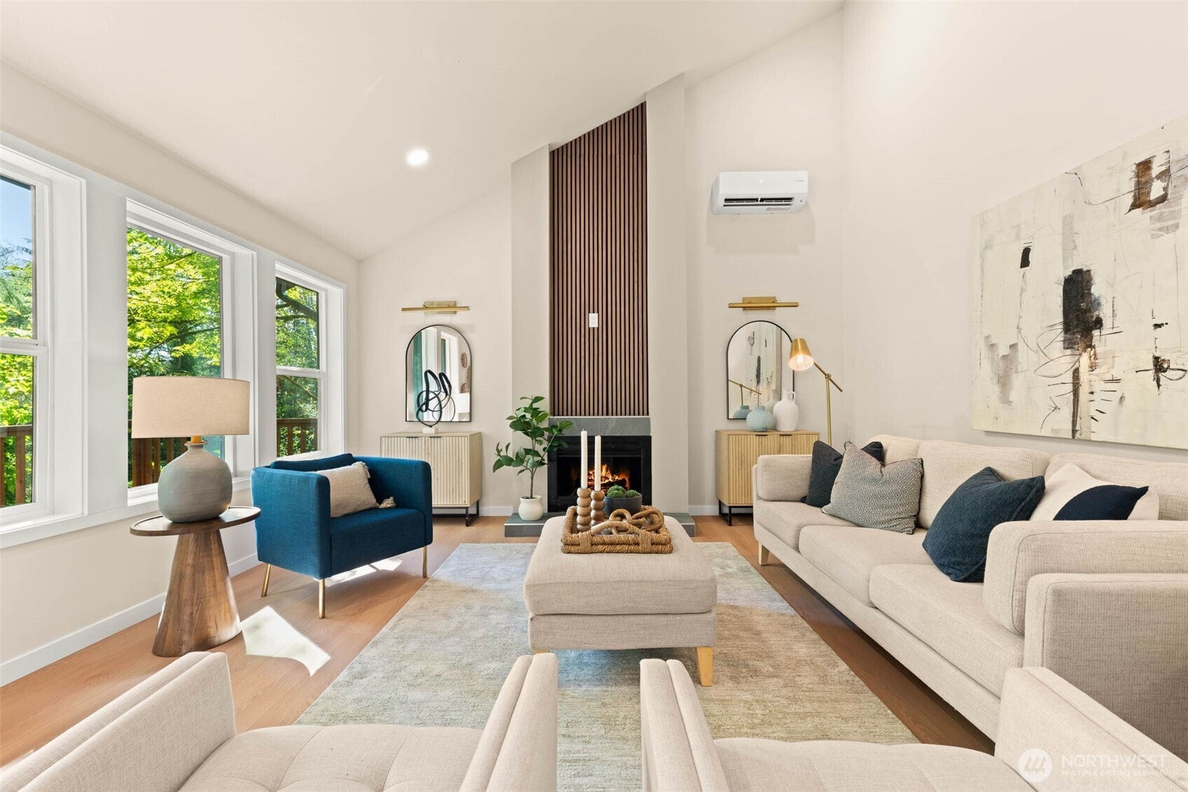
Nestled in a serene, treehouse-like setting in the sought after Upper Woodmont, this beautifully reimagined Northwest contemporary home pairs a fully permitted remodel with striking architectural character, inviting indoor-outdoor living plus optional country club access! Vaulted ceilings & an impressive fireplace anchor the living room, complemented by formal & casual gathering spaces. A brand-new kitchen with eating nook opens to the back deck, while walls of windows frame the formal dining room enhancing the ambiance of this stunning setting. The upper-level primary is a true retreat featuring vaulted ceilings, a private deck overlooking the lush surroundings & a 5-piece spa-like bath, plus a nearby loft offering flexible space to work from home or cozy up with a book. Downstairs, a spacious bonus room, two additional bedrooms, brand new full bath & exterior access provide room to spread out. New roof, electrical, plumbing, windows & much more—all fully permitted! Multiple outdoor living spaces & a detached garage complete this tranquil retreat. Ideally situated in Upper Woodmont, with optional Woodmont Country Club membership offering private Puget Sound beach access, scenic trails, sport court, gathering plaza & year-round community events. No HOA. Enjoy a cherished beachside lifestyle just minutes from downtown Des Moines, local dining & the marina!
| 5 days ago | Listing updated with changes from the MLS® | |
| 6 days ago | Status changed to Active | |
| 2 weeks ago | Listing first seen on site |
Listing courtesy of James Dainard of Heaton Dainard, LLC

Listing information is provided by Participants of the Northwest MLS. IDX information is provided exclusively for personal, non-commercial use, and may not be used for any purpose other than to identify prospective properties consumers may be interested in purchasing. Information is deemed reliable but not guaranteed. Copyright 2026, Northwest MLS.
All data is obtained from various sources and may not have been verified by the broker or MLS Grid. Supplied open house information is subject to change without notice. All information should be independently reviewed and verified for accuracy. Properties may or may not be listed by the office/agent presenting the information.
Last checked: 2026-10-06 12:46 AM PDT