

246 5th Avenue WKirkland, WA 98033
Listing courtesy of Daniel Mellor of Engel & Volkers North Cascades
Due to the health concerns created by Coronavirus we are offering personal 1-1 online video walkthough tours where possible.
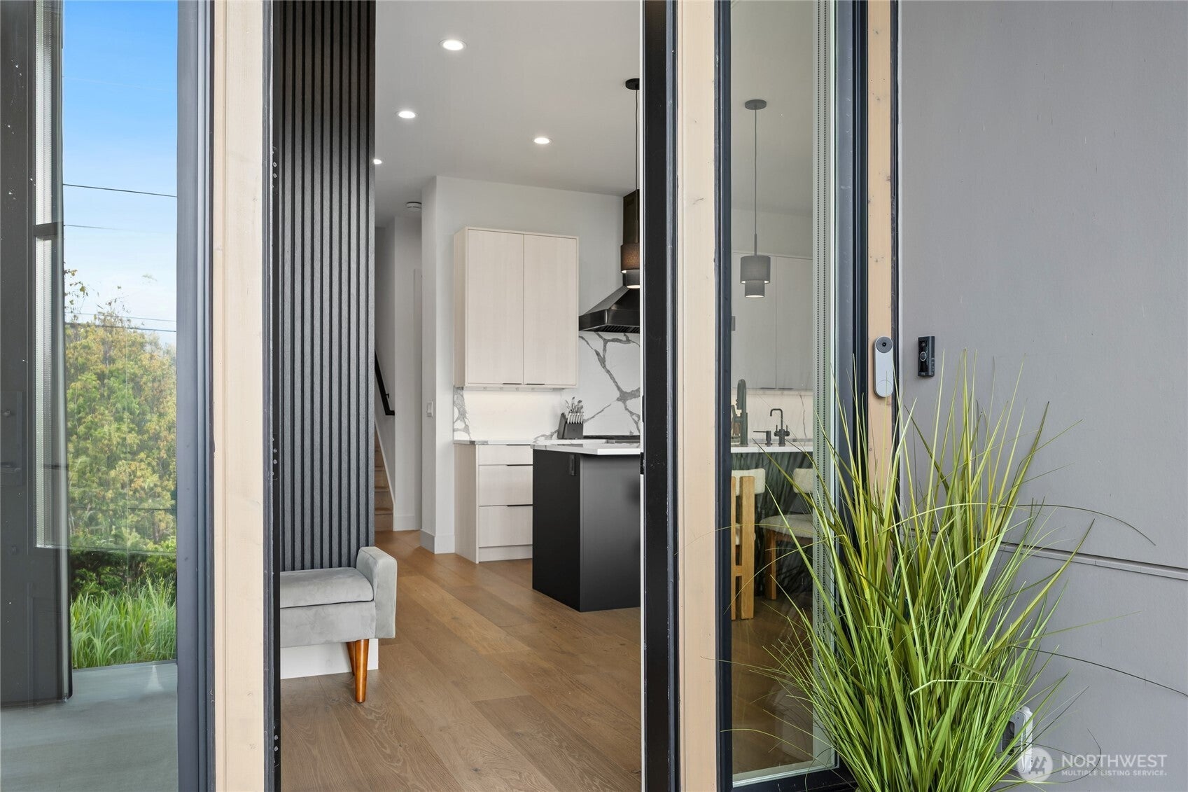
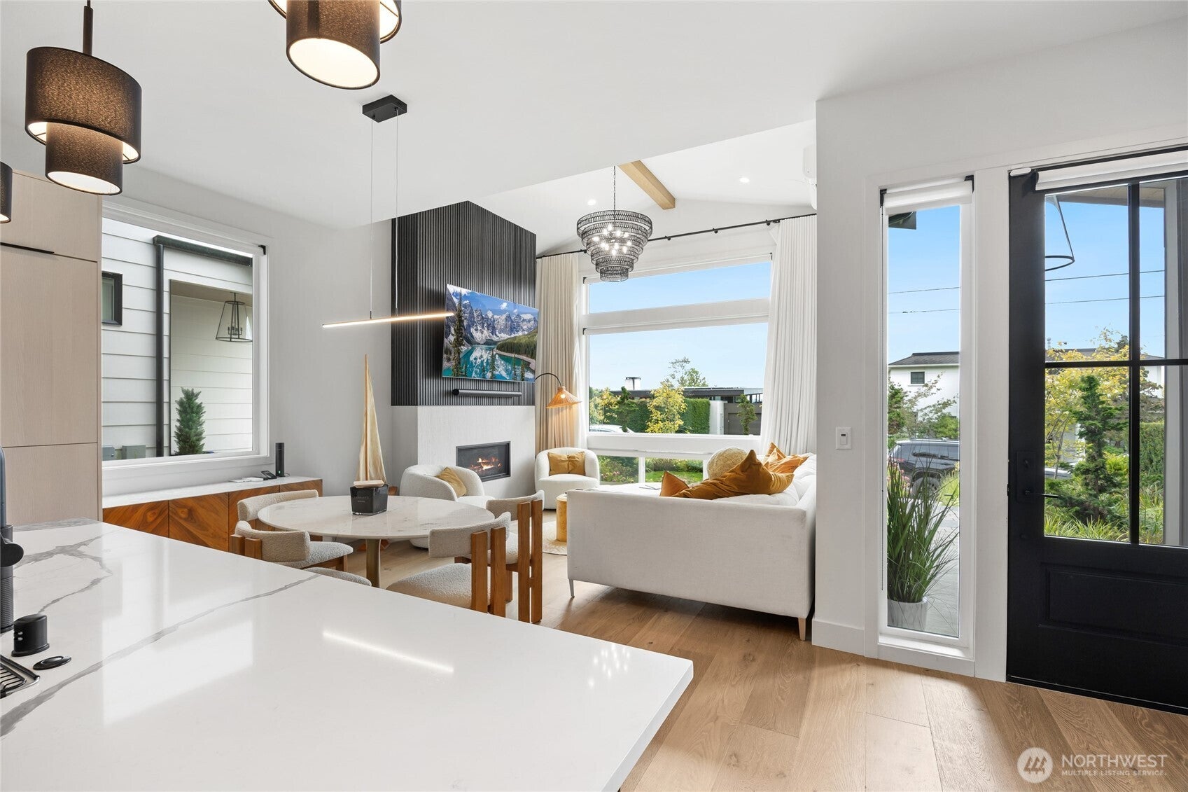
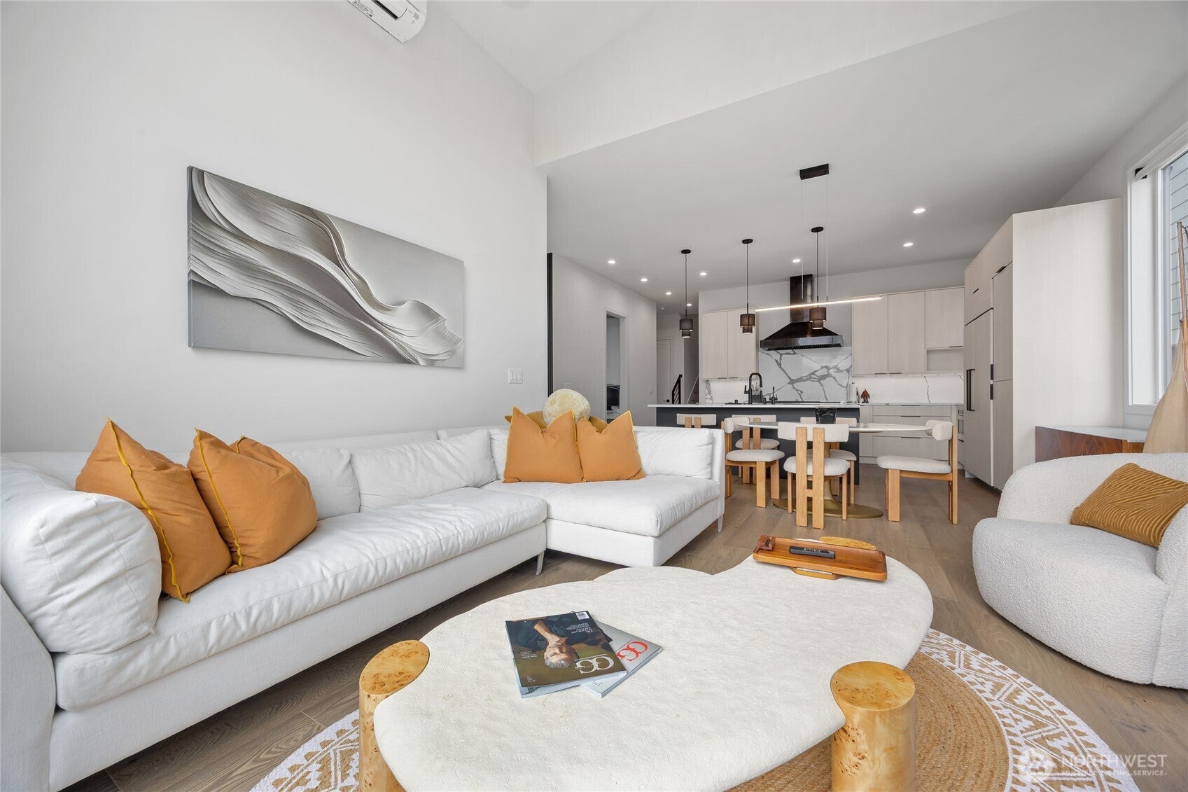
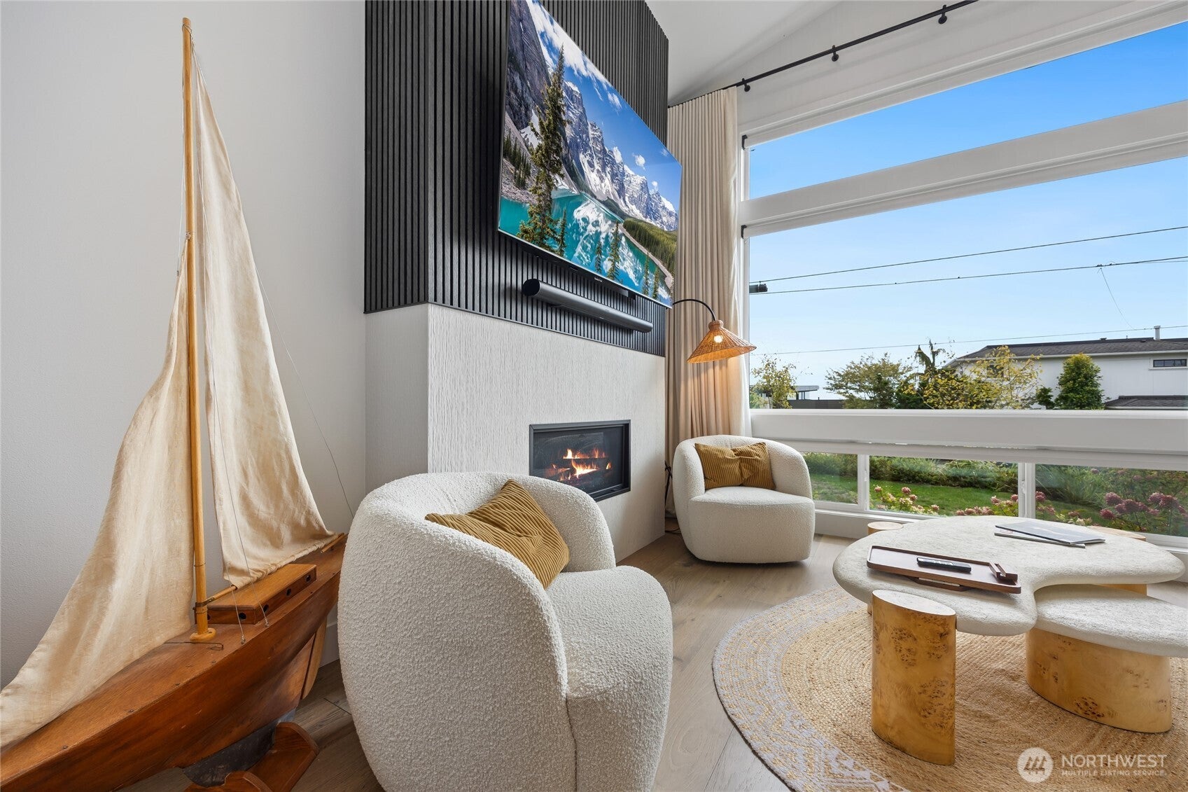
Exceptional West of Market residence offering timeless architecture, refined finishes, and sweeping views of Lake Washington and the Olympic Mountains. Built by DK Wozniak Design Build, the home features an open-concept layout, gourmet kitchen with top-of-the-line appliances, and inviting living spaces designed for both everyday comfort and effortless entertaining. The spa-like primary suite captures the views, while the spectacular rooftop deck with a natural-gas fire pit provides an unforgettable setting to relax and gather. A newly completed detached studio is finished to the same caliber as the main residence, with hardwood floors, heating and AC, high-speed internet, and flexible space for an office, gym, media room, studio, or guest retreat. Additional features include electronic window coverings, ADT security, exterior cameras and lighting, and a Tesla EV charger. Just a short stroll from Heritage Park, the Lake Washington waterfront, and downtown Kirkland’s shops and restaurants, this is an exceptional opportunity in one of Kirkland’s most desirable neighborhoods.
| 2 days ago | Listing updated with changes from the MLS® | |
| 2 weeks ago | Listing first seen on site |
Listing courtesy of Daniel Mellor of Engel & Volkers North Cascades

Listing information is provided by Participants of the Northwest MLS. IDX information is provided exclusively for personal, non-commercial use, and may not be used for any purpose other than to identify prospective properties consumers may be interested in purchasing. Information is deemed reliable but not guaranteed. Copyright 2026, Northwest MLS.
All data is obtained from various sources and may not have been verified by the broker or MLS Grid. Supplied open house information is subject to change without notice. All information should be independently reviewed and verified for accuracy. Properties may or may not be listed by the office/agent presenting the information.
Last checked: 2026-10-10 07:42 PM PDT