Save
Ask
Tour
Hide
Share
$5,780,000
14 Days On Site

13404 Woodinville-Redmond Road NE
Redmond, WA 98052

For Sale|Single Family Residence|Active
5
Beds
5
Total Baths
2
Full Baths
3
Partial Baths
6,890
SqFt
$839
/SqFt
2026
Built
Cumulative Days On Market:
15
Subdivision:
Grousemont
County:
King
Courtesy of NWMLS
Listing courtesy of John G. Ruybal of Ruybal Group Inc.

Due to the health concerns created by Coronavirus we are offering personal 1-1 online video walkthough tours where possible.
13404 Woodinville-Redmond Road NE13404 Woodinville-Redmond Road NE13404 Woodinville-Redmond Road NE13404 Woodinville-Redmond Road NE
Save
Ask
Tour
Hide
Share

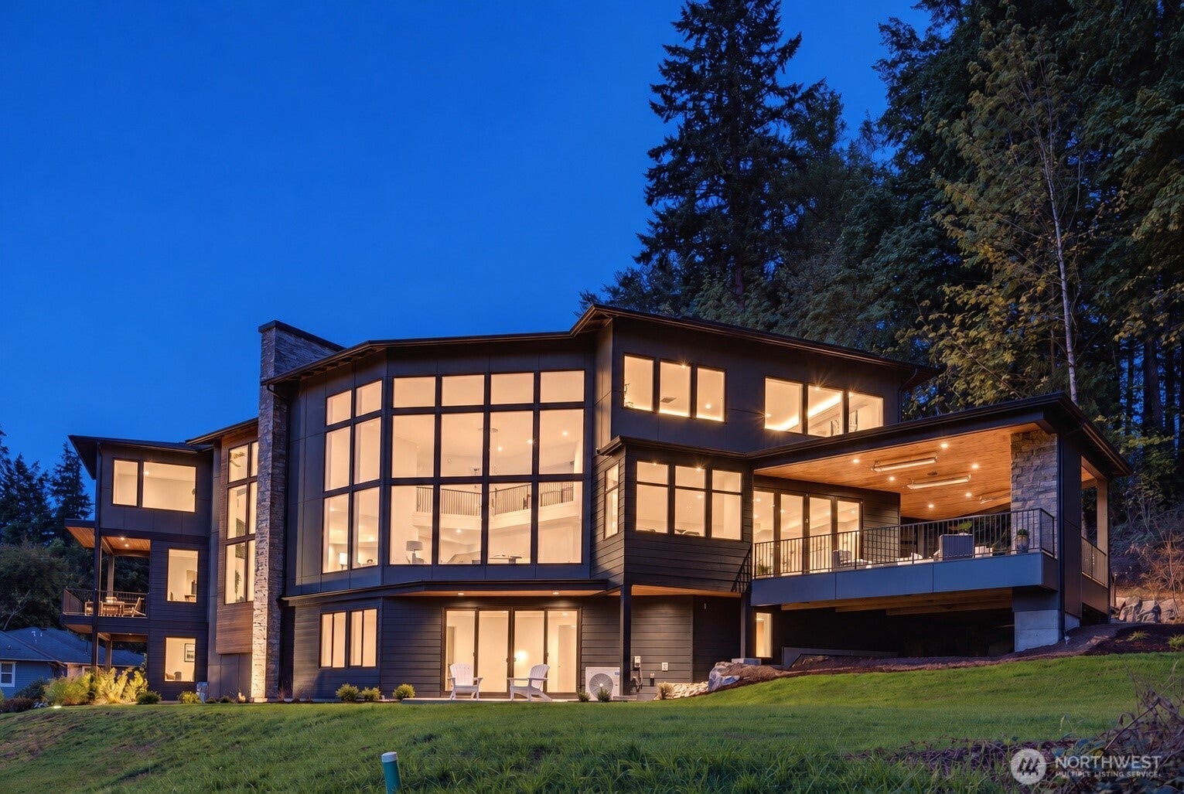
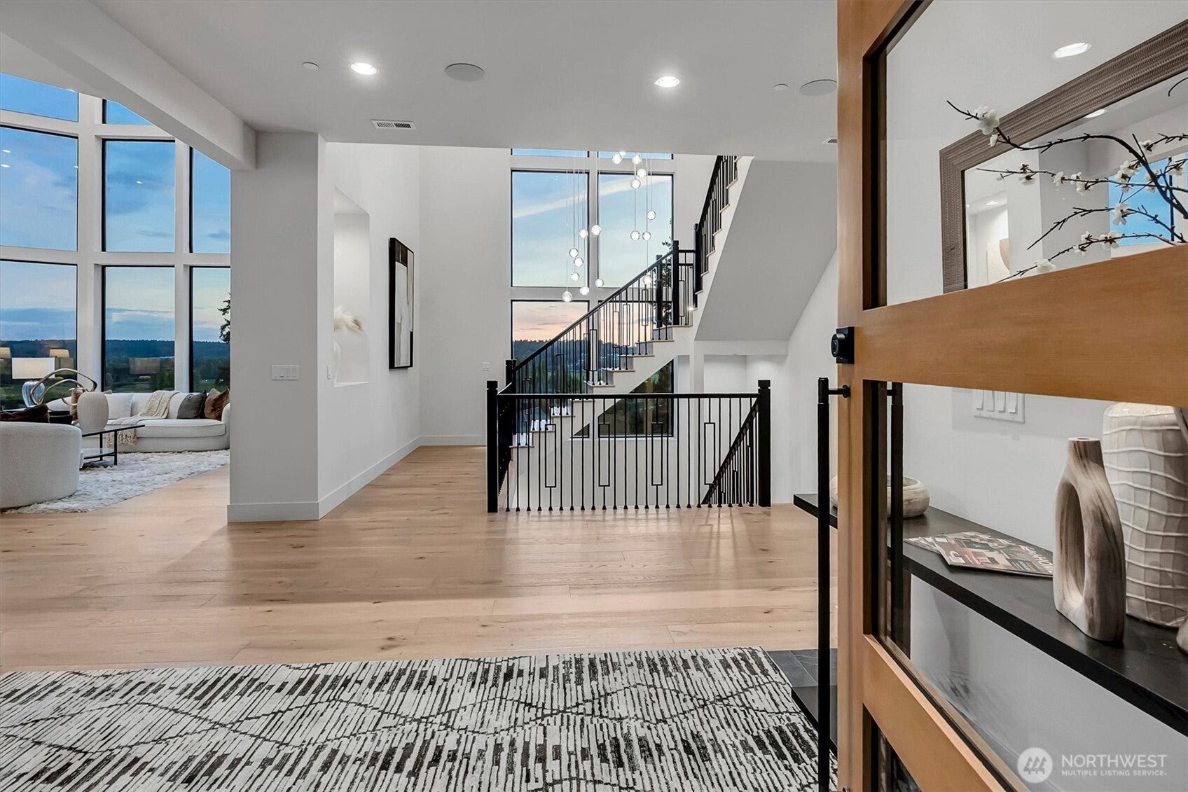
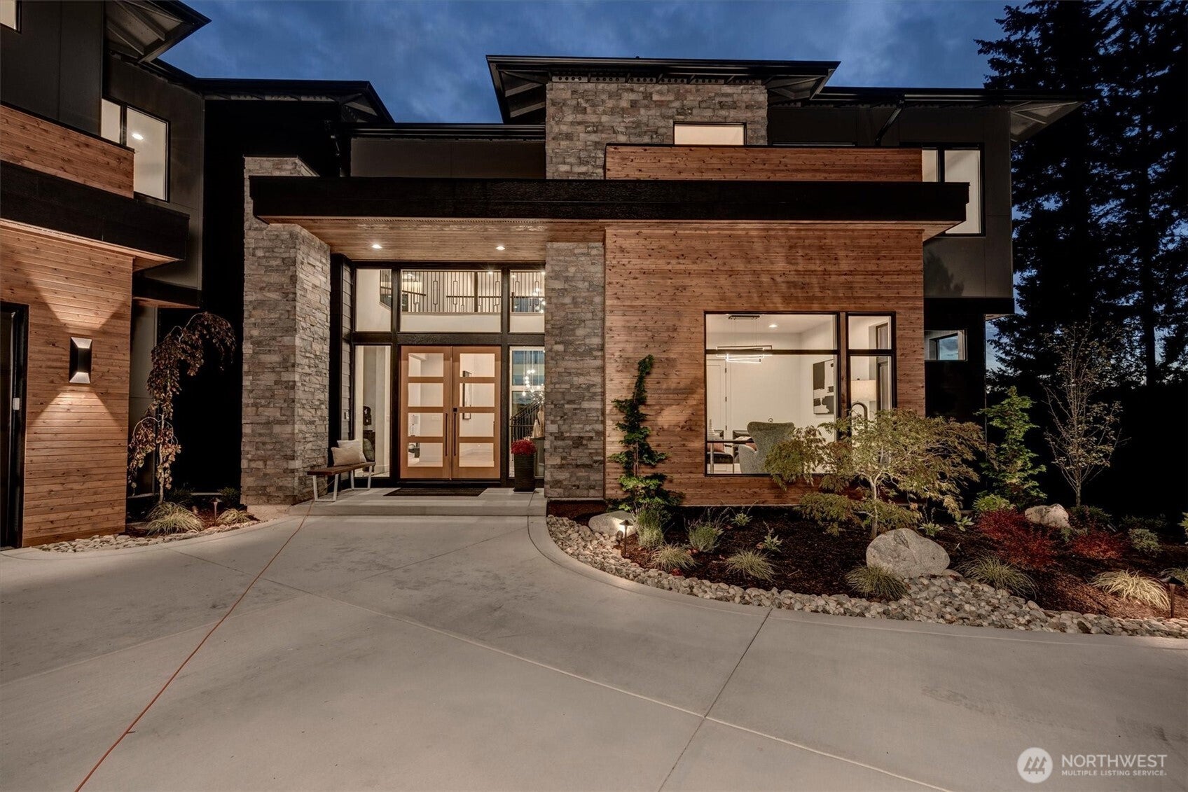
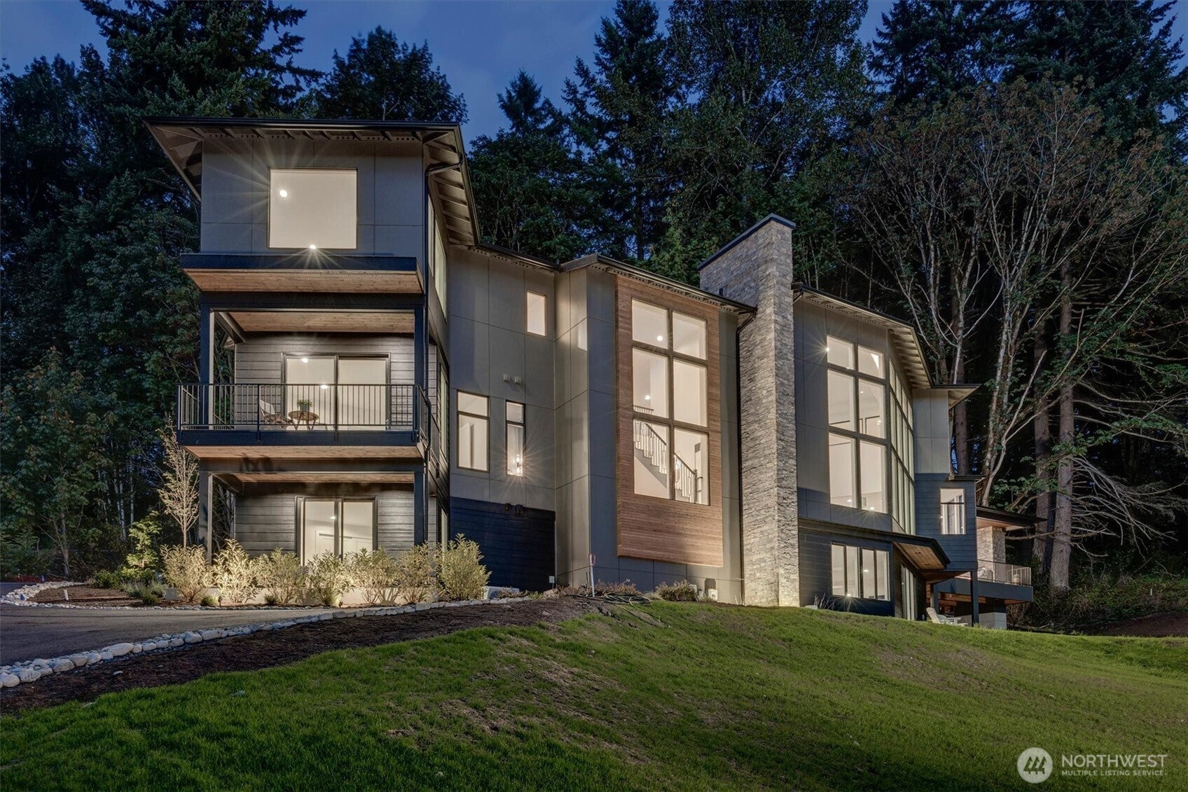
A rare blend of modern luxury, exceptional views and timeless character awaits on 1.8 acres just south of Woodinville wine country. This newly constructed 6,890 SF home was designed for unforgettable entertaining and effortless everyday living. Walls of glass frame the views while an accordion door opens the kitchen to an incredible outdoor living space with fireplace, overhead heat, built-in BBQ and dining area. A separate prep kitchen and oversized pantry make hosting a breeze. Upstairs, the luxurious primary suite features a spa-inspired bath with soaking tub, steam shower and sauna with Wi-Fi-enabled heater. Three additional en-suite bedrooms offer privacy for friends. The lower-level features dual-zone radiant-heated floors, a dedicated theater with 7.1 surround sound, full bar, spacious great room with 5.1 surround, wine/storage room and private guest accommodations. An elevator shaft is ready for a future elevator. Outdoors, a charming apple orchard, irrigation well and approximately 100-year-old, 2,100 SF barn create an incredibly unique setting and opportunity for your imagination to come to life.

Save
Ask
Tour
Hide
Share
Listing Snapshot
Price 
$5,780,000
Days On Site 
14 Days
Bedrooms 
5
Inside Area (SqFt) 
6,890 sqft
Total Baths 
5
Full Baths 
2
Partial Baths 
3
Lot Size 
1.875 Acres
Year Built 
2026
MLS® Number 
2585294
Status 
Active
Property Tax 
$10,167
HOA/Condo/Coop Fees 
N/A
Sq Ft Source 
N/A
Friends & Family
Recent Activity
yesterdayListing updated with changes from the MLS®
2 weeks agoListing first seen on site
General Features
Acres 
1.875
Attached Garage 
Yes
Garage 
Yes
Land Lease 
No
Levels 
Two
Parking 
Attached
Parking Spaces 
3
Property Condition 
New Construction
Property Sub Type 
Single Family Residence
Security 
Security System
Sewer 
Septic Tank
SqFt Total 
6890
Utilities 
Cable Available
Water Source 
Public
Interior Features
Appliances 
DishwasherDouble OvenMicrowaveRefrigeratorDisposalGas Water HeaterWater Heater
Basement 
Daylight
Cooling 
Central AirDuctless
Fireplace 
Yes
Fireplace Features 
Gas
Fireplaces 
2
Flooring 
Ceramic TileCarpet
Heating 
ElectricNatural GasDuctless
Interior 
Walk-In Closet(s)PantrySaunaVaulted Ceiling(s)Wet Bar
Main Level Bedrooms 
1
Bathroom Full 
Level - Second
Bathroom Three Quarter 
Level - Second
Bedroom 
Level - Second
Den 
Level - Main
Entry Hall 
Level - Main
Great Room 
Level - Main
Kitchen 
Level - Main
Master Bedroom 
Level - Second
Rec Room 
Level - Lower
Utility Room 
Level - Second
Save
Ask
Tour
Hide
Share
Exterior Features
Construction Details 
Cement SidingStone
Other Structures 
Outbuilding
Patio And Porch 
DeckPatio
Roof 
Composition
View 
Territorial
Waterview 
Territorial
Windows/Doors 
French Doors
Community Features
MLS Area 
600 - Juanita/Woodinville
School District 
Northshore
Financing Terms Available 
CashConventional
Building Access 
Main
Schools
School District
Northshore
Elementary School
Sunrise Elem
Middle School
Timbercrest Middle School
High School
Woodinville Hs
Courtesy of NWMLS
Listing courtesy of John G. Ruybal of Ruybal Group Inc.



Listing information is provided by Participants of the Northwest MLS. IDX information is provided exclusively for personal, non-commercial use, and may not be used for any purpose other than to identify prospective properties consumers may be interested in purchasing. Information is deemed reliable but not guaranteed. Copyright 2026, Northwest MLS.
All data is obtained from various sources and may not have been verified by the broker or MLS Grid. Supplied open house information is subject to change without notice. All information should be independently reviewed and verified for accuracy. Properties may or may not be listed by the office/agent presenting the information.
Last checked: 2026-10-09 07:15 PM PDT

Neighborhood & Commute
Source: Walkscore
Save
Ask
Tour
Hide
Share