

1719 109th Drive SELake Stevens, WA 98258
Listing Broker: eXp Realty; [email protected]; Sam Occhiuto; (425) 923-0564
Due to the health concerns created by Coronavirus we are offering personal 1-1 online video walkthough tours where possible.
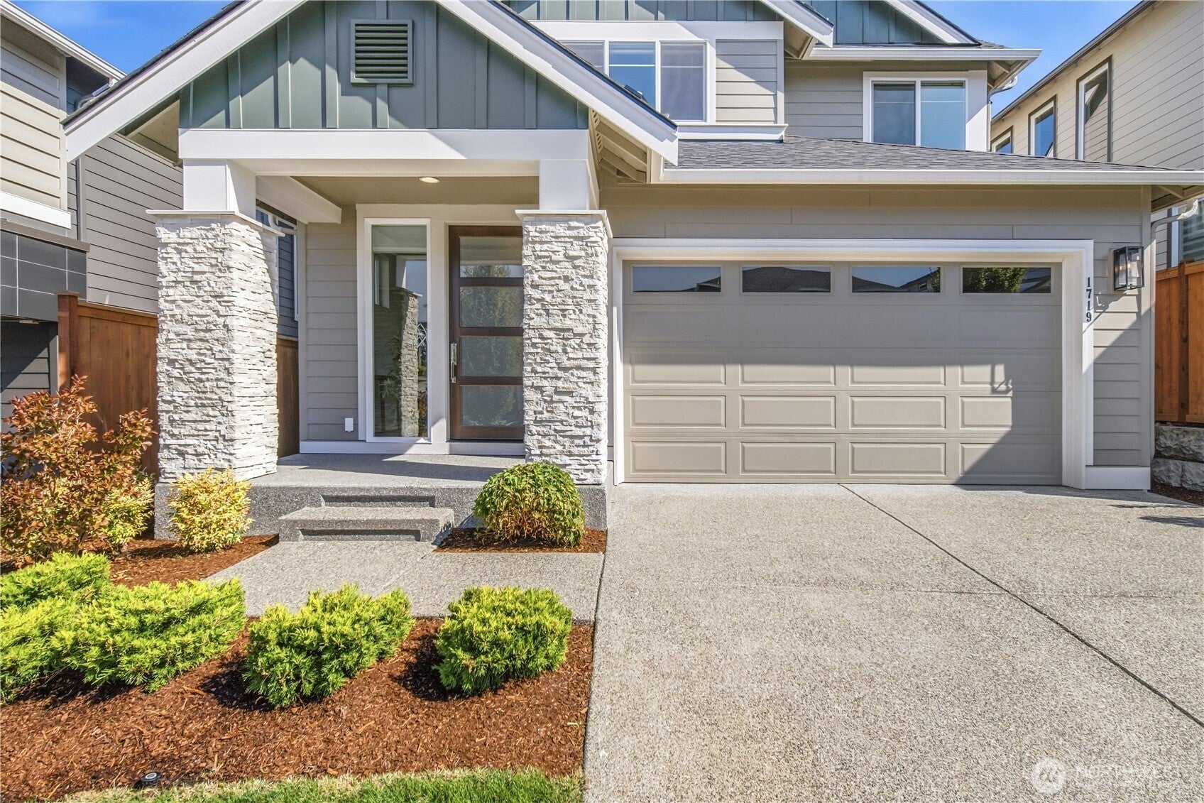
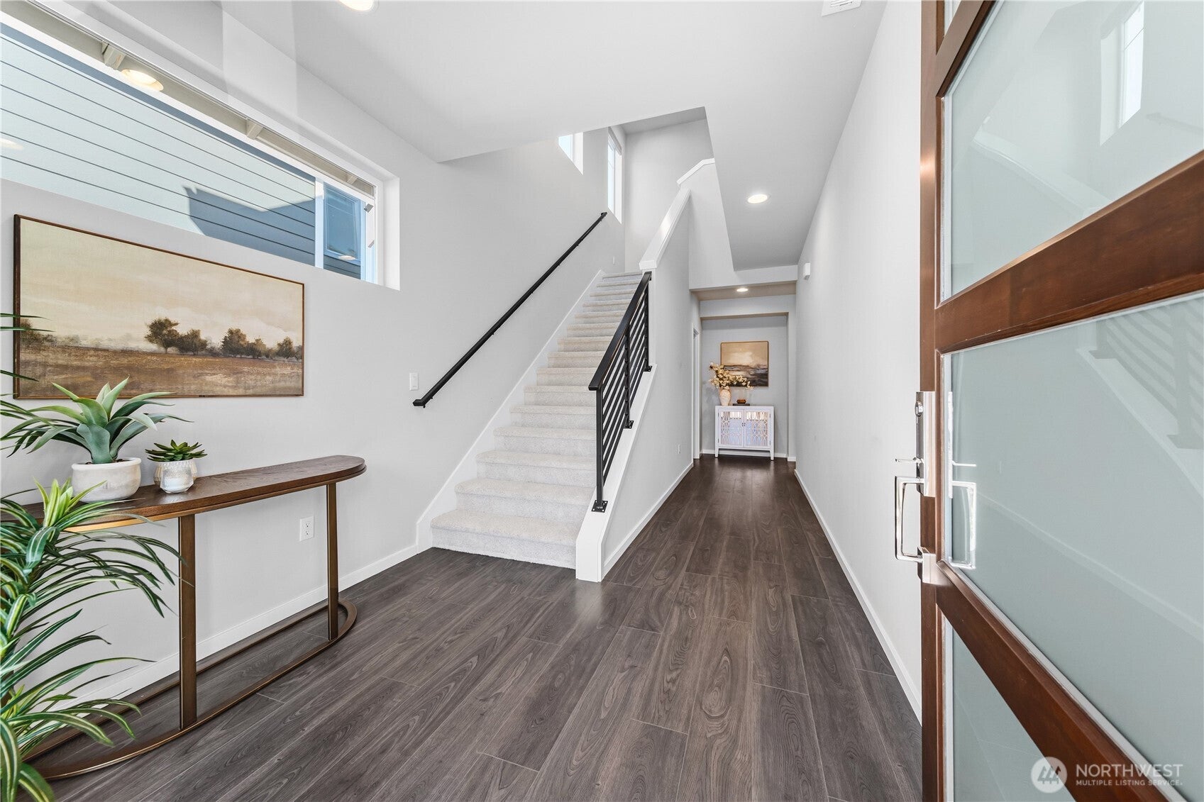
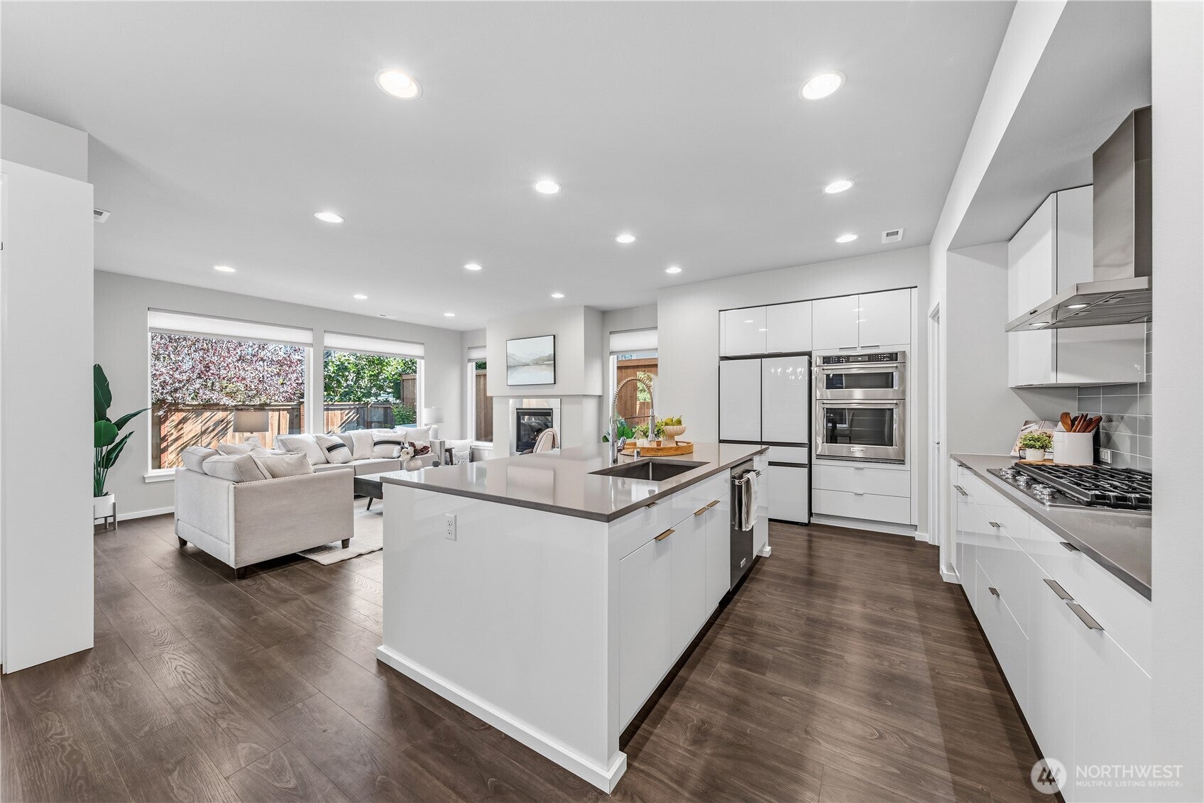
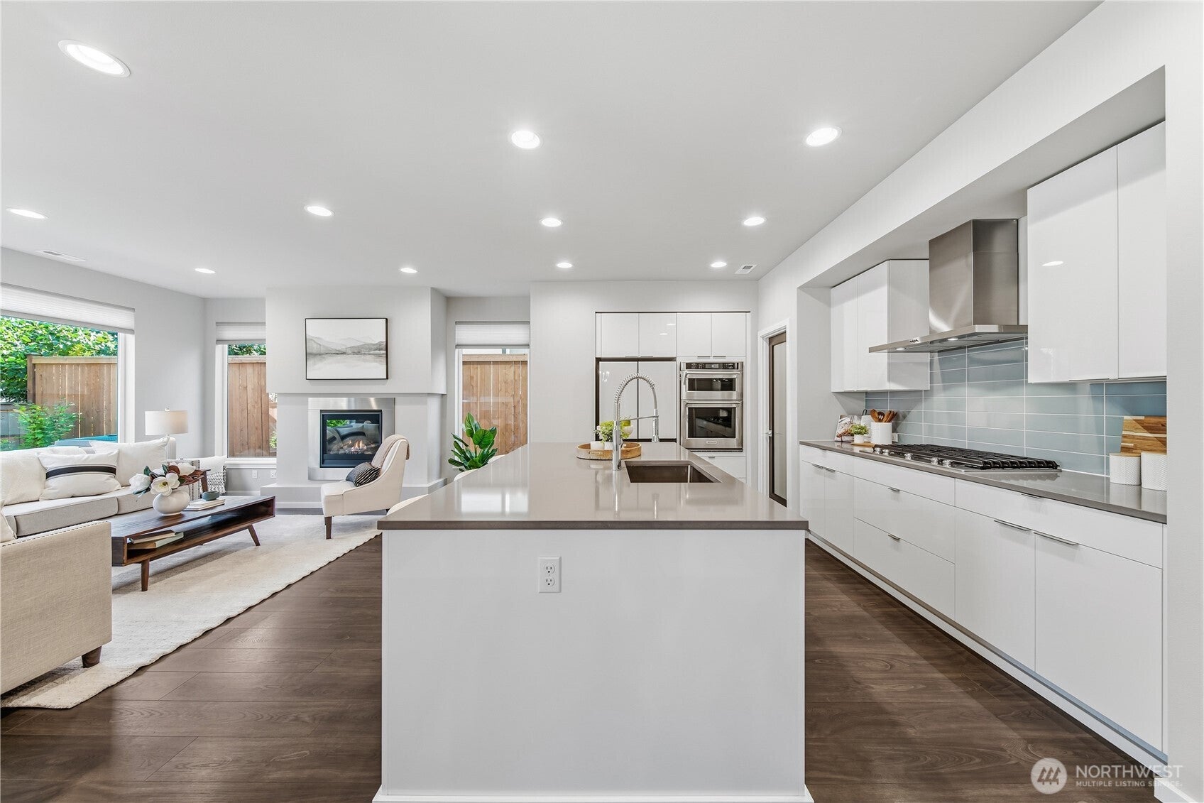
Immaculate MainVue resale in an established neighborhood, perched at the top of the sold-out community with lake views from your front door and privacy trees at your back. Better than new construction, the functional Gardenia floorplan has been finished with window coverings and appliances, keeping money in your pocket over traditional new construction. As you enter you'll immediately notice the high-end finishes, oversized staircase, and abundance of natural light. The kitchen is well-equipped with KitchenAid appliances, an oversized island, and walk-in pantry, all overlooking the large main living and dining areas. Just outside through the ceiling-height glass doors is your outdoor living retreat. The large composite deck features a stunning outdoor fireplace and is plumbed for your gas grill, leading into the backyard with manicured landscaping. Upstairs is the open loft area, perfect as a home office or rec room, and is flanked by all 3 bedrooms + the convenient upstairs laundry. The primary suite at the end of the hall is stunning and bright with large picture-frame windows, walk-in closet, and a luxury 5-piece bath with a frameless walk-in shower and soaking tub. All of this and just minutes from downtown Lake Stevens, Costco, Snohomish, and more.
| a month ago | Listing updated with changes from the MLS | |
| a month ago | Status changed to Active Under Contract | |
| a month ago | Listing first seen on site |
Listing Broker: eXp Realty; [email protected]; Sam Occhiuto; (425) 923-0564

Listing information is provided by Participants of the Northwest MLS. IDX information is provided exclusively for personal, non-commercial use, and may not be used for any purpose other than to identify prospective properties consumers may be interested in purchasing. Information is deemed reliable but not guaranteed. Copyright 2026, Northwest MLS.
All data is obtained from various sources and may not have been verified by the broker or MLS Grid. Supplied open house information is subject to change without notice. All information should be independently reviewed and verified for accuracy. Properties may or may not be listed by the office/agent presenting the information.
Last checked: 2026-11-05 12:09 PM PST