Save
Ask
Tour
Hide
Share
$3,395,000
17 Days On Site

7124 NE 119th Lane
Kirkland, WA 98034

Single Family Residence|First Look
4
Beds
4
Total Baths
2
Full Baths
2
Partial Baths
4,364
SqFt
$778
/SqFt
2025
Built
Cumulative Days On Market:
12
Subdivision:
Holmes Point
County:
King
Courtesy of NWMLS
Listing courtesy of Edward V Ambartsumyan of Coldwell Banker Danforth

Due to the health concerns created by Coronavirus we are offering personal 1-1 online video walkthough tours where possible.
7124 NE 119th Lane7124 NE 119th Lane7124 NE 119th Lane7124 NE 119th Lane
Save
Ask
Tour
Hide
Share

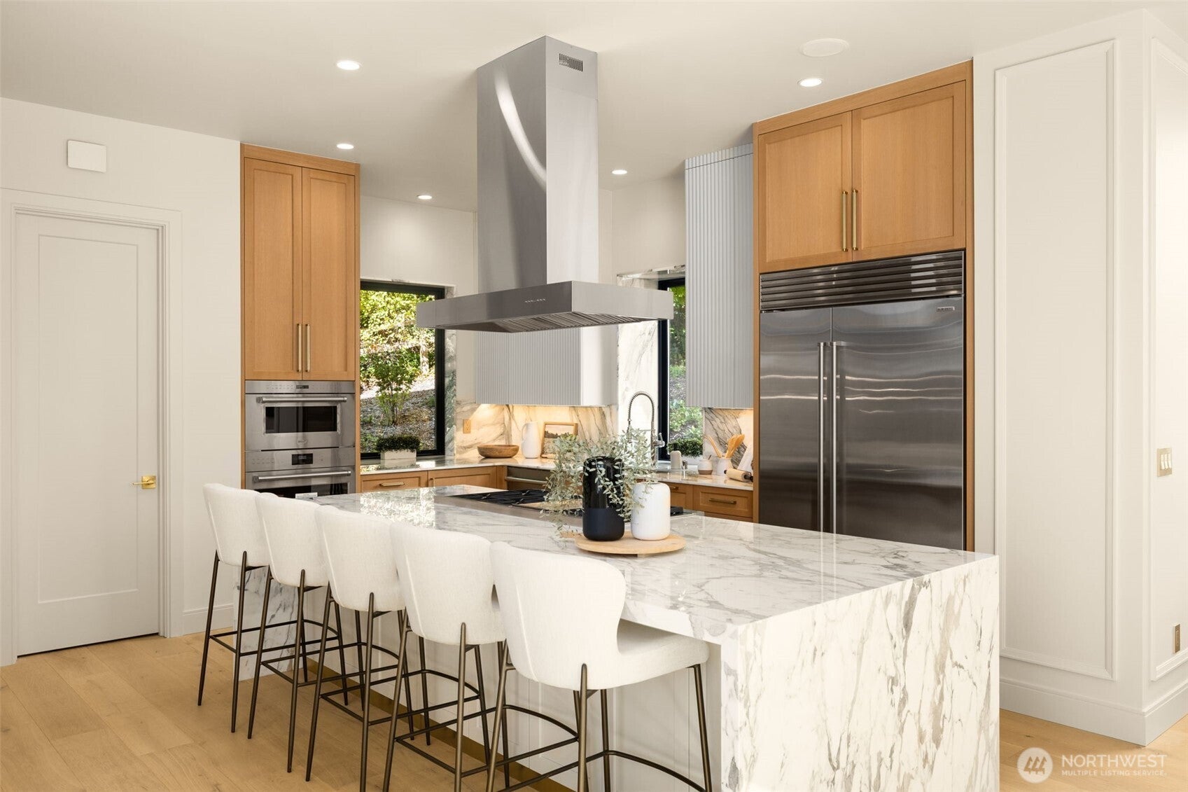
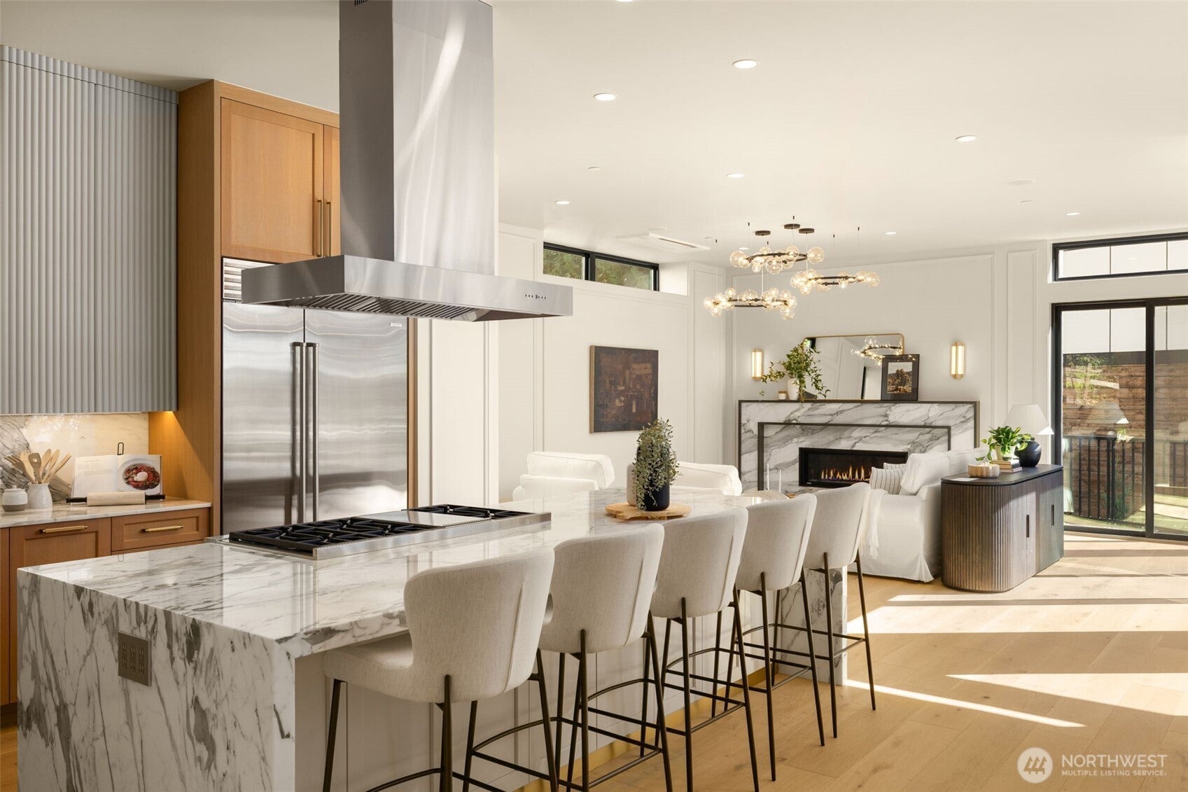
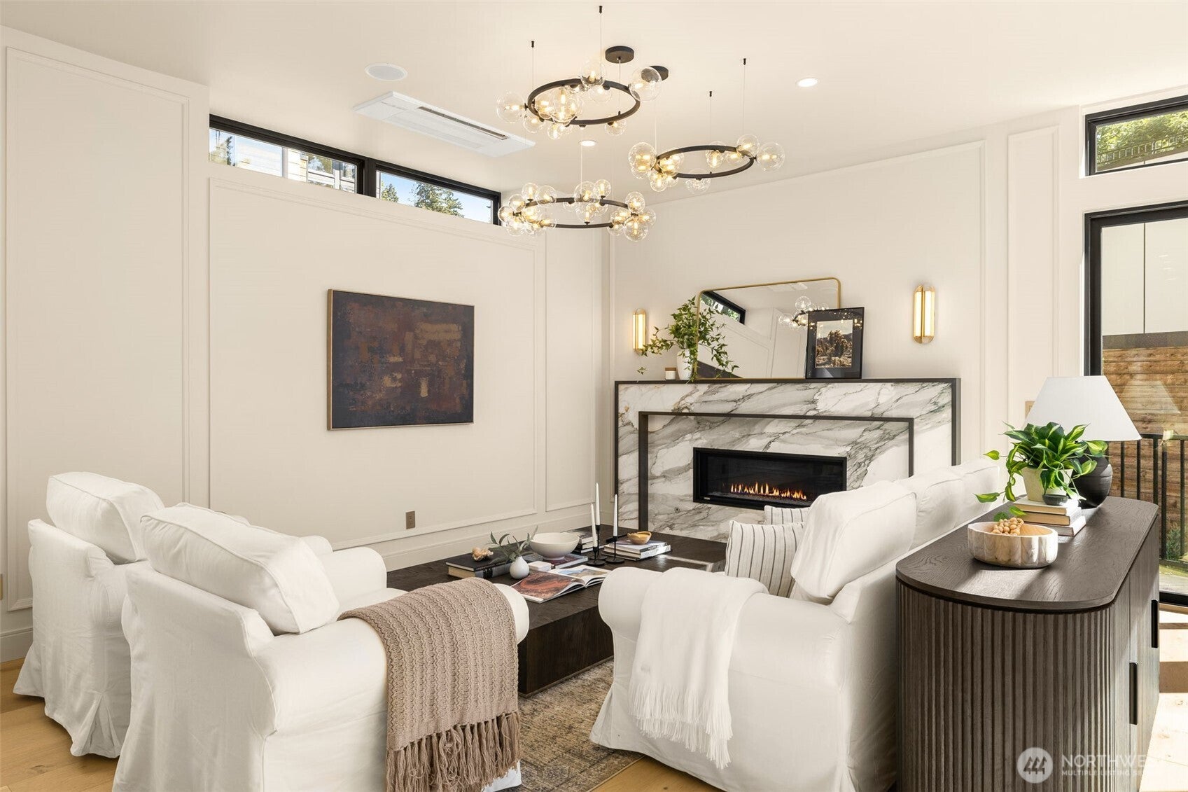
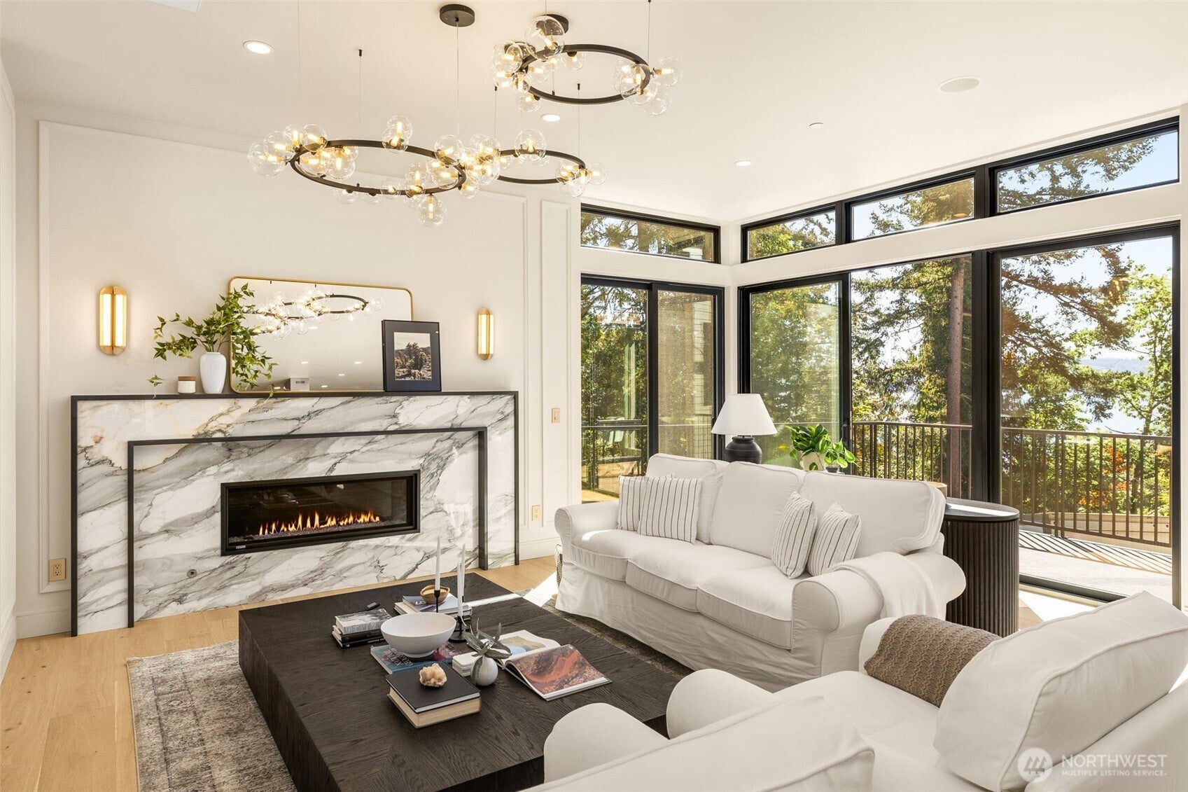
Discover Lot 6 at Lakeview, an exceptional residence by PAG Fine Homes, ideally positioned beside Denny Park and its scenic trail system. Within an intimate community of just 8 residences, this beautifully crafted home offers a rare combination of timeless design, refined finishes, privacy, and breathtaking views. Thoughtfully designed for gracious living and effortless entertaining, the home features a sophisticated gourmet kitchen, expansive living spaces, and exceptional attention to detail throughout. Generous decks create inviting spaces to relax, entertain, and enjoy the surrounding landscape and unobstructed views. Enjoy effortless living with HOA-maintained landscaping, roads, and driveways, with the main entrance to Denny Park Trails just steps away. Opportunities combining this setting, quality, and value are exceptionally rare. Lot 6 represents a remarkable opportunity to acquire an extraordinary home at an exceptionally attractive value—one worth seeing before it’s gone. With Seller paid temporary BUYDOWN you can save over $3,000 a month on your payment by bringing your rate to 3.75%, this is a great way to get into your dream home now at a good rate!

Save
Ask
Tour
Hide
Share
Listing Snapshot
Price 
$3,395,000
Days On Site 
17 Days
Bedrooms 
4
Inside Area (SqFt) 
4,364 sqft
Total Baths 
4
Full Baths 
2
Partial Baths 
2
Lot Size 
0.1514 Acres
Year Built 
2025
MLS® Number 
2585693
Status 
First Look
Property Tax 
$27,661
HOA/Condo/Coop Fees 
$500 monthly
Sq Ft Source 
N/A
Friends & Family
Recent Activity
2 weeks agoListing updated with changes from the MLS®
2 weeks agoListing first seen on site
General Features
Acres 
0.1514
Attached Garage 
Yes
Direction Faces 
Southwest
Garage 
Yes
Land Lease 
No
Levels 
Two
Parking 
Attached
Parking Spaces 
2
Property Condition 
New Construction
Property Sub Type 
Single Family Residence
SqFt Total 
4364
Style 
Contemporary
Utilities 
Sewer Connected
Water Source 
Public
Interior Features
Appliances 
DishwasherDryerMicrowaveRefrigeratorDisposalWasher
Basement 
DaylightFinished
Cooling 
DuctlessHeat Pump
Fireplace 
Yes
Fireplace Features 
GasMaster Bedroom
Fireplaces 
2
Flooring 
Ceramic Tile
Heating 
ElectricNatural GasDuctlessHeat Pump
Interior 
Walk-In Closet(s)PantryVaulted Ceiling(s)
Bathroom Full 
Level - Second
Bathroom Three Quarter 
Level - Lower
Bedroom 
Level - Second
Bonus Room 
Level - Main
Den 
Level - Main
Dining Room 
Level - Main
Entry Hall 
Level - Main
Extra Fin Room 
Level - Second
Great Room 
Level - Main
Kitchen 
Level - Main
Living Room 
Level - Main
Master Bedroom 
Level - Second
Rec Room 
Level - Lower
Utility Room 
Level - Second
Save
Ask
Tour
Hide
Share
Exterior Features
Construction Details 
Cement SidingBrick
Fencing 
Partial
Lot Features 
WoodedPaved
Patio And Porch 
DeckPatio
Roof 
Flat
View 
CityLakeMountain(s)Territorial
Waterview 
CityLakeMountain(s)Territorial
Windows/Doors 
French Doors
Community Features
Association Fee 
$500.0
Association Fee Frequency 
Monthly
MLS Area 
600 - Juanita/Woodinville
School District 
Lake Washington
Financing Terms Available 
CashConventional
Building Access 
Main
Schools
School District
Lake Washington
Elementary School
Carl Sandburg Elementary
Middle School
Finn Hill Middle
High School
Juanita High
Courtesy of NWMLS
Listing courtesy of Edward V Ambartsumyan of Coldwell Banker Danforth



Listing information is provided by Participants of the Northwest MLS. IDX information is provided exclusively for personal, non-commercial use, and may not be used for any purpose other than to identify prospective properties consumers may be interested in purchasing. Information is deemed reliable but not guaranteed. Copyright 2026, Northwest MLS.
All data is obtained from various sources and may not have been verified by the broker or MLS Grid. Supplied open house information is subject to change without notice. All information should be independently reviewed and verified for accuracy. Properties may or may not be listed by the office/agent presenting the information.
Last checked: 2026-10-10 07:42 PM PDT

Neighborhood & Commute
Source: Walkscore
Save
Ask
Tour
Hide
Share