Save
Ask
Tour
Hide
Share
$1,495,000
14 Days On Site

306 Daley Street
Edmonds, WA 98020

For Sale|Condominium|Active
3
Beds
4
Total Baths
1
Full Bath
3
Partial Baths
1,774
SqFt
$843
/SqFt
2026
Built
Cumulative Days On Market:
15
Subdivision:
Edmonds Bowl
County:
Snohomish
Courtesy of NWMLS
Listing courtesy of Michael Peters of RE/MAX Northwest

Due to the health concerns created by Coronavirus we are offering personal 1-1 online video walkthough tours where possible.
Upcoming Open Houses
Due to COVID-19, we recommend you verify Open Houses before attending.
Sat, Oct 10, 9:00 AM - 2:00 AM
306 Daley Street306 Daley Street306 Daley Street306 Daley Street
Save
Ask
Tour
Hide
Share

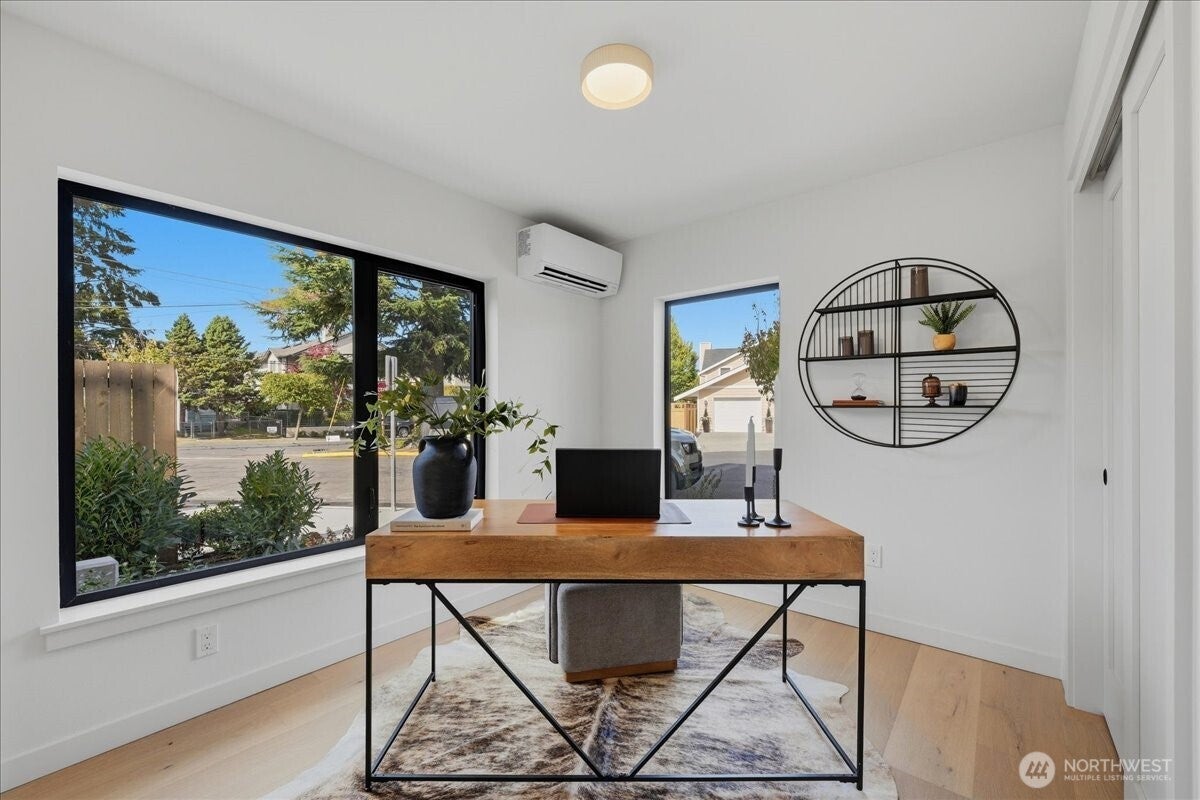
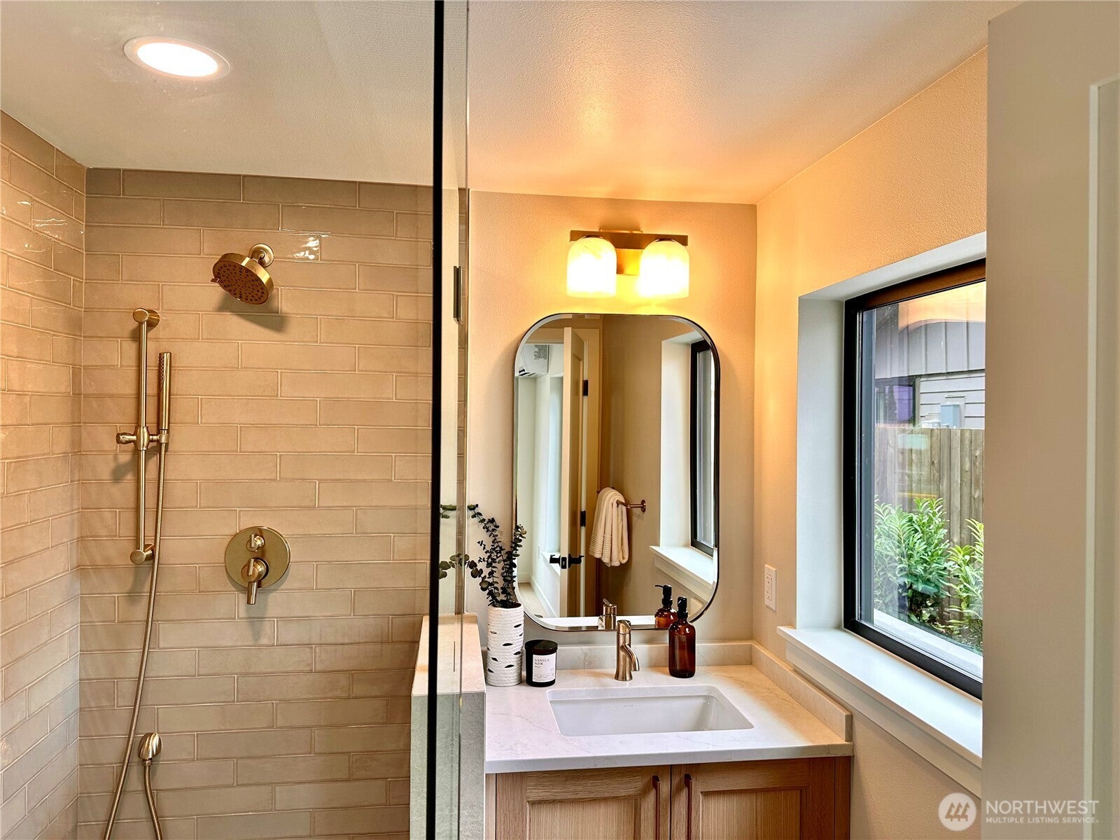
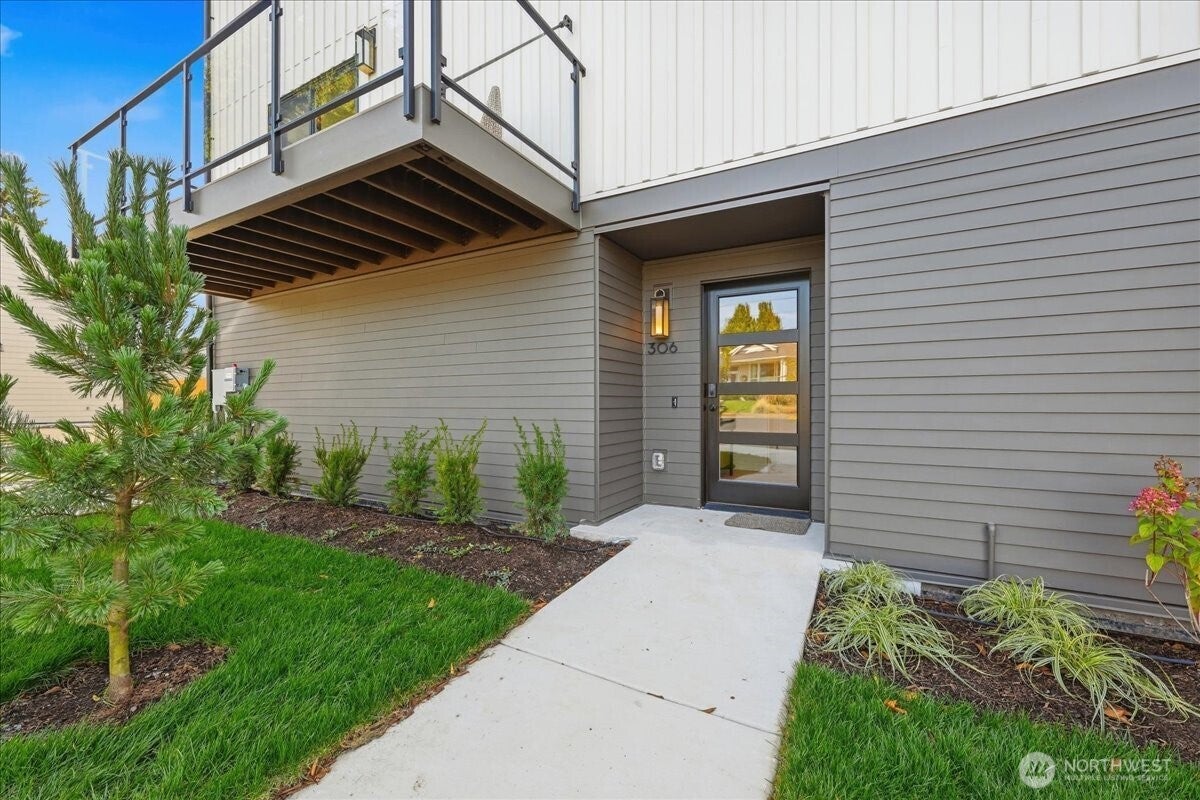
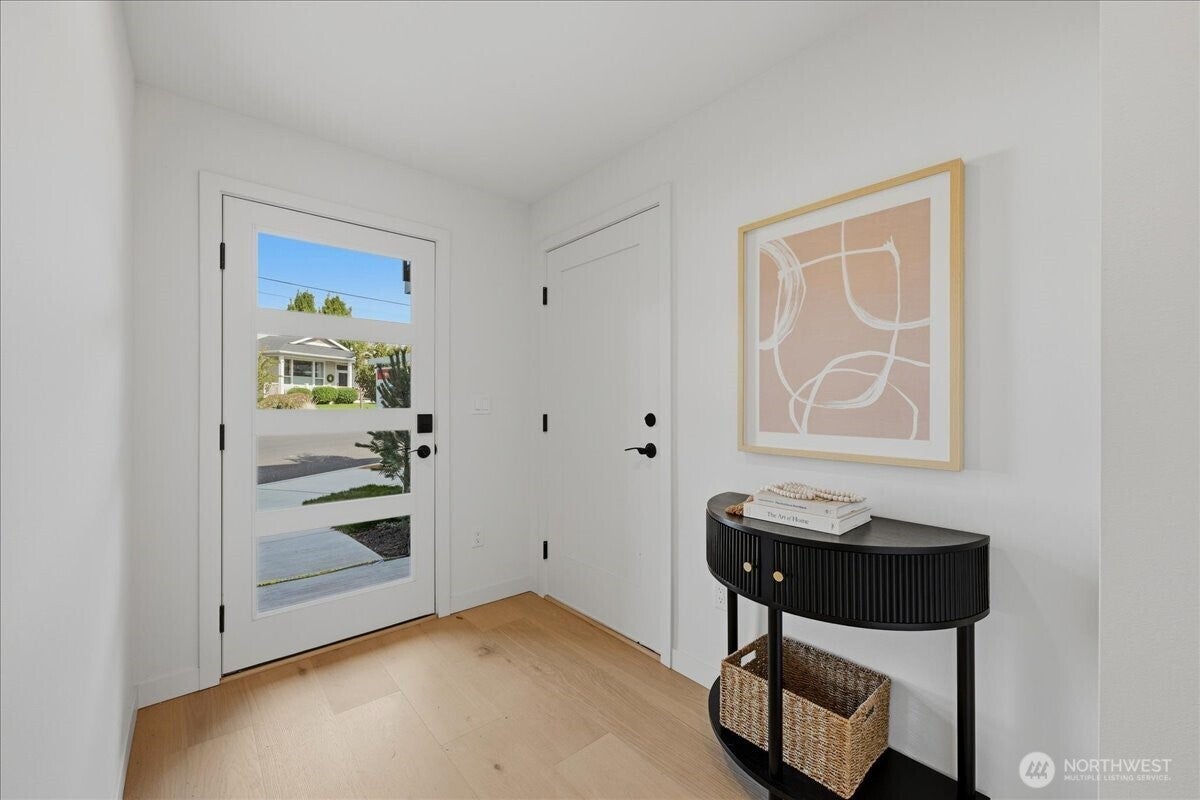
Welcome to 306 Daley Street, a new 3-story end-unit townhome in the most walkable pocket of downtown Edmonds, steps from shops, restaurants & ferry views. 1,774 SF with 3 full bedroom suites. The ground floor offers a private EV-ready 2-car garage & a guest suite w/ frameless-glass shower, ideal for guests, office or multigenerational living. The main level is built for entertaining: a large island kitchen w/ Frigidaire Professional induction range, Calacatta Valentin quartz, custom Bellmont cabinetry & Venetian-plaster hood, plus a linear fireplace & 85 SF balcony. Wide-plank European oak throughout. Upstairs, the primary suite has a walk-in closet & spa bath w/ heated floor; the second suite has its own walk-in & soaking tub. Laundry & a 2nd private balcony complete the level. Mass-timber floors, high-performance insulation & a 4-zone Mitsubishi heat pump deliver a quiet, efficient all-electric home. Puget Sound Views. Schedule your showing today!

Save
Ask
Tour
Hide
Share
Listing Snapshot
Price 
$1,495,000
Days On Site 
14 Days
Bedrooms 
3
Inside Area (SqFt) 
1,774 sqft
Total Baths 
4
Full Baths 
1
Partial Baths 
3
Lot Size 
0.11 Acres
Year Built 
2026
MLS® Number 
2586753
Status 
Active
Property Tax 
$4,026
HOA/Condo/Coop Fees 
$263 monthly
Sq Ft Source 
N/A
Friends & Family
Recent Activity
yesterdayListing updated with changes from the MLS®
2 weeks agoListing first seen on site
General Features
Acres 
0.11
Direction Faces 
Northwest
Garage 
Yes
Levels 
Three Or More
Number Of Stories 
3
Parking Spaces 
2
Pets 
Yes
Property Condition 
New Construction
Property Sub Type 
Condominium
SqFt Total 
1774
Style 
Modern
Interior Features
Appliances 
DryerWasherDishwasherDisposal
Cooling 
DuctlessHeat Pump
Fireplace 
Yes
Fireplace Features 
Electric
Fireplaces 
1
Flooring 
Ceramic Tile
Heating 
ElectricDuctlessHeat Pump
Interior 
Walk-In Closet(s)
Laundry Features 
Electric Dryer HookupWasher Hookup
Main Level Bedrooms 
1
Window Features 
Insulated Windows
Bathroom Full 
Level - Third
Bathroom Half 
Level - Second
Bathroom Three Quarter 
Level - Main
Bedroom 
Level - Main
Dining Room 
Level - Second
Kitchen 
Level - Second
Living Room 
Level - Second
Master Bedroom 
Level - Third
Utility Room 
Level - Third
Save
Ask
Tour
Hide
Share
Exterior Features
Construction Details 
Cement Siding
Exterior 
Balcony
Roof 
Built-UpComposition
View 
Mountain(s)Sound
Waterview 
Mountain(s)Sound
Windows/Doors 
Insulated Windows
Community Features
Association Fee 
$263.0
Association Fee Frequency 
Monthly
MLS Area 
730 - Southwest Snohomish
School District 
Edmonds
Financing Terms Available 
CashConventional
Schools
School District
Edmonds
Elementary School
Unknown
Middle School
Unknown
High School
Unknown
Courtesy of NWMLS
Listing courtesy of Michael Peters of RE/MAX Northwest



Listing information is provided by Participants of the Northwest MLS. IDX information is provided exclusively for personal, non-commercial use, and may not be used for any purpose other than to identify prospective properties consumers may be interested in purchasing. Information is deemed reliable but not guaranteed. Copyright 2026, Northwest MLS.
All data is obtained from various sources and may not have been verified by the broker or MLS Grid. Supplied open house information is subject to change without notice. All information should be independently reviewed and verified for accuracy. Properties may or may not be listed by the office/agent presenting the information.
Last checked: 2026-10-08 05:11 PM PDT

Neighborhood & Commute
Source: Walkscore
Save
Ask
Tour
Hide
Share