

17804 164th Avenue NEWoodinville, WA 98072
Listing courtesy of Ken Graff of Coldwell Banker Bain
Due to the health concerns created by Coronavirus we are offering personal 1-1 online video walkthough tours where possible.
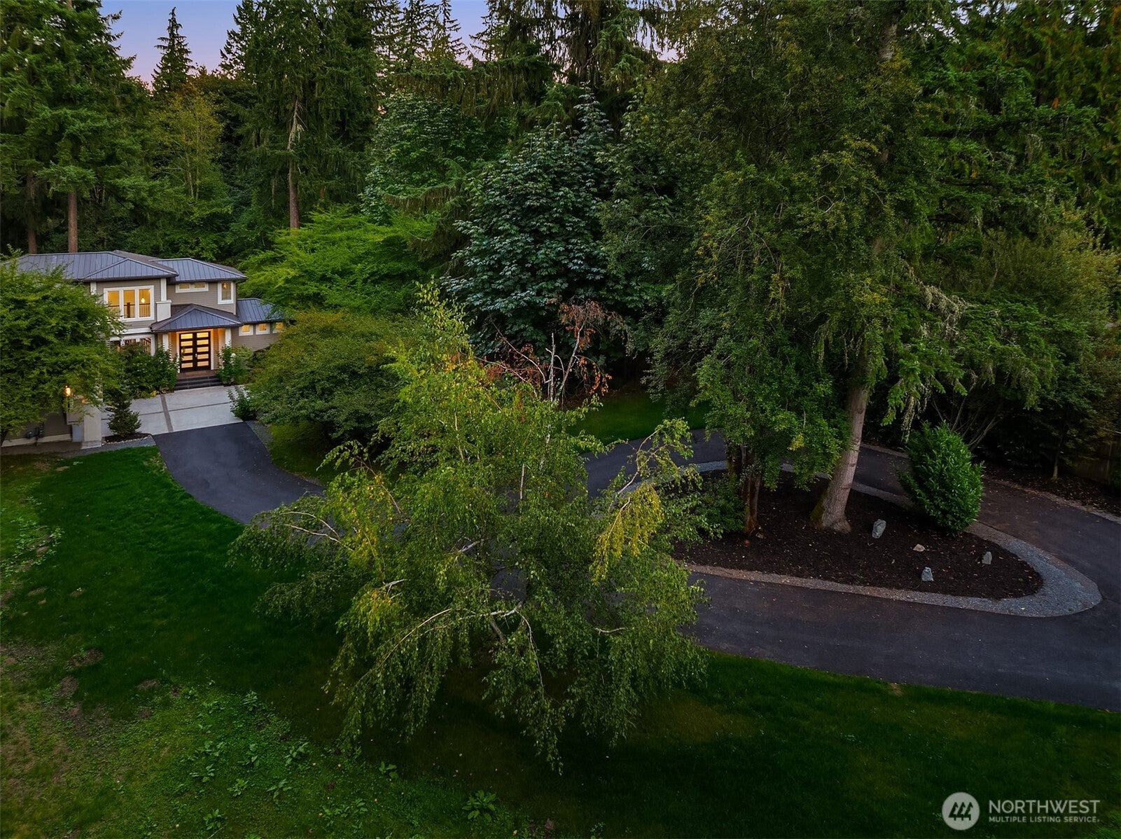
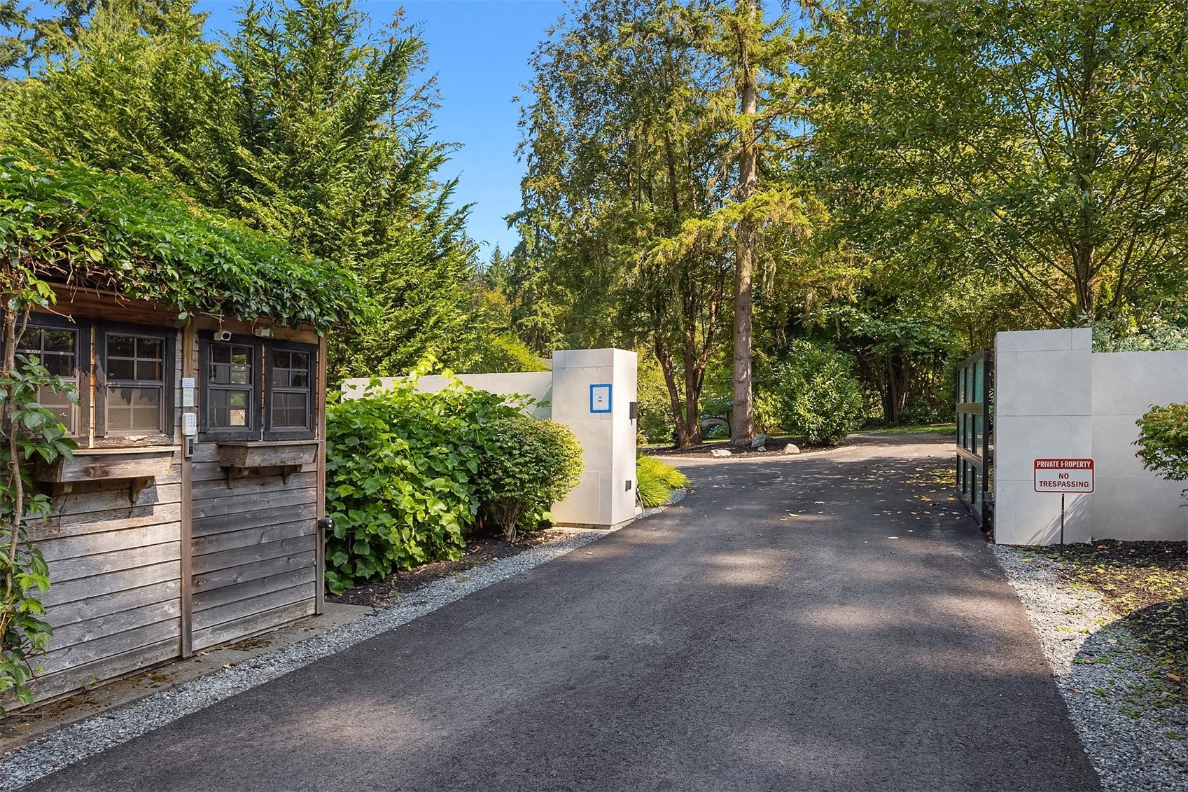
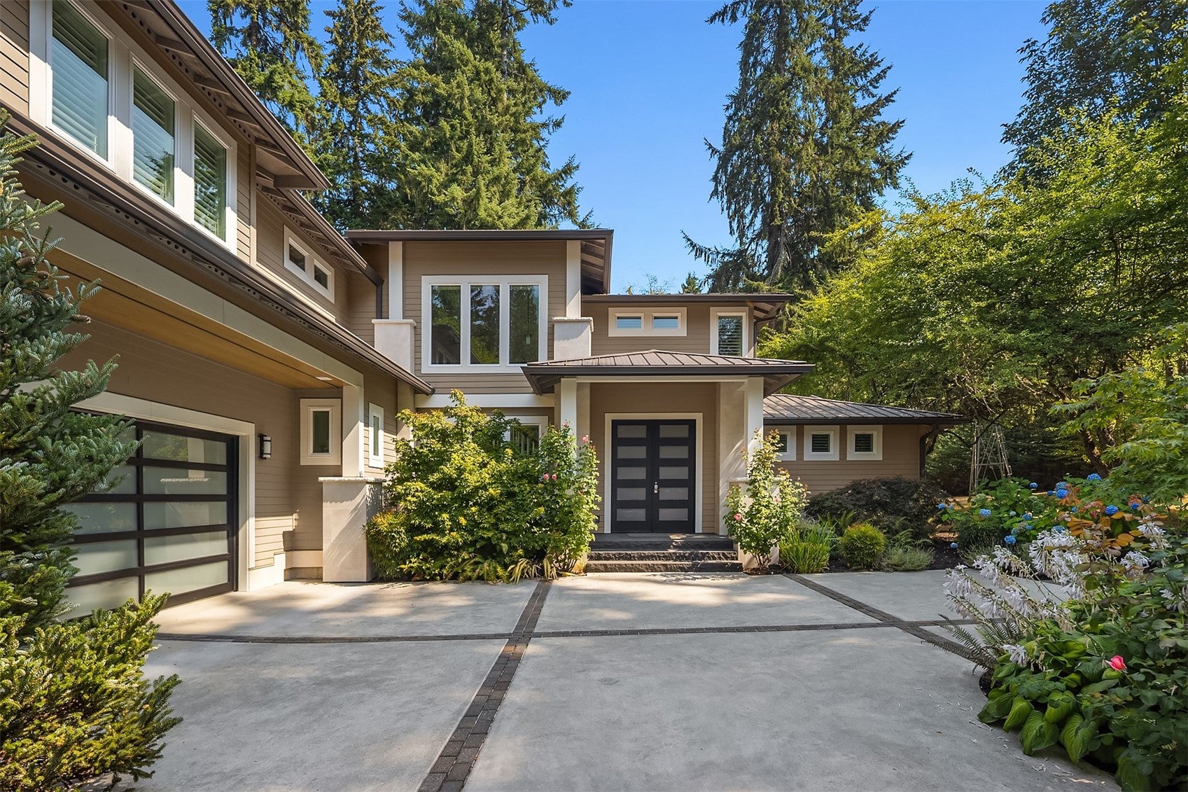
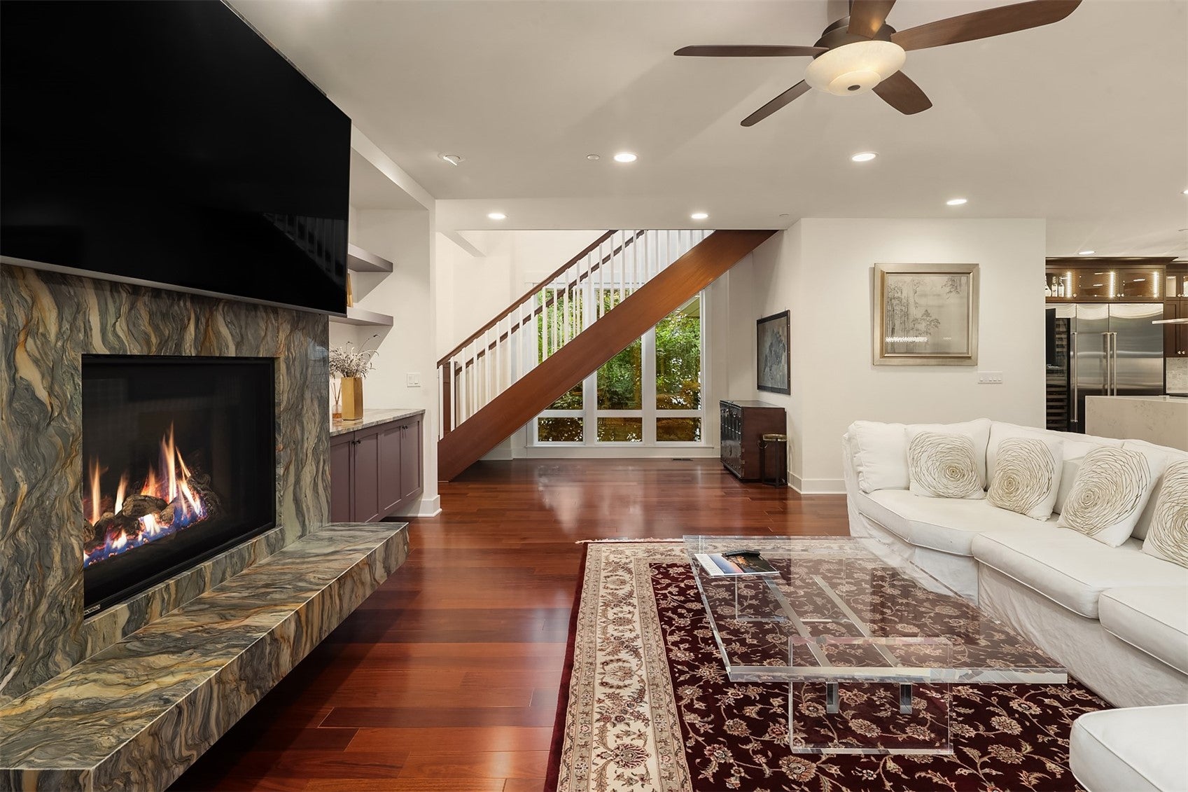
This Hollywood Hill estate sits on two acres of meadow and forest with thoughtful architecture and a deep appreciation for the land. Inspired by Frank Lloyd Wright’s guidance to “identify the best feature of your land…and build somewhere else,” the home is positioned to honor its surroundings through tall windows, sight lines, and vaulted ceilings. Minutes from Woodinville’s wine country and within top rated Northshore schools, it offers a rare blend of privacy, design, and convenience. A cedar perimeter fence, circular driveway, motorized entry gate, buried utilities, and stormwater containment establish a secure future-ready setting. Wide hallways, doors, and stairs create an open, effortless flow. Hardwood flooring throughout and a dramatic floating staircase anchor the interior, complemented by tall casement windows and natural light. The home offers two primary suites: a main floor suite suited for multi-generational living, and an upper floor suite with exceptional daylight, numerous windows, beautiful slab-wall showers, and motorized shades. The Chef’s kitchen features a large island, solid cherry cabinetry, Wolf double ovens and six-burner cooktop, Subzero towers for fridge, freezer, and wine, multiple sinks, and walk-in pantry. Standing-seam metal roofing, Hardie siding, gas systems, fire sprinklers, Milgard windows, radiant-heated tile, extensive automation, and an EV charger complete a crafted estate—recently built but impossible to replicate today at this price.
| yesterday | Listing updated with changes from the MLS® | |
| a week ago | Status changed to Active | |
| 2 weeks ago | Listing first seen on site |
Listing courtesy of Ken Graff of Coldwell Banker Bain

Listing information is provided by Participants of the Northwest MLS. IDX information is provided exclusively for personal, non-commercial use, and may not be used for any purpose other than to identify prospective properties consumers may be interested in purchasing. Information is deemed reliable but not guaranteed. Copyright 2026, Northwest MLS.
All data is obtained from various sources and may not have been verified by the broker or MLS Grid. Supplied open house information is subject to change without notice. All information should be independently reviewed and verified for accuracy. Properties may or may not be listed by the office/agent presenting the information.
Last checked: 2026-10-08 06:11 PM PDT