

18619 NE Woodinville-Duvall RoadWoodinville, WA 98072
Listing courtesy of Sharon Singh of Realogics Sotheby's Int'l Rlty
Due to the health concerns created by Coronavirus we are offering personal 1-1 online video walkthough tours where possible.
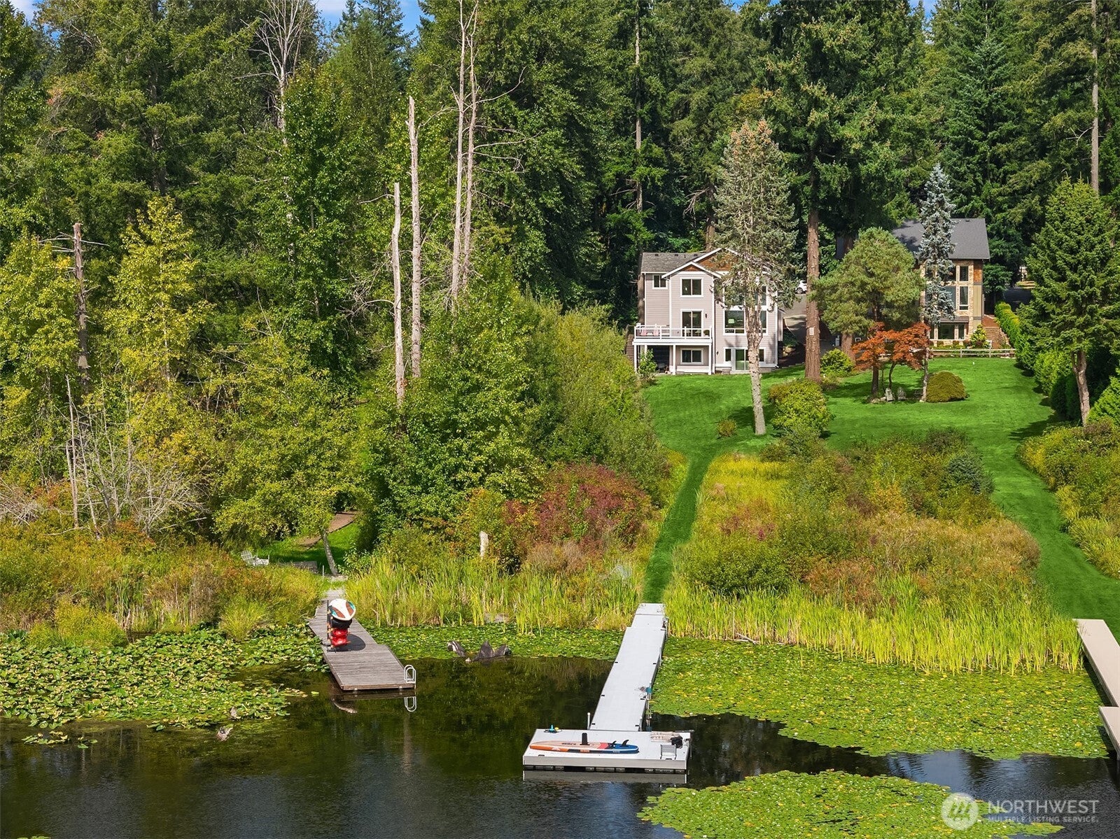
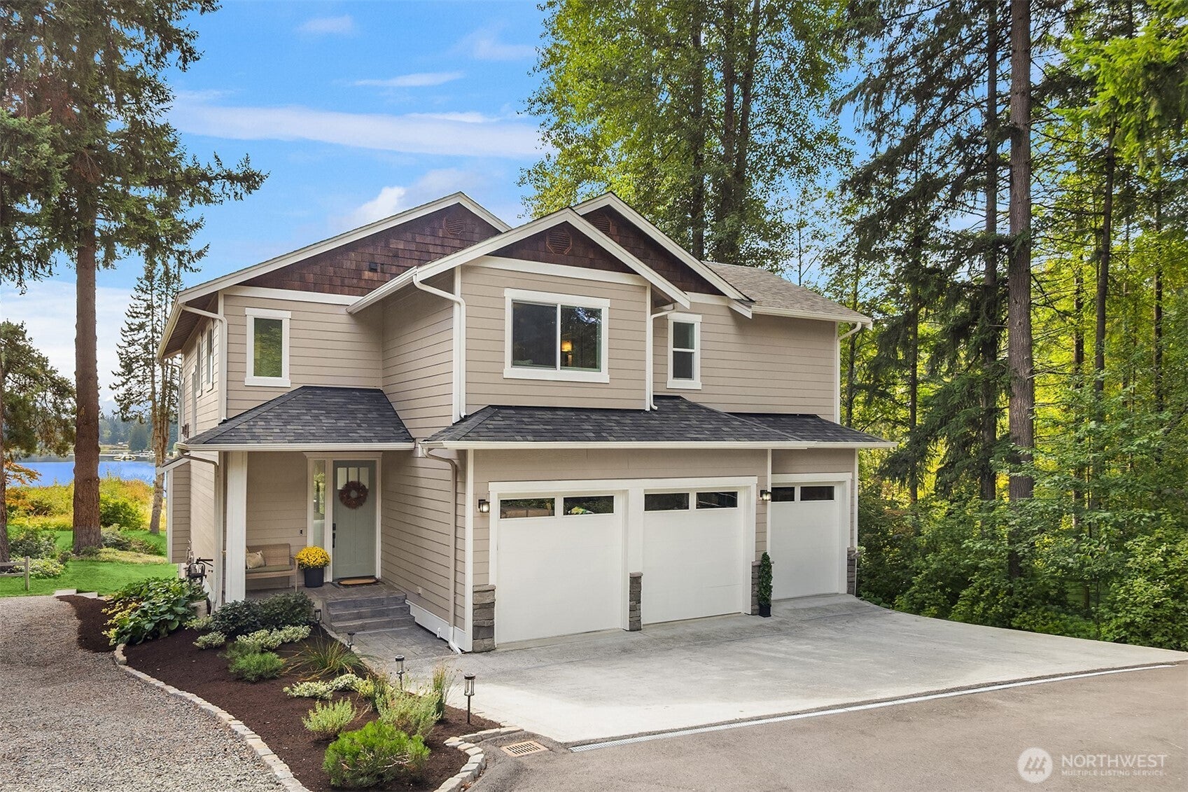
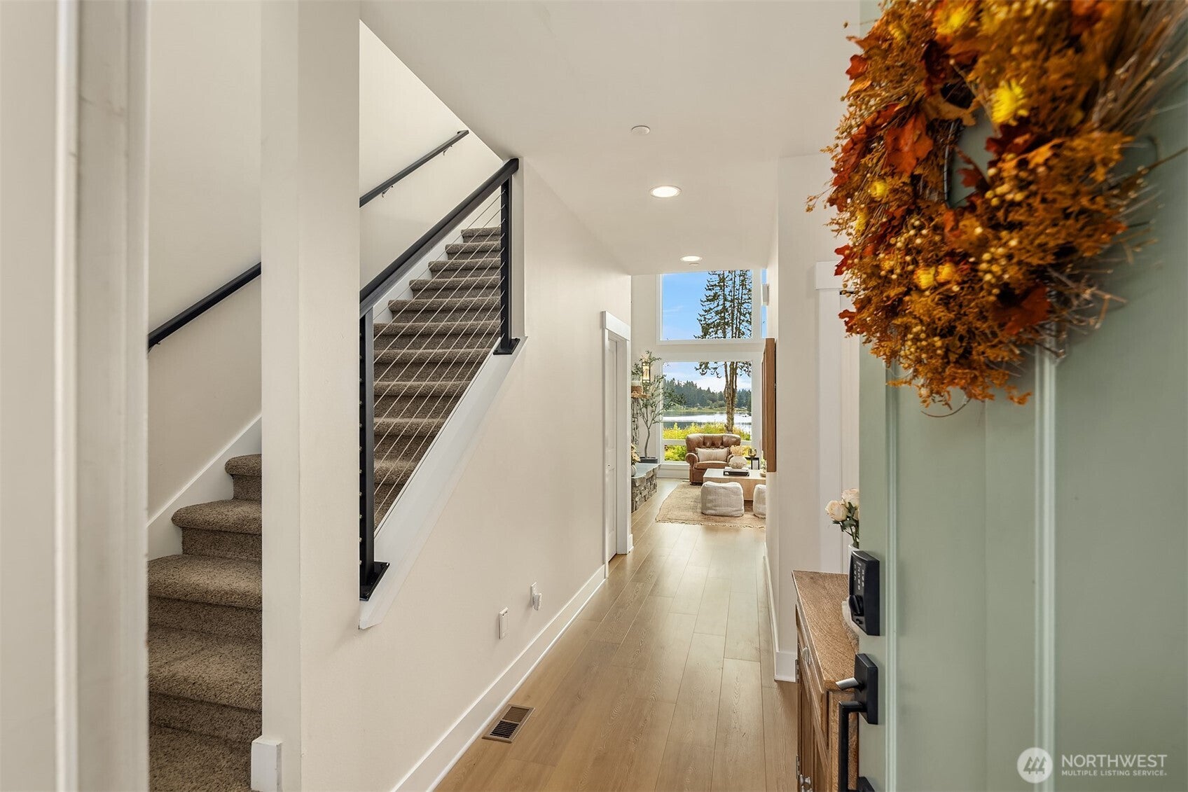
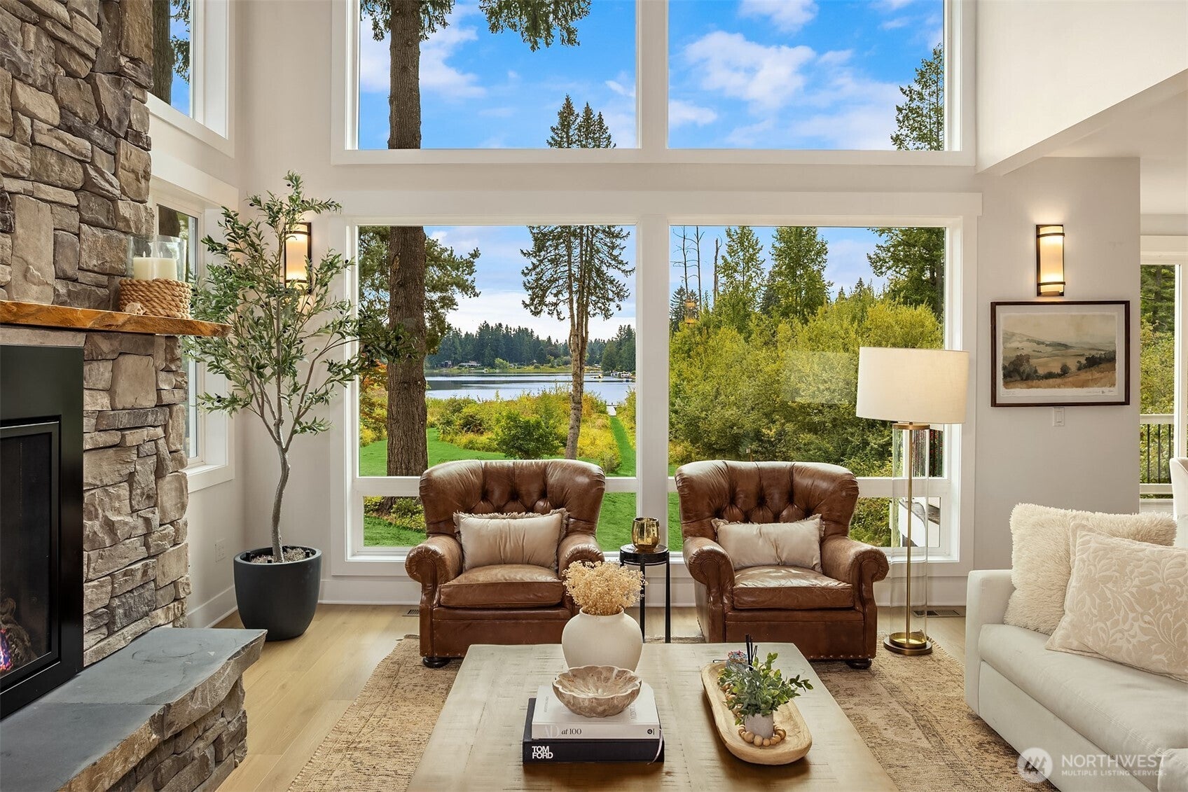
A Rare Opportunity to own Waterfront on one of Woodinville's most Peaceful Lakes. The moment you step inside the home, a straight view shot through the great room is visible w/19-foot ceilings and walls of windows showcasing the light bouncing off the lake. A floor-to-ceiling Stacked stone fireplace anchors the space. Kitchen features shiitake cabinetry+granite countertops+SST appliances and walk-in pantry. A linear window tucked beneath the cabinetry frames the natural greenery to the west. The adjacent dining area flows out to an expansive deck overlooking the lake-the natural gathering spot for summer evenings. A main-floor office and powder room complete the level. Wake to sunrises over the water from the primary suite, where shades are optional and the view is the point. The remodeled bath has double sinks, a stand-alone soaking tub, an oversized walk-in shower, Custom walk-in closet. An upper balcony overlooks the great room and frames the lake beyond. Two additional bedrooms and a shared bath finish the second floor. The lower level offers true flexibility: a large living area with full kitchen for extended living or guests, an additional bedroom, full bath, and patio doors opening to a patio with direct access to the yard and waterfront. An expansive lawn leads to your private dock on this quiet, non-motorized lake. Paddle at dawn, swim in the afternoon, watch the light change all evening. 3-Car Garage w/EV Charger. Newly sealed driveway and 3-bed approved septic.
| yesterday | Listing updated with changes from the MLS® | |
| 2 weeks ago | Status changed to Active | |
| 2 weeks ago | Listing first seen on site |
Listing courtesy of Sharon Singh of Realogics Sotheby's Int'l Rlty

Listing information is provided by Participants of the Northwest MLS. IDX information is provided exclusively for personal, non-commercial use, and may not be used for any purpose other than to identify prospective properties consumers may be interested in purchasing. Information is deemed reliable but not guaranteed. Copyright 2026, Northwest MLS.
All data is obtained from various sources and may not have been verified by the broker or MLS Grid. Supplied open house information is subject to change without notice. All information should be independently reviewed and verified for accuracy. Properties may or may not be listed by the office/agent presenting the information.
Last checked: 2026-10-09 08:01 PM PDT