

16809 NE 120th StreetRedmond, WA 98052
Listing courtesy of Dana V. Adams of Windermere Real Estate Central
Due to the health concerns created by Coronavirus we are offering personal 1-1 online video walkthough tours where possible.
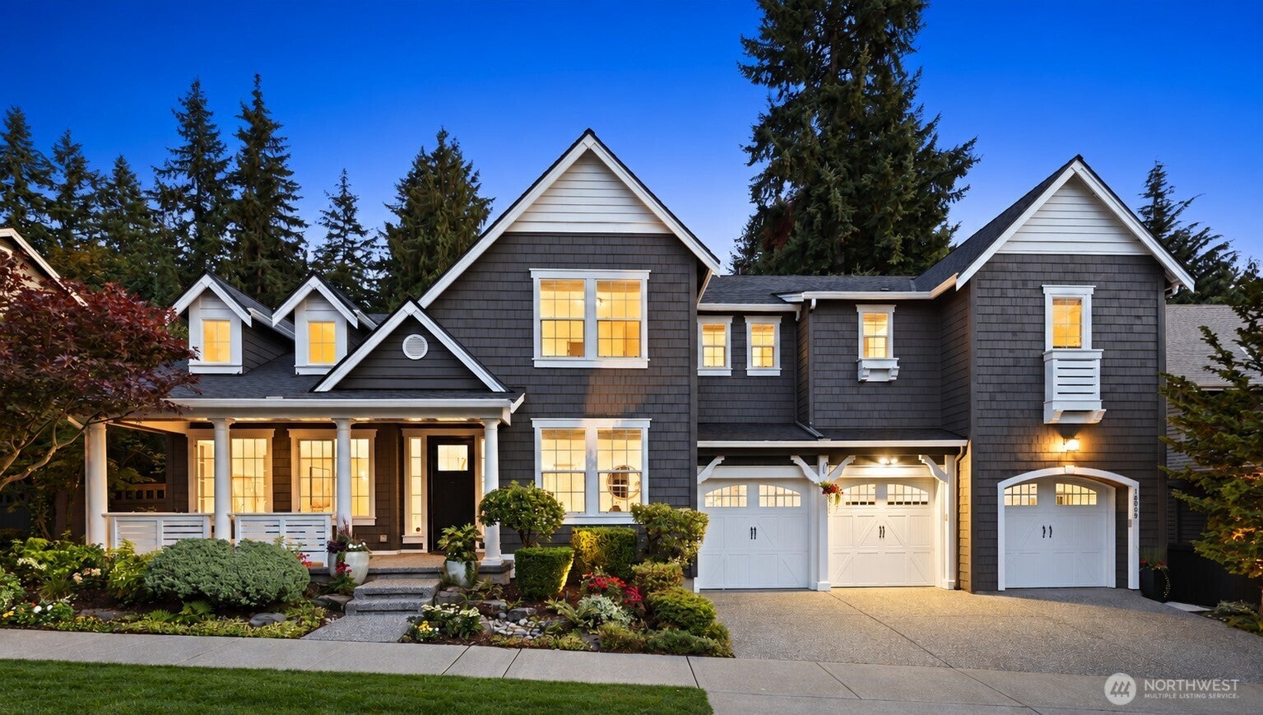
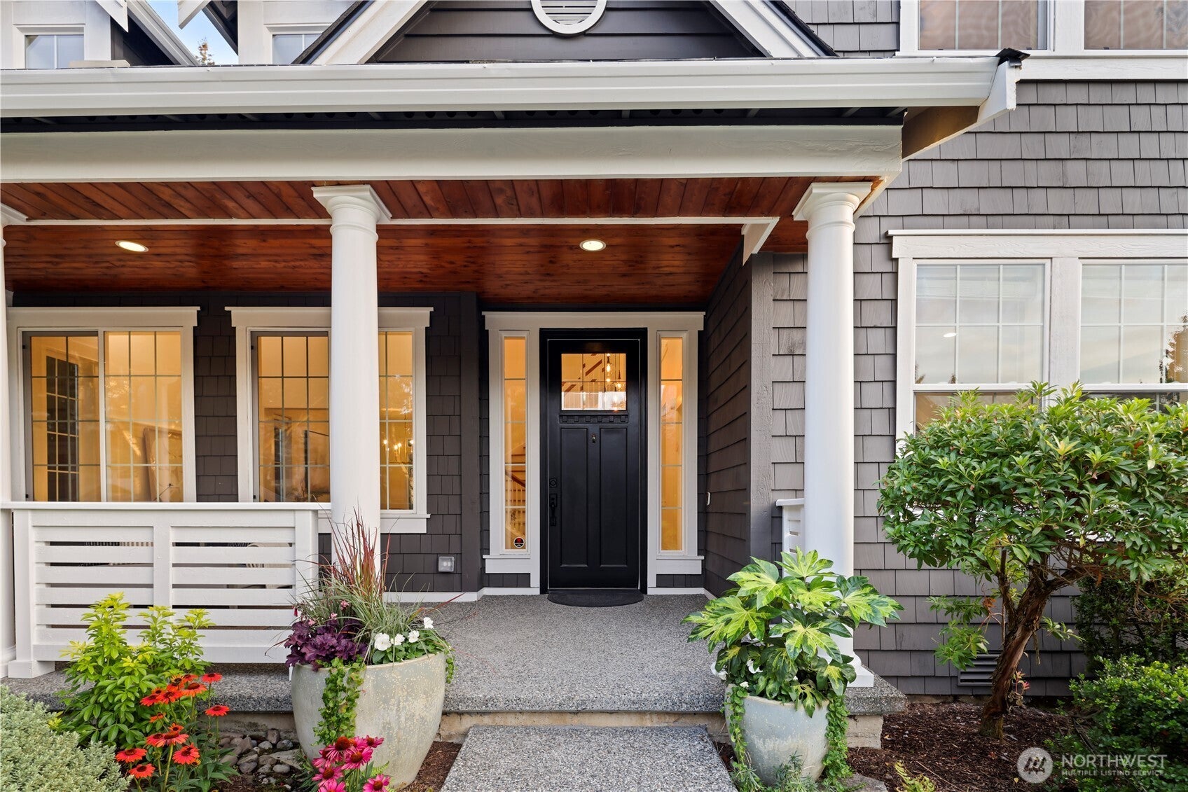
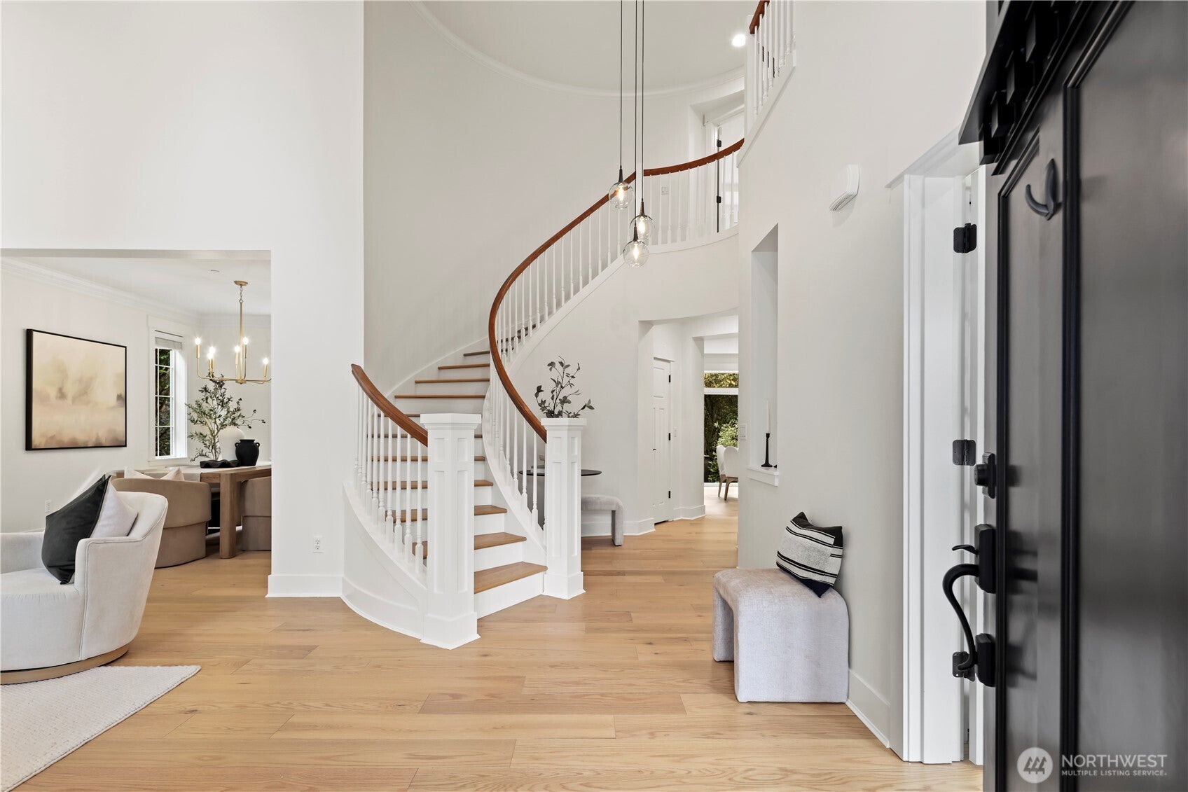
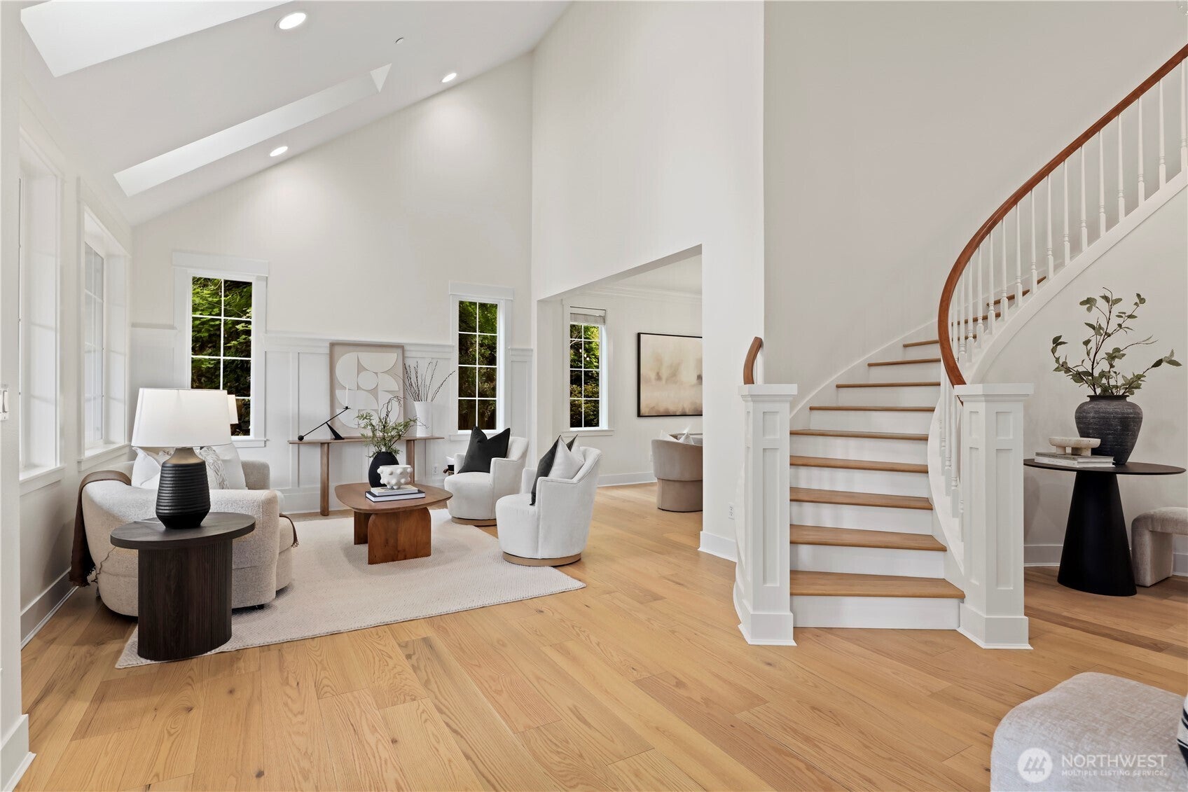
A fresh new chapter for this beautifully updated NW Craftsman! Over $150K invested in 2026 brings a new Presidential roof, wide-plank engineered oak floors, carpet, paint, refreshed staircase, lighting, landscaping & more. Nearly 4,000 SF lives beautifully across just two levels, with 5 bedrooms, 3.75 baths, dedicated office, bonus + flex rooms and a rare 3-car side-by-side garage. At the heart of the home, the kitchen, casual dining nook & expansive family room share serene views of a lush, protected backdrop. Formal living & dining offer added gathering space, while a covered front porch and multiple patios invite life outdoors. Upstairs, an oversized primary retreat enjoys peaceful green views, a 5-piece bath + a custom designed walk-in. Generous secondary bedrooms include ensuite & continental-style bath arrangements, while the bonus room with back staircase is ready for movie or game night. The oversized homesite delivers remarkable privacy without the upkeep, with thoughtfully landscaped, low-maintenance grounds. Car enthusiast or simply storage obsessed? The showroom-worthy garage delivers soaring ceiling height, finished walls, built-in cabinetry & workbench, EV charging + a new Indianapolis Gray decorative-chip floor coating. Traditional streetlamps, tree-lined sidewalks, neighborhood parks & nearby trails create that increasingly rare neighborhood charm, where evening strolls and friendly hellos are part of everyday life. A Woodlands West must see!
| 2 weeks ago | Listing updated with changes from the MLS® | |
| 2 weeks ago | Status changed to Pending | |
| 2 weeks ago | Listing first seen on site |
Listing courtesy of Dana V. Adams of Windermere Real Estate Central

Listing information is provided by Participants of the Northwest MLS. IDX information is provided exclusively for personal, non-commercial use, and may not be used for any purpose other than to identify prospective properties consumers may be interested in purchasing. Information is deemed reliable but not guaranteed. Copyright 2026, Northwest MLS.
All data is obtained from various sources and may not have been verified by the broker or MLS Grid. Supplied open house information is subject to change without notice. All information should be independently reviewed and verified for accuracy. Properties may or may not be listed by the office/agent presenting the information.
Last checked: 2026-10-10 08:06 PM PDT