

5504 NE 190th StreetKenmore, WA 98028
Listing courtesy of Bryan Koehler of Best Choice Network LLC
Due to the health concerns created by Coronavirus we are offering personal 1-1 online video walkthough tours where possible.
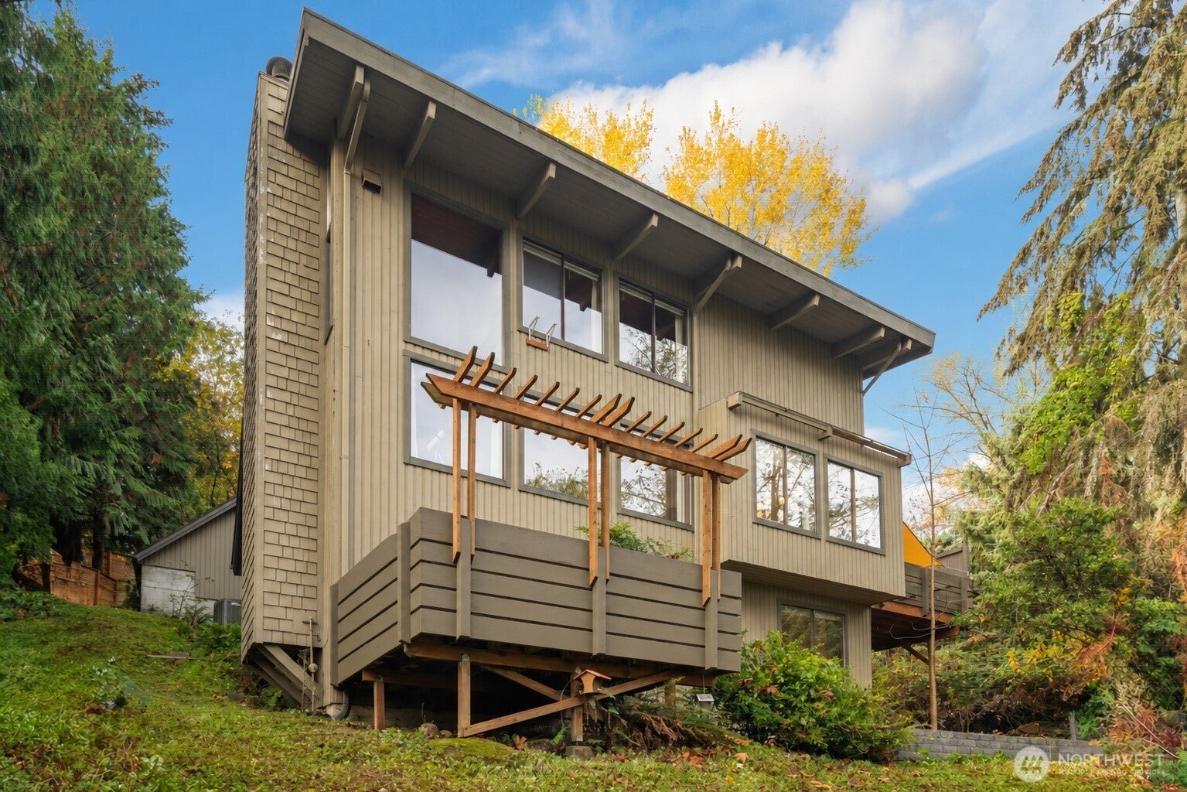
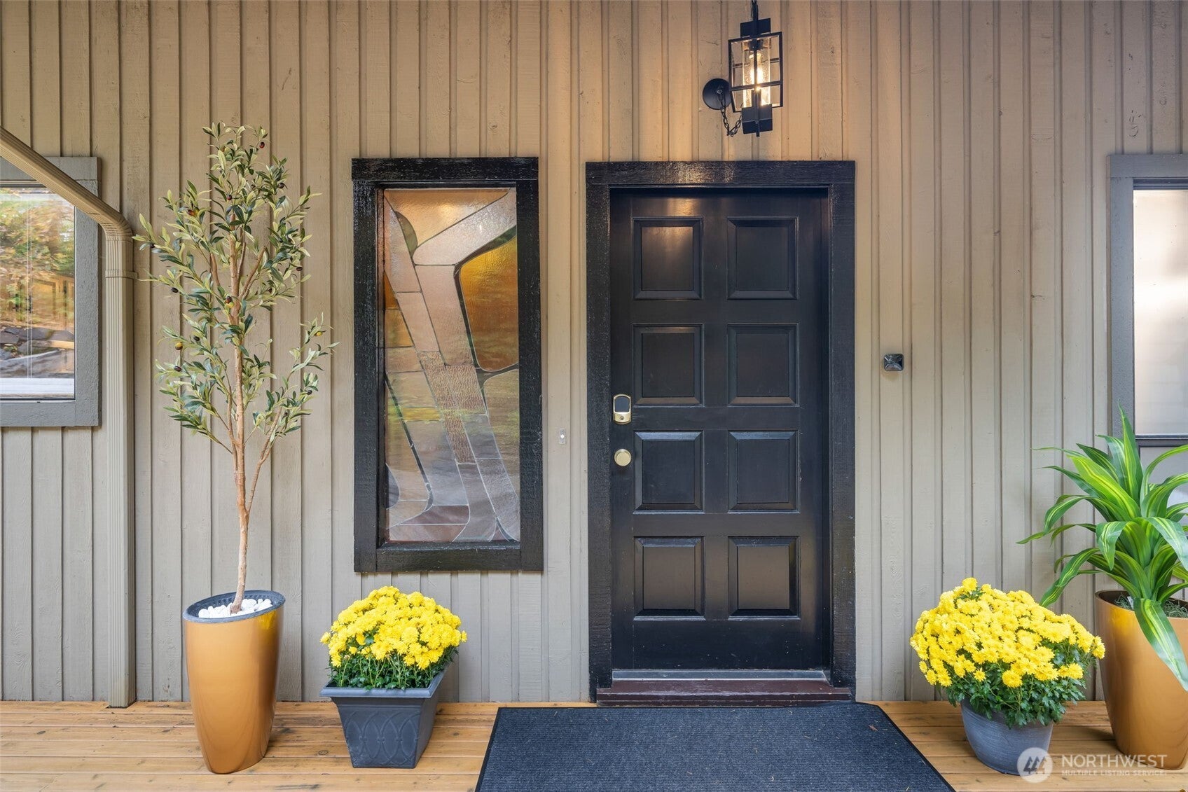
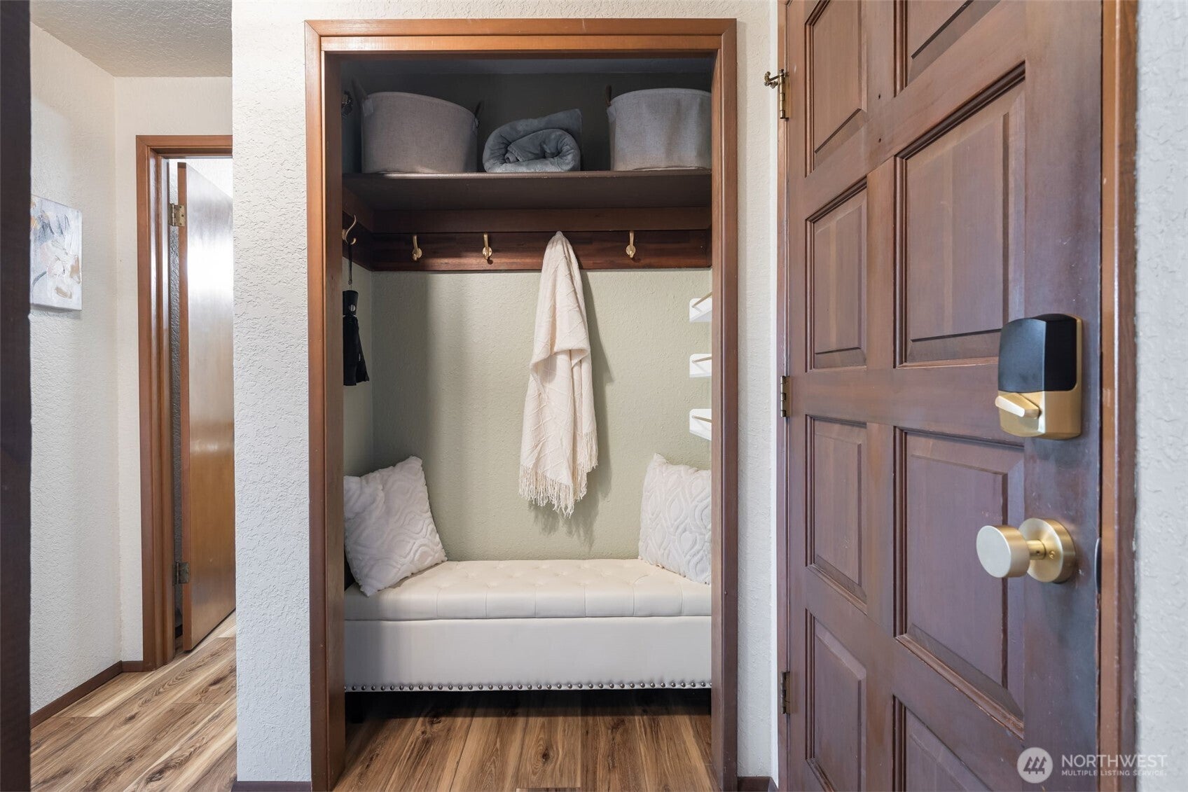
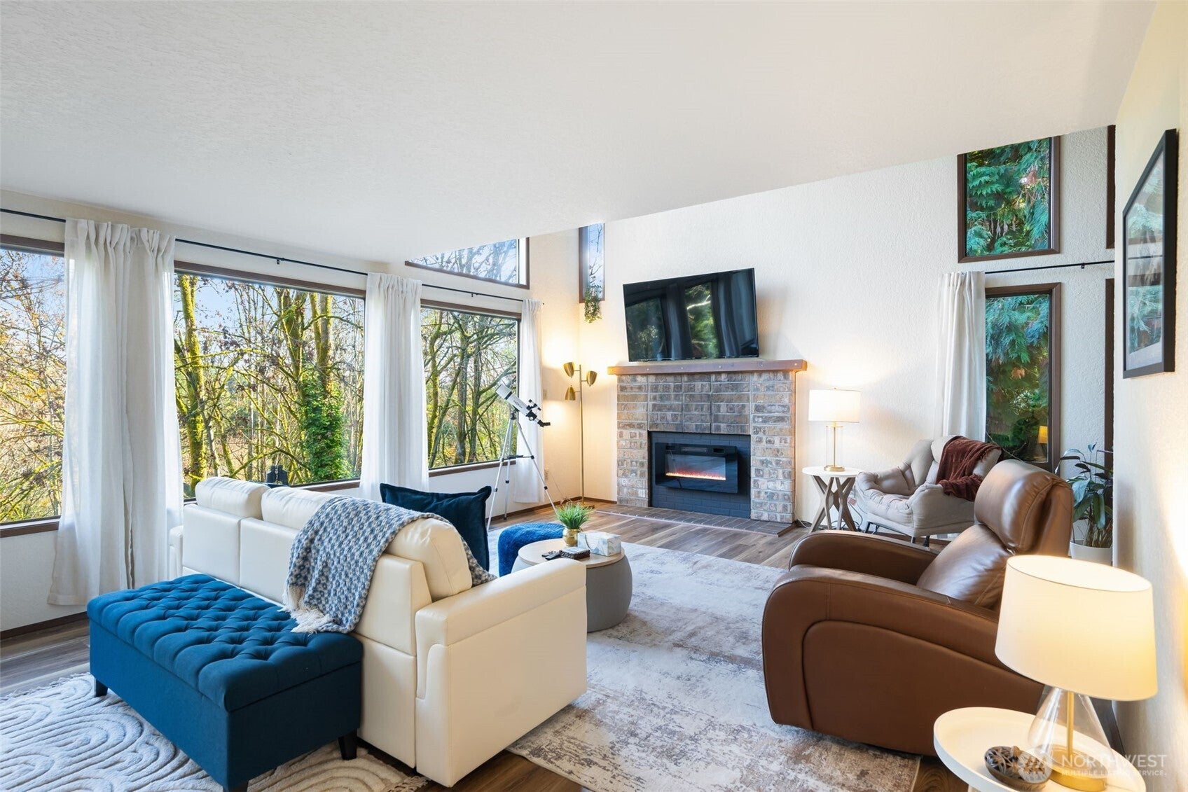
Welcome home to this Stunning, 1 of a kind, Air Conditioned, NW Contemporary Retreat nestled in Nature. Adorning Walls of Windows, this home is sure to please the senses. Secluded down a winding path yet close to city life, located just minutes to Downtown Kenmore and Lake Forest Park Town Center. The main level welcomes you with towering open beam pine ceilings, a chefs Kitchen, 1/2 bath and an office nook. Upstairs you will find an enormous Primary suite loft, w/ small adjoining rooms to accommodate an office, nursery, or walk-in closet. The opportunities are endless. The lower level includes 2 bedrooms, a full bath, Laundry room and Rec room. The home has 1 large wrap-around deck on the front and side of the home and 1 smaller deck on the rear. On the border of Lake Forest Park/Kenmore and walking distance to Linwood Park. Just minutes to Lake Washington, Burke-Gilman Trail, Seattle and So Much More! Northshore Schools!! *Currently Operated as a successful Short Term Rental Home. Currently a 4.93 Rated "Guest favorite" on AirBNB. All furniture can be included in the sale.*
| a week ago | Listing updated with changes from the MLS® | |
| a week ago | Status changed to Pending | |
| 2 weeks ago | Listing first seen on site |
Listing courtesy of Bryan Koehler of Best Choice Network LLC

Listing information is provided by Participants of the Northwest MLS. IDX information is provided exclusively for personal, non-commercial use, and may not be used for any purpose other than to identify prospective properties consumers may be interested in purchasing. Information is deemed reliable but not guaranteed. Copyright 2026, Northwest MLS.
All data is obtained from various sources and may not have been verified by the broker or MLS Grid. Supplied open house information is subject to change without notice. All information should be independently reviewed and verified for accuracy. Properties may or may not be listed by the office/agent presenting the information.
Last checked: 2026-10-08 05:35 PM PDT
Did you know? You can invite friends and family to your search. They can join your search, rate and discuss listings with you.