Save
Ask
Tour
Hide
Share
$8,500,000
9 Days On Site

4751 W Ruffner Street
Seattle, WA 98199

Single Family Residence|First Look
3
Beds
4
Total Baths
2
Full Baths
2
Partial Baths
4,575
SqFt
$1,858
/SqFt
1942
Built
Cumulative Days On Market:
9
Subdivision:
Magnolia
County:
King
Courtesy of NWMLS
Listing courtesy of Kim Newton of Century 21 North Homes Realty

Due to the health concerns created by Coronavirus we are offering personal 1-1 online video walkthough tours where possible.
4751 W Ruffner Street4751 W Ruffner Street4751 W Ruffner Street4751 W Ruffner Street
Save
Ask
Tour
Hide
Share

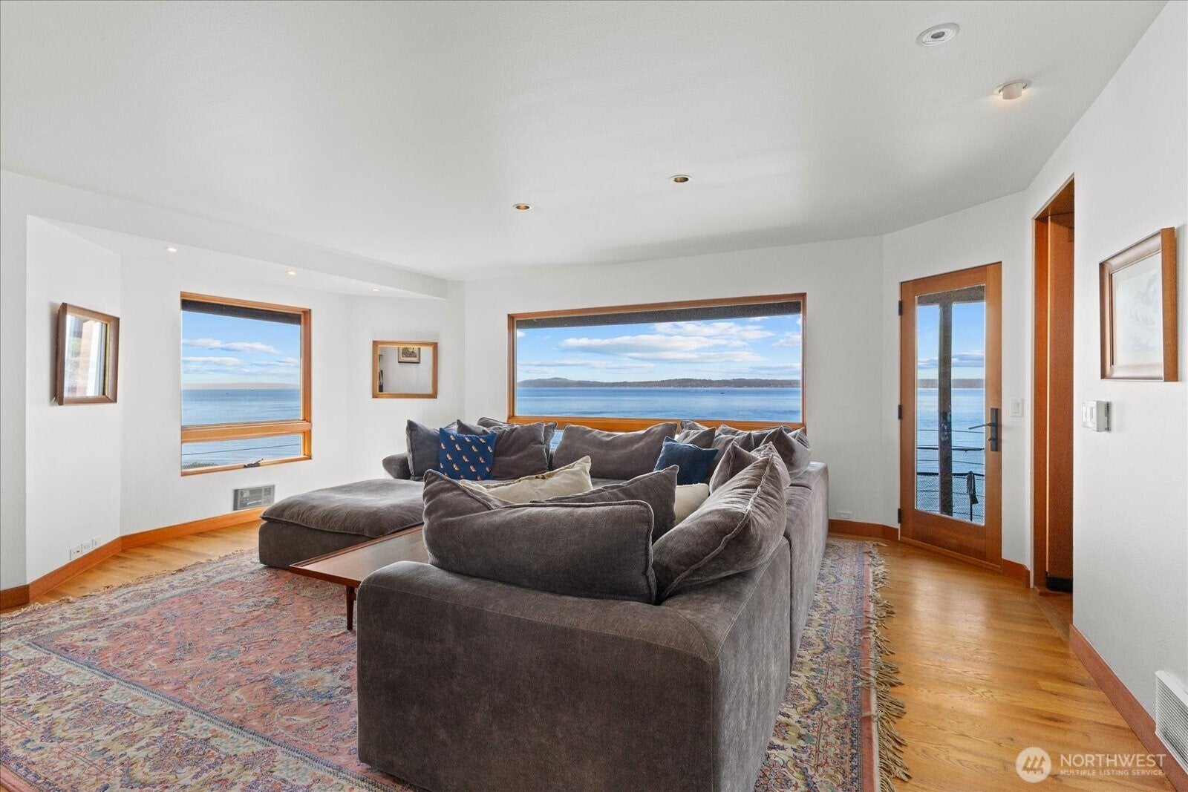
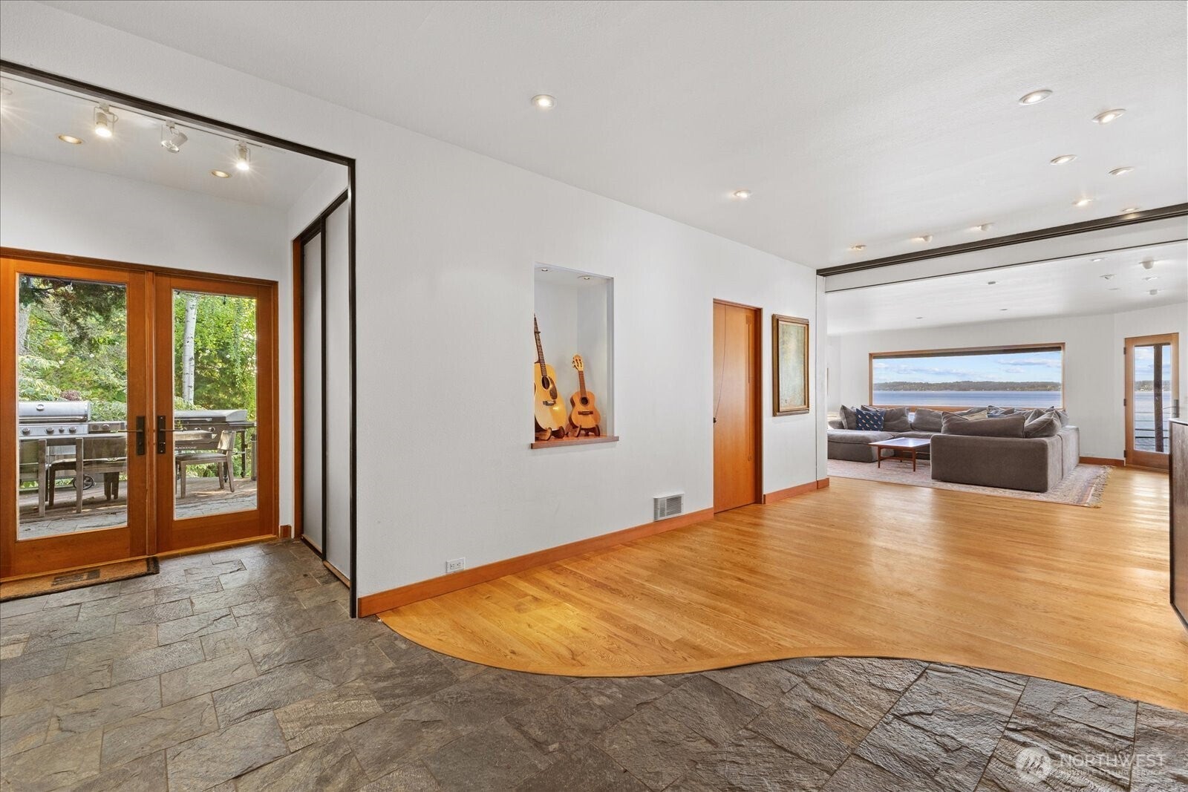
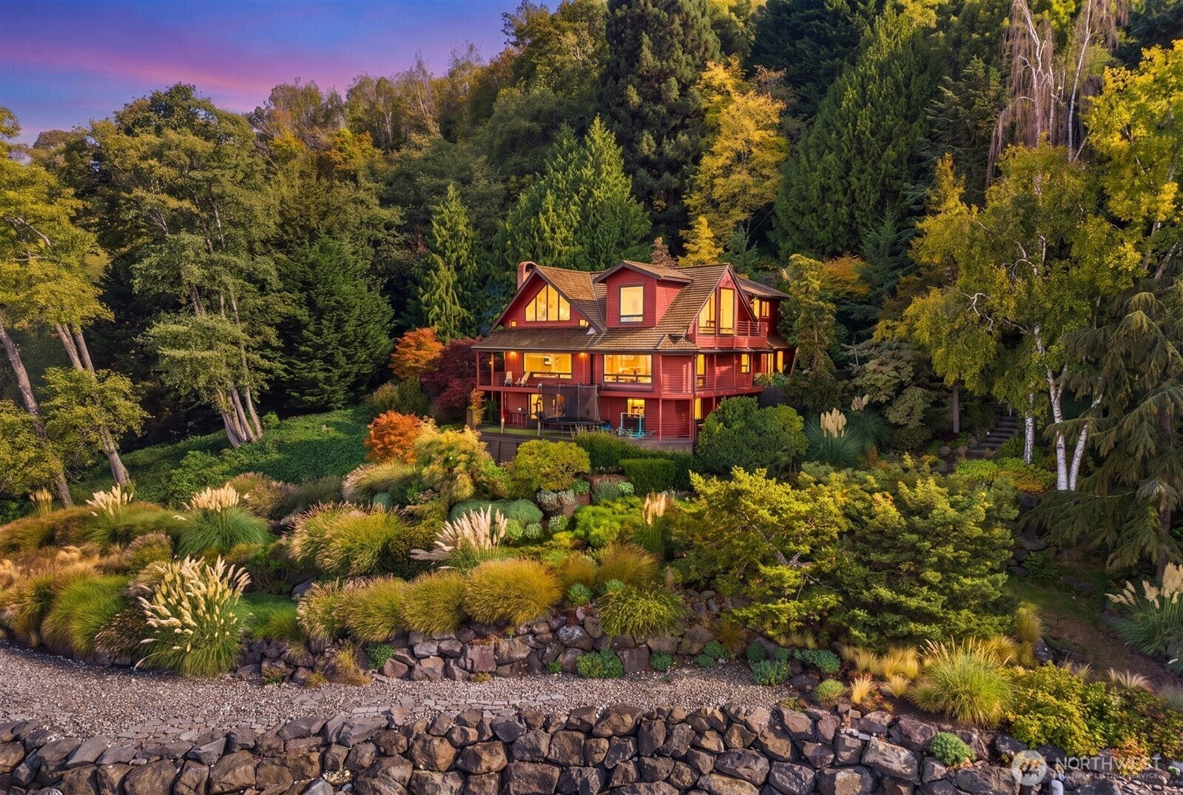
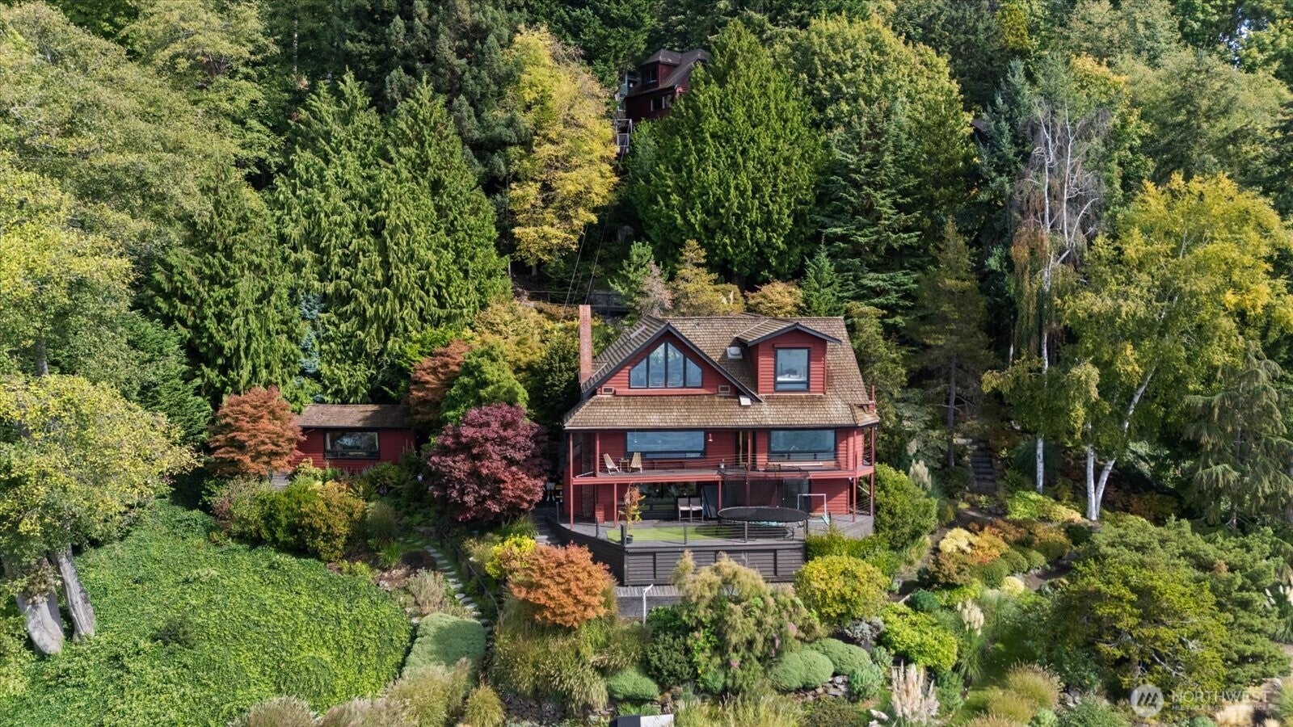
An extraordinary and exceedingly rare waterfront compound in Magnolia, offering an unparalleled combination of privacy, scale and flexibility. Set across five contiguous waterfront lots with coveted no-bank access, this exceptional property includes a main residence, three detached accessory dwelling units and a studio- creating a truly unique opportunity for multi-generational living, a private legacy estate, or income- producing rentals. The four structures offer a total of 5 bedrooms, 4 ¾ bathrooms, 6151 sq ft of living space, all surrounded by the tranquility and beauty of the waterfront. Enjoy the serenity of waterfront living while remaining just minutes from downtown Seattle and the natural beauty of Discovery Park. A rare opportunity to own an expansive waterfront estate in Seattle's most sought after neighborhoods. Truly a must-see property.

Save
Ask
Tour
Hide
Share
Listing Snapshot
Price 
$8,500,000
Days On Site 
9 Days
Bedrooms 
3
Inside Area (SqFt) 
4,575 sqft
Total Baths 
4
Full Baths 
2
Partial Baths 
2
Lot Size 
1.3481 Acres
Year Built 
1942
MLS® Number 
2587601
Status 
First Look
Property Tax 
$29,651
HOA/Condo/Coop Fees 
N/A
Sq Ft Source 
N/A
Friends & Family
Recent Activity
a week agoListing updated with changes from the MLS®
a week agoListing first seen on site
General Features
Acres 
1.3481
Garage 
Yes
Land Lease 
No
Levels 
Multi/Split
Parking 
Detached
Parking Spaces 
2
Property Sub Type 
Single Family Residence
Security 
Security SystemSecurity Gate
SqFt Total 
4575
Utilities 
Cable AvailableSewer Connected
Water Source 
Public
Zoning 
City
Interior Features
Appliances 
DishwasherDouble OvenMicrowaveRefrigeratorTrash CompactorElectric Water HeaterWater Heater
Basement 
DaylightFinished
Fireplace 
Yes
Fireplace Features 
Wood Burning
Fireplaces 
2
Flooring 
Ceramic TileHardwoodSlateCarpet
Heating 
ElectricPropaneWall Furnace
Interior 
Central VacuumWalk-In Closet(s)Ceiling Fan(s)PantrySaunaVaulted Ceiling(s)
Main Level Bedrooms 
1
Spa 
Yes
Window Features 
Skylight(s)
Bathroom Full 
Level - Lower
Bathroom Half 
Level - Main
Bathroom Three Quarter 
Level - Main
Bedroom 
Level - Main
Dining Room 
Level - Main
Entry Hall 
Level - Main
Kitchen 
Level - Main
Master Bedroom 
Level - Second
Utility Room 
Level - Lower
Save
Ask
Tour
Hide
Share
Exterior Features
Fencing 
Partial
Lot Features 
WoodedCul-De-SacPavedSecludedWaterfront
Patio And Porch 
Deck
Roof 
Composition
Spa 
Yes
View 
Mountain(s)Sound
Waterfront 
Yes
Waterfront Features 
Waterfront
Waterview 
Mountain(s)Sound
Windows/Doors 
Skylight(s)
Community Features
MLS Area 
700 - Queen Anne/Magnolia
School District 
Seattle
Financing Terms Available 
CashConventional
Building Access 
Main
Schools
School District
Seattle
Elementary School
Buyer To Verify
Middle School
Buyer To Verify
High School
Buyer To Verify
Courtesy of NWMLS
Listing courtesy of Kim Newton of Century 21 North Homes Realty



Listing information is provided by Participants of the Northwest MLS. IDX information is provided exclusively for personal, non-commercial use, and may not be used for any purpose other than to identify prospective properties consumers may be interested in purchasing. Information is deemed reliable but not guaranteed. Copyright 2026, Northwest MLS.
All data is obtained from various sources and may not have been verified by the broker or MLS Grid. Supplied open house information is subject to change without notice. All information should be independently reviewed and verified for accuracy. Properties may or may not be listed by the office/agent presenting the information.
Last checked: 2026-10-09 07:15 PM PDT

Neighborhood & Commute
Source: Walkscore
Save
Ask
Tour
Hide
Share