

24849 13th Avenue SDes Moines, WA 98198
Listing courtesy of Simone Bouterse of Windermere R E Mount Baker
Due to the health concerns created by Coronavirus we are offering personal 1-1 online video walkthough tours where possible.
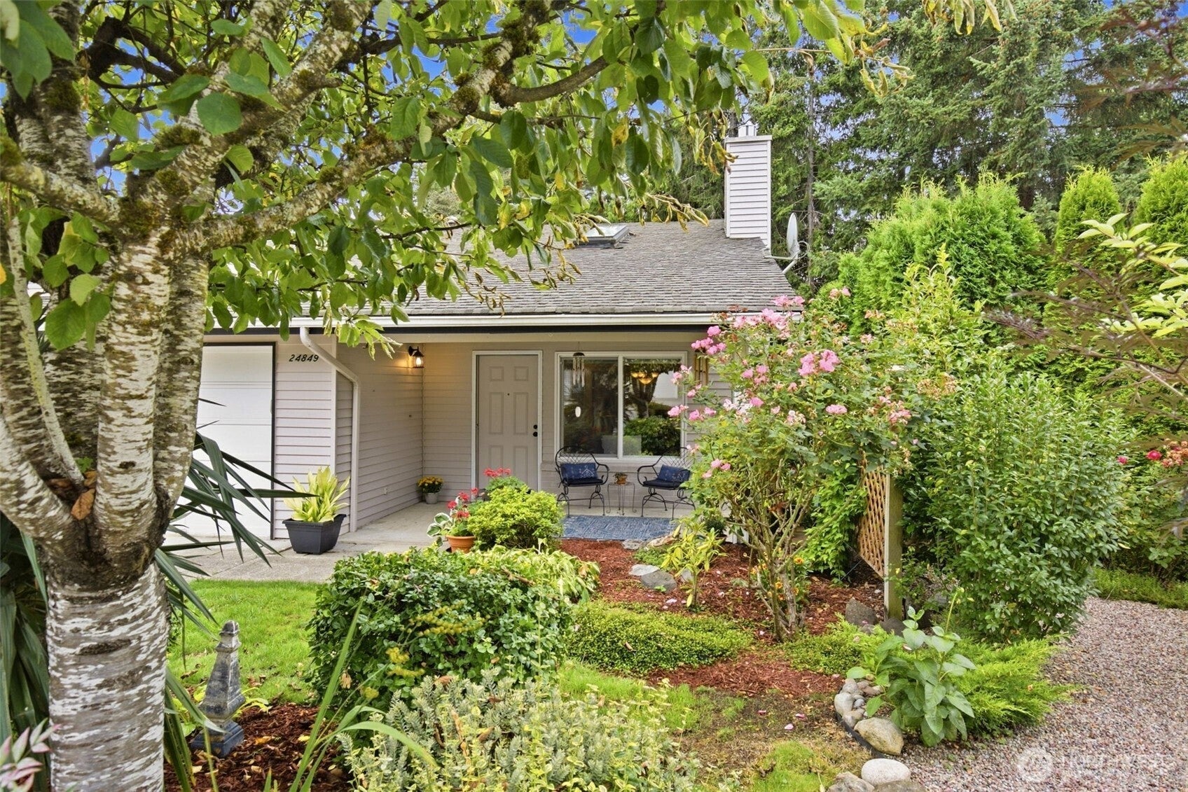
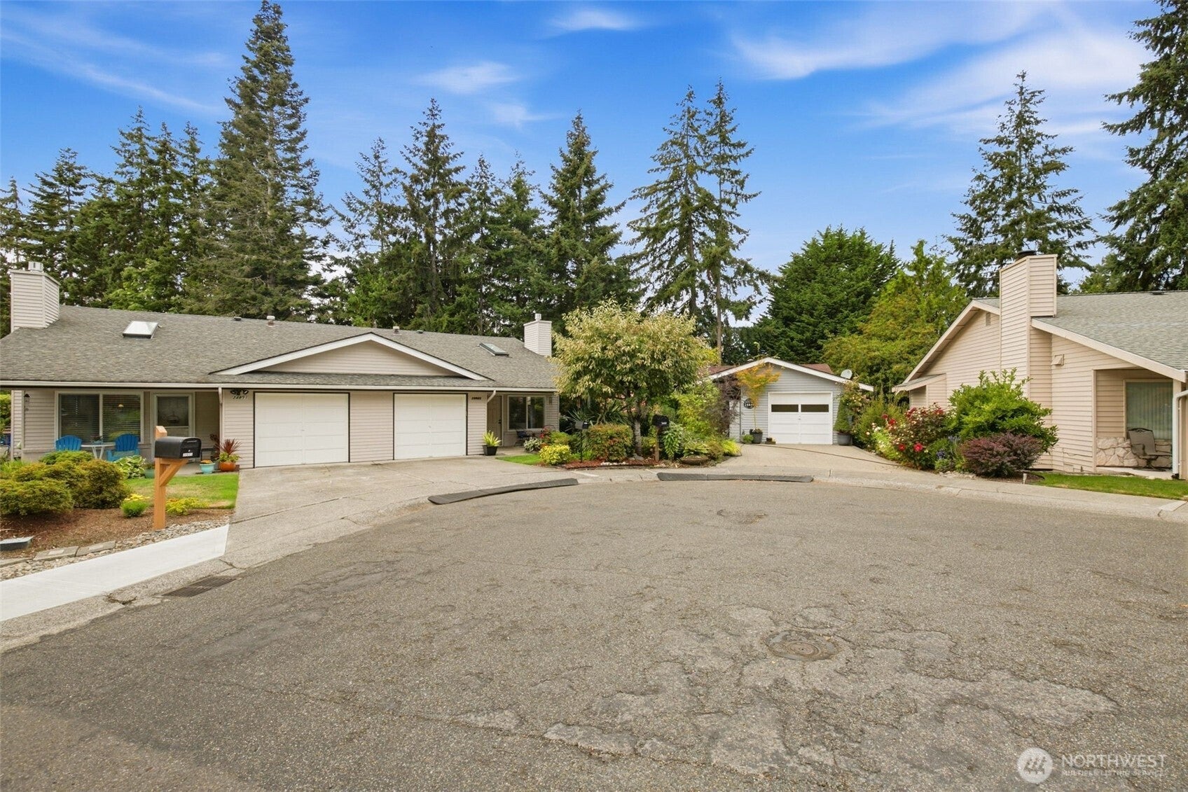
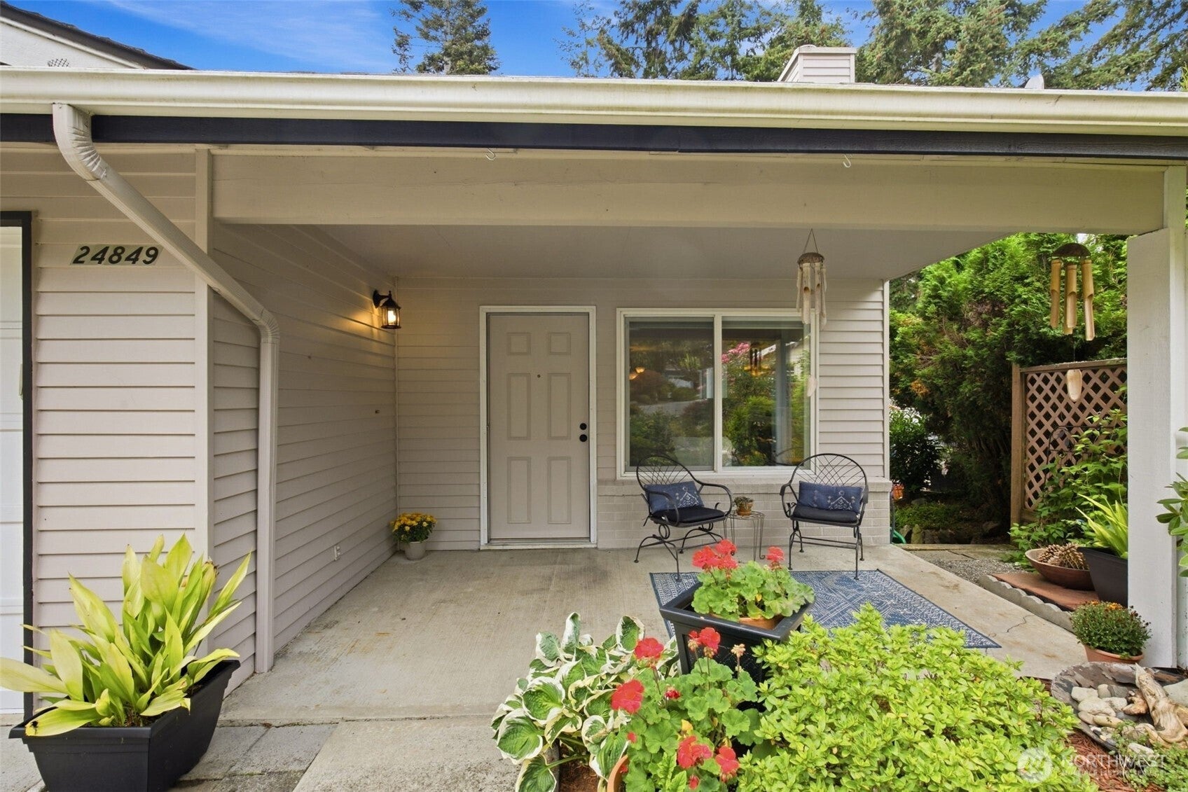
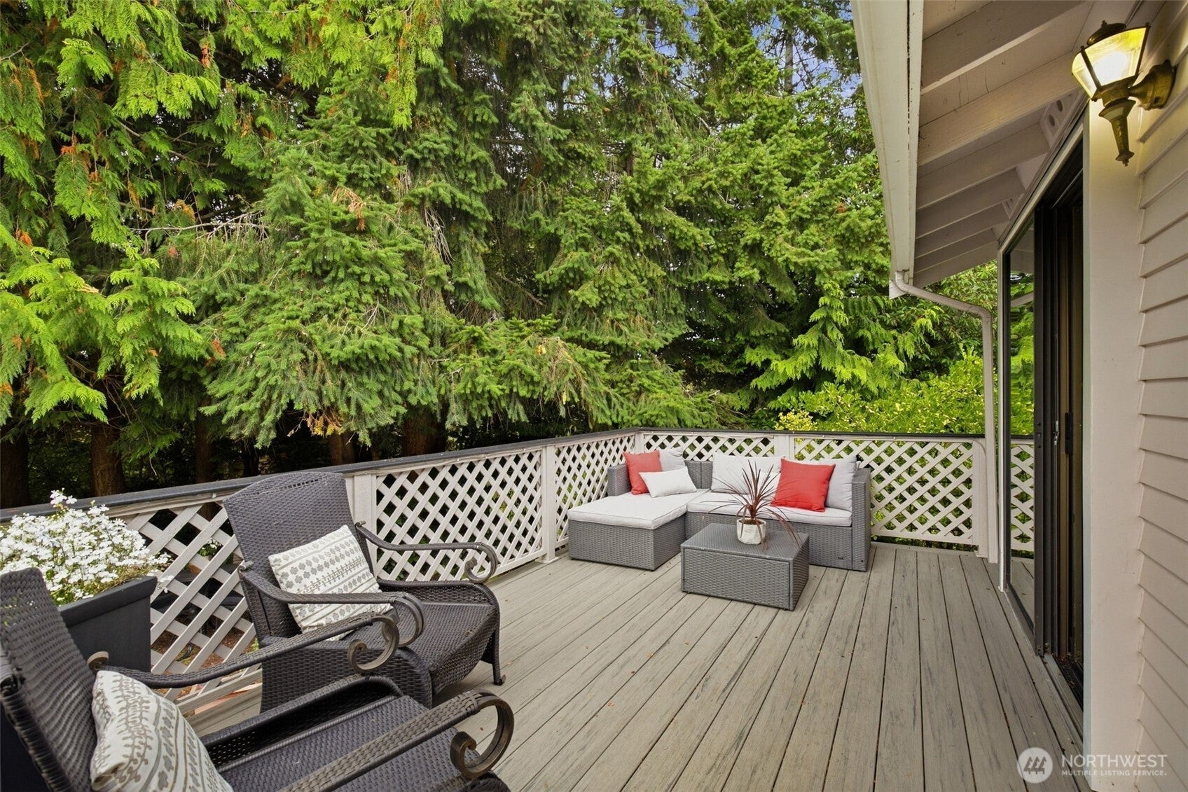
The quintessential Huntington Park home that you've been waiting for! This is one of the special ones- tucked away on a quiet cul-de-sec, bordering a greenbelt that leads straight to walking trails, has an inviting front porch AND large deck, patio and BBQ space in private back yard. Relaxing in the back yard feels like your very own slice of PNW heaven. This home also sets itself apart with the fully remodeled kitchen w/quartz countertops & stainless appliances, attached garage with plenty of extra storage, "port package" windows, ample storage space, updated flooring and a convenient 2bed/1.5 bath floorplan. The 2nd room w/large closet, it's own bath and slider to the deck could be used as a bedrm, den, office, craft room...many possibilities. Your low HOA dues get you tremendous returns: Vibrant, wonderful 55+ community w/sidewalks, trails, verdant greenbelts, RV parking and active community center (w/pool, many organized activities). You'll love living here because it already feels like home. Seller has assumable loan that you may qualify for as well: 3.25% (less than 1/2 of today's rates)!
| 4 days ago | Listing updated with changes from the MLS® | |
| a week ago | Listing first seen on site |
Listing courtesy of Simone Bouterse of Windermere R E Mount Baker

Listing information is provided by Participants of the Northwest MLS. IDX information is provided exclusively for personal, non-commercial use, and may not be used for any purpose other than to identify prospective properties consumers may be interested in purchasing. Information is deemed reliable but not guaranteed. Copyright 2026, Northwest MLS.
All data is obtained from various sources and may not have been verified by the broker or MLS Grid. Supplied open house information is subject to change without notice. All information should be independently reviewed and verified for accuracy. Properties may or may not be listed by the office/agent presenting the information.
Last checked: 2026-10-06 12:46 AM PDT