

614 33rd Avenue ESeattle, WA 98112
Listing courtesy of Jared Holland of COMPASS
Due to the health concerns created by Coronavirus we are offering personal 1-1 online video walkthough tours where possible.
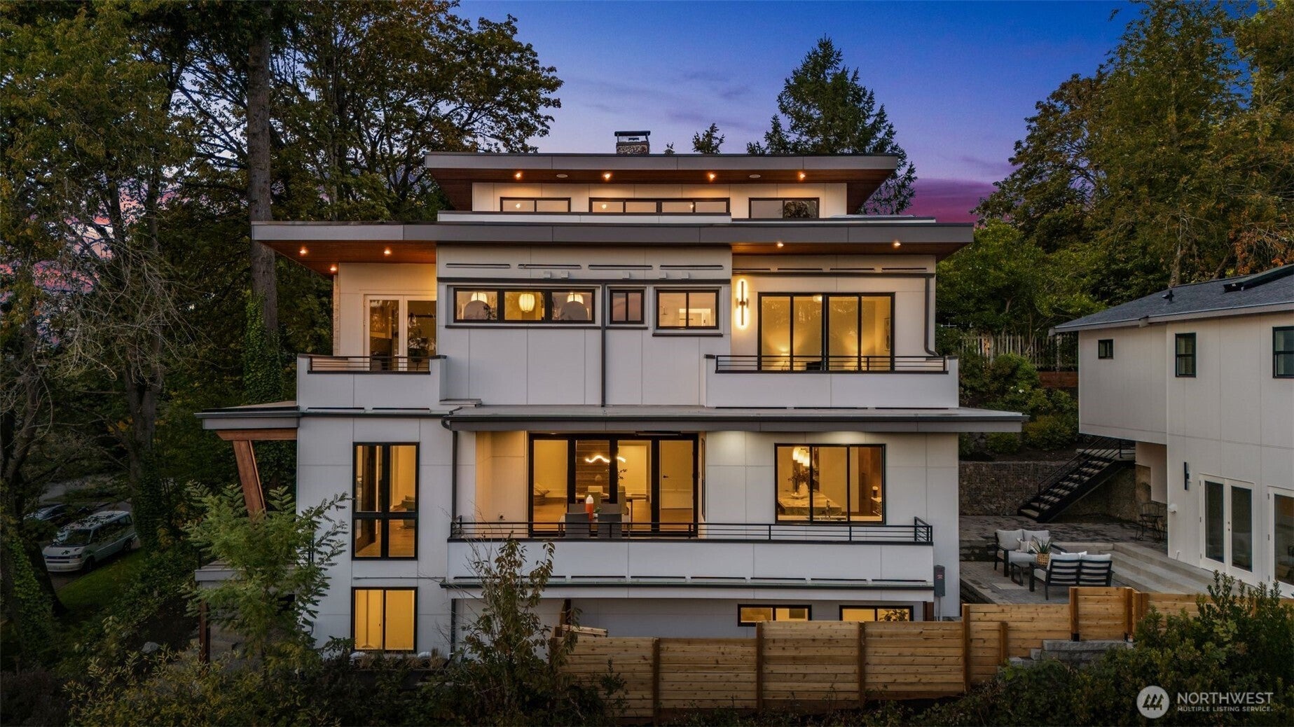
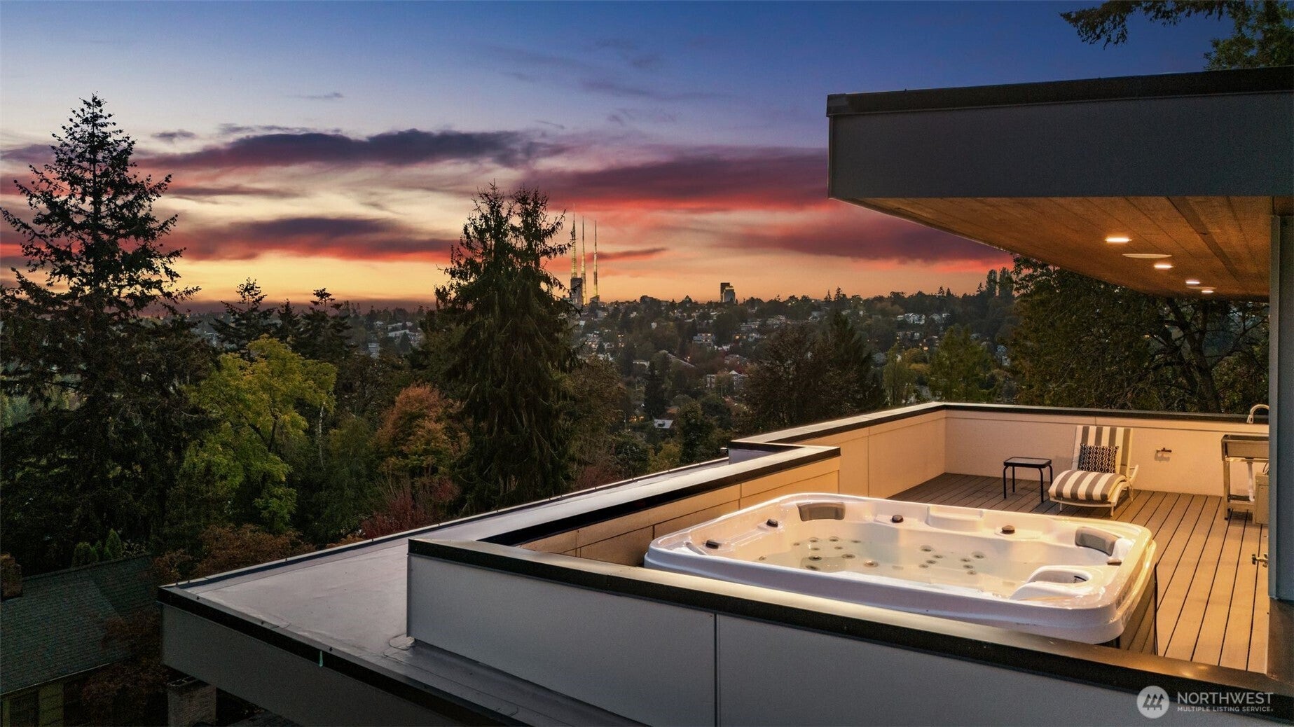
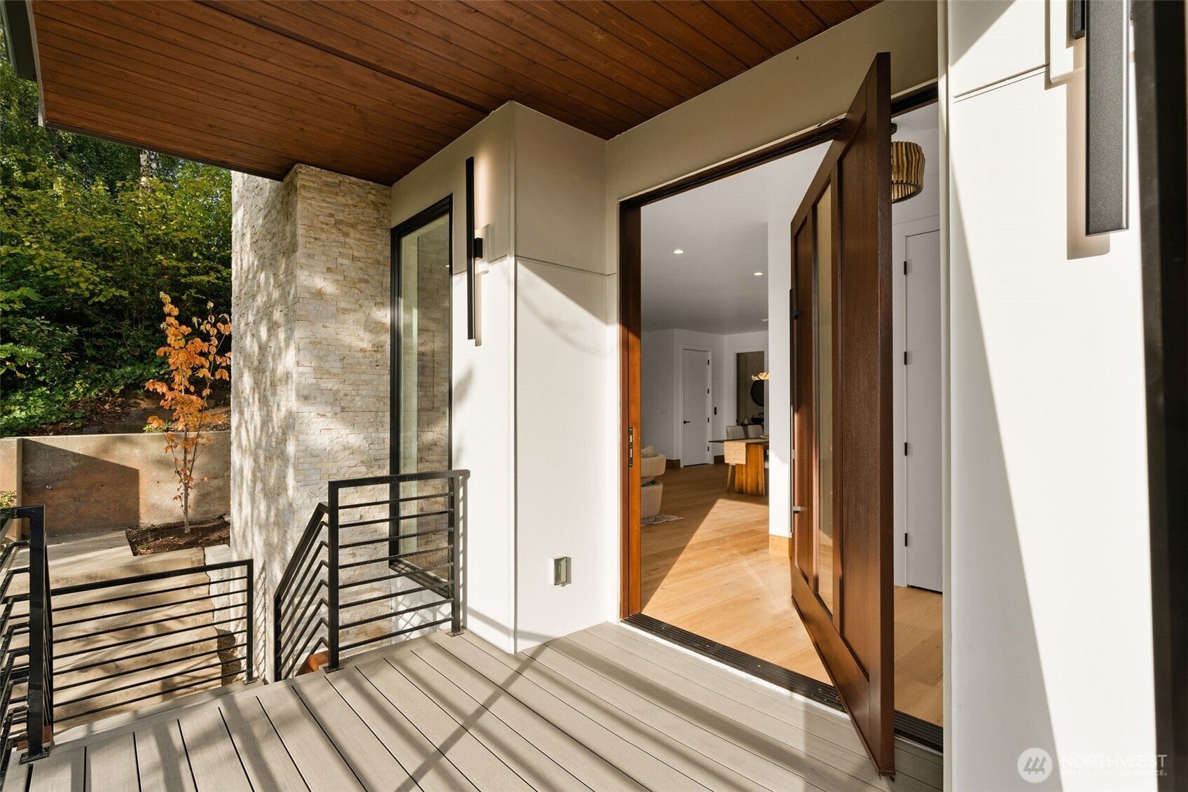
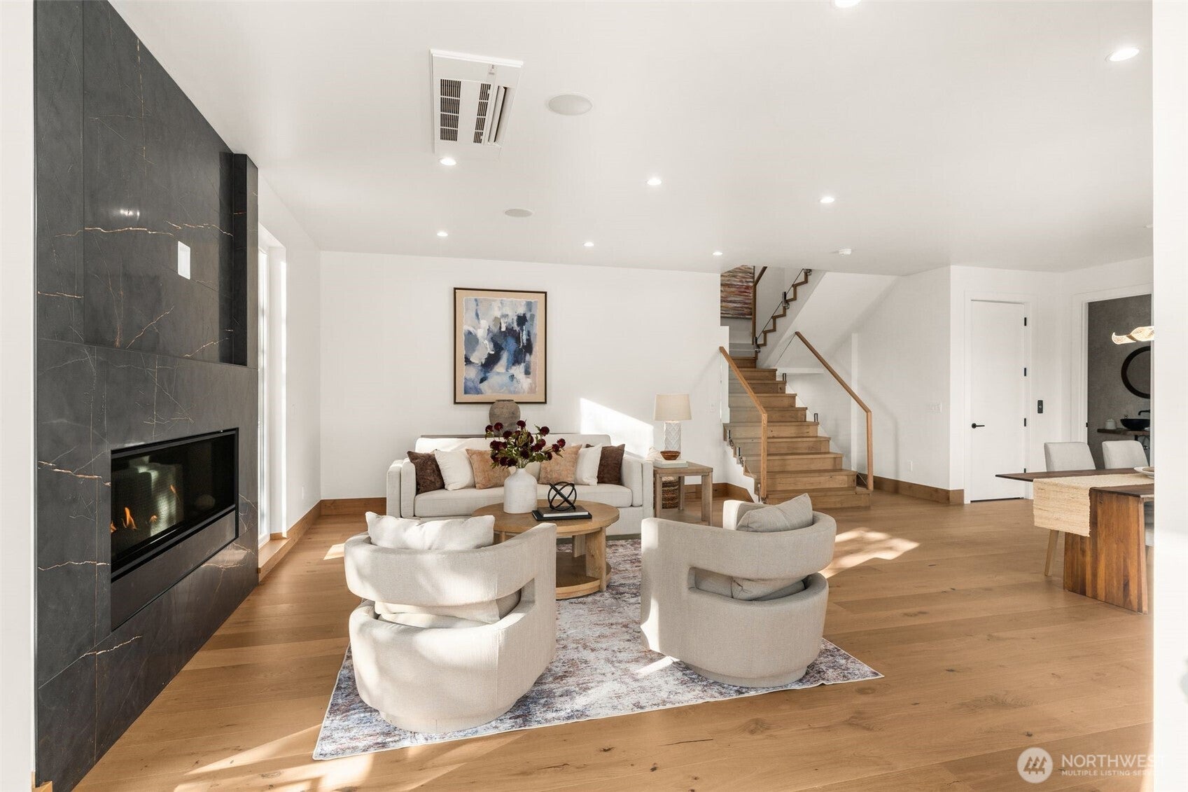
Exceptional new construction where sophisticated design, effortless entertaining, & long term livability come together. The 4,000+ square foot main residence is thoughtfully designed with an elevator serving 3 levels, soaring ceilings, heated bathroom floors, integrated audio, refined finishes, & beautifully proportioned living spaces throughout. At the heart of the home, an impressive chef’s kitchen pairs a dramatic oversized island with substantial 6cm countertops, curated stone selections, premier appliances, & dual DWs. The main level extends seamlessly outdoors to an expansive entertaining deck, complete with integrated speakers & overhead heat. Above, the rooftop entertaining level creates a remarkable indoor-outdoor experience with an expansive wet bar, ¾ bath, hot tub, & unobstructed views. A dedicated fitness room with sauna, generous butler’s pantry, & second laundry add another level of comfort & functionality. The detached two-car garage is complemented by a beautifully finished 782 square foot, 1 bedroom, 1 bath ADU with vaulted ceilings—ideal for guests, extended stays, a private office, or additional living space. From its elevator and flexible living spaces to its exceptional entertaining areas & detached ADU, this residence has been designed to evolve gracefully through every stage of life. A distinctive Seattle home offering the rare combination of elevated design, versatility, & enduring livability. **Click website link to view all photos!
| 4 days ago | Listing updated with changes from the MLS® | |
| 5 days ago | Status changed to Coming Soon | |
| 6 days ago | Listing first seen on site |
Listing courtesy of Jared Holland of COMPASS

Listing information is provided by Participants of the Northwest MLS. IDX information is provided exclusively for personal, non-commercial use, and may not be used for any purpose other than to identify prospective properties consumers may be interested in purchasing. Information is deemed reliable but not guaranteed. Copyright 2026, Northwest MLS.
All data is obtained from various sources and may not have been verified by the broker or MLS Grid. Supplied open house information is subject to change without notice. All information should be independently reviewed and verified for accuracy. Properties may or may not be listed by the office/agent presenting the information.
Last checked: 2026-10-09 06:19 PM PDT