

956 120th Avenue SELake Stevens, WA 98258
Listing Broker: Keller Williams Realty Bothell; [email protected]; C J SINGH Khurana; (206) 295-5993
Due to the health concerns created by Coronavirus we are offering personal 1-1 online video walkthough tours where possible.
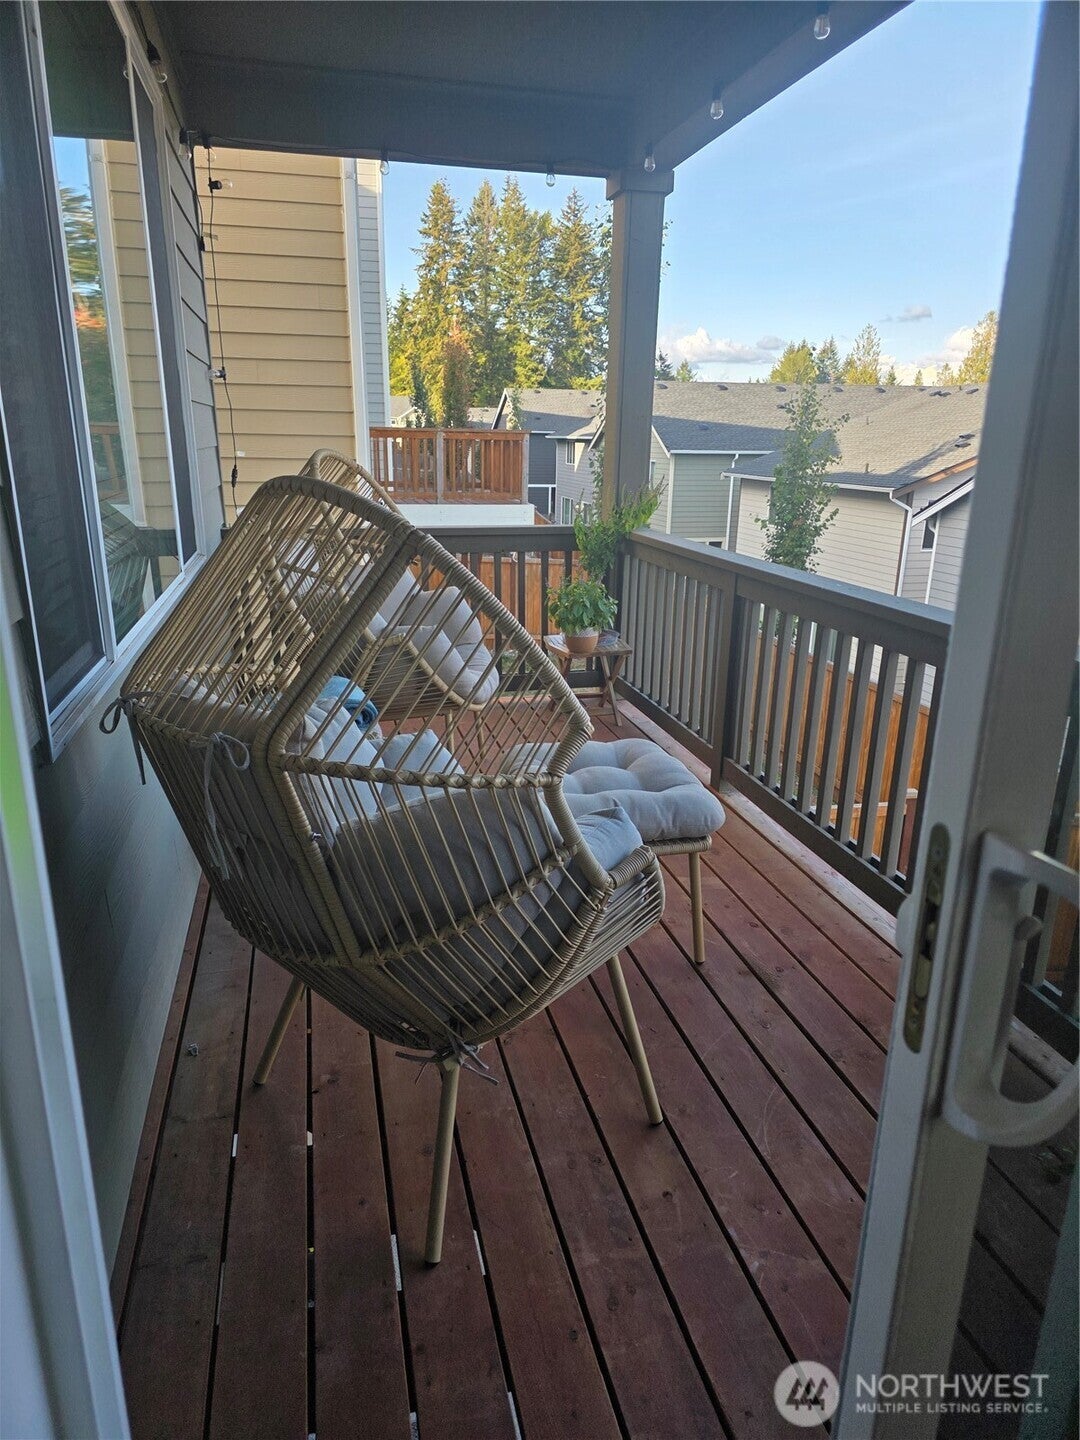
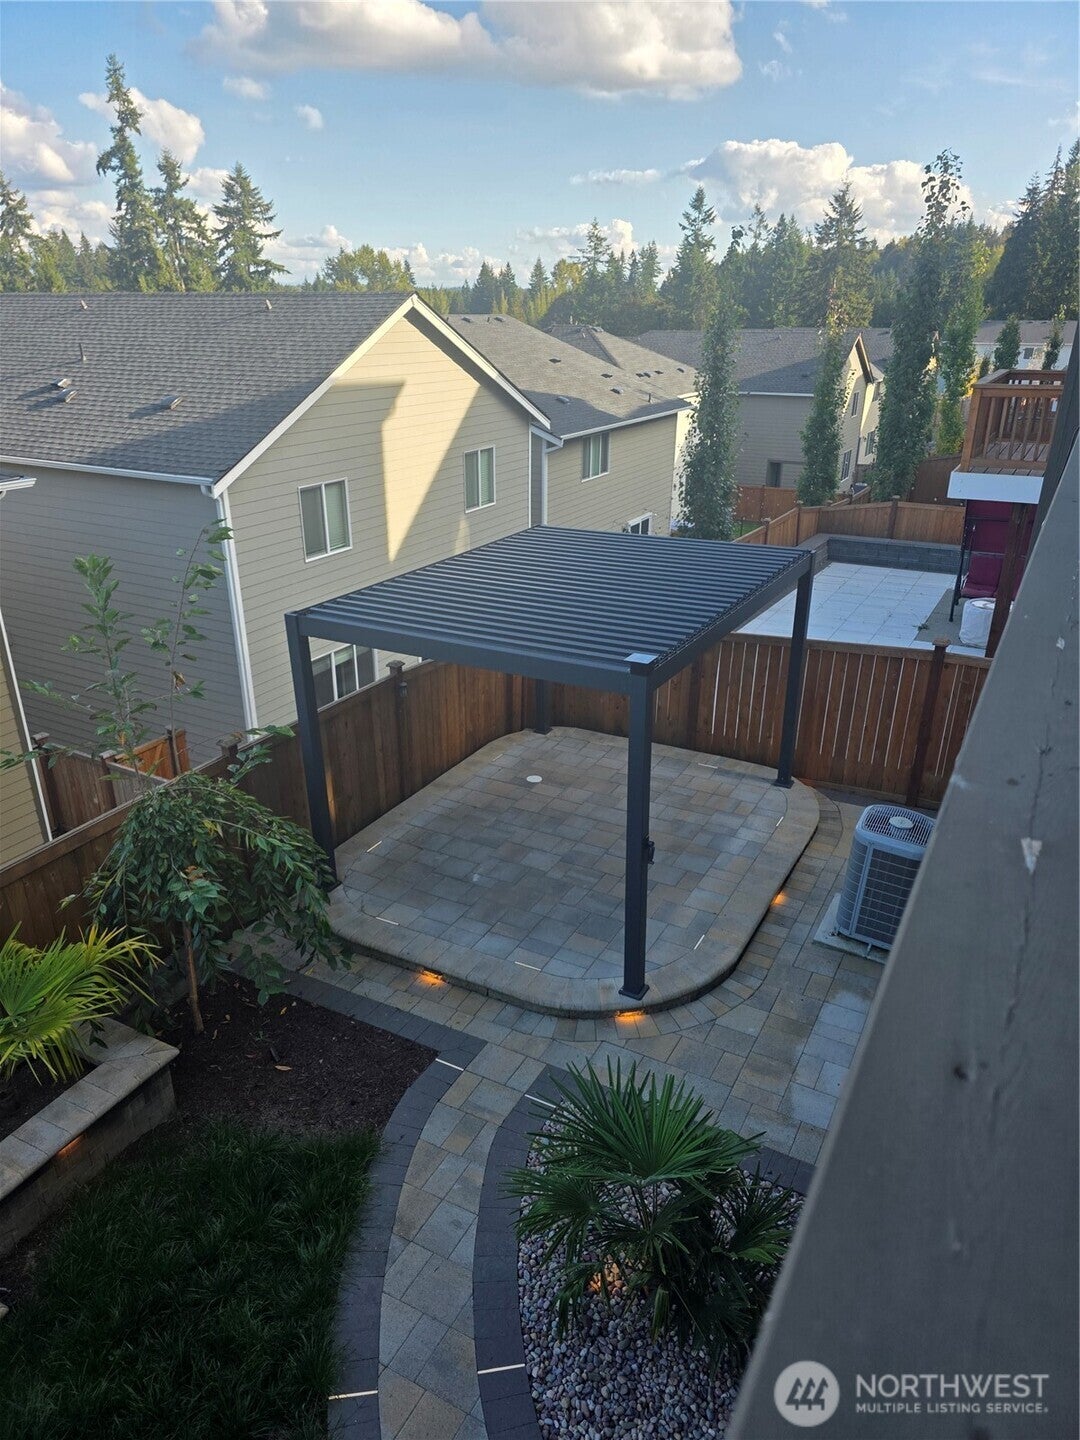
Welcome to this spacious craftsman-style home in the Mountain Crest community of Lake Stevens, featuring two stories plus a finished lower level and beautiful Cascade views. The main floor showcases a chef-inspired gourmet kitchen with quartz countertops and high-end stainless steel appliances, a dining area opening to a deck, and a light-filled Great Room with custom lime-washed walls that effortlessly connect the living spaces. Upstairs, a central loft is surrounded by three bedrooms, including the luxe owner’s suite and a full second bath. The lower level is complete with a recreation room, an additional bedroom, and a bath, all opening to a covered patio and a fully fenced backyard with a tranquil water feature. Ideally situated near Hwy 2 and SR-9 for an easy commute toward Everett, I-5, Snohomish, or Monroe, and just 3–4 miles from Lake Stevens and City Beach Park for boat launches, swimming, and waterfront trails.
| 2 weeks ago | Listing updated with changes from the MLS | |
| 2 weeks ago | Status changed to Active | |
| a month ago | Listing first seen on site |
Listing Broker: Keller Williams Realty Bothell; [email protected]; C J SINGH Khurana; (206) 295-5993

Listing information is provided by Participants of the Northwest MLS. IDX information is provided exclusively for personal, non-commercial use, and may not be used for any purpose other than to identify prospective properties consumers may be interested in purchasing. Information is deemed reliable but not guaranteed. Copyright 2026, Northwest MLS.
All data is obtained from various sources and may not have been verified by the broker or MLS Grid. Supplied open house information is subject to change without notice. All information should be independently reviewed and verified for accuracy. Properties may or may not be listed by the office/agent presenting the information.
Last checked: 2026-11-05 12:09 PM PST