

14330 172nd Avenue NERedmond, WA 98052
Listing courtesy of Ashley Farrington of Windermere Real Estate/HLC
Due to the health concerns created by Coronavirus we are offering personal 1-1 online video walkthough tours where possible.
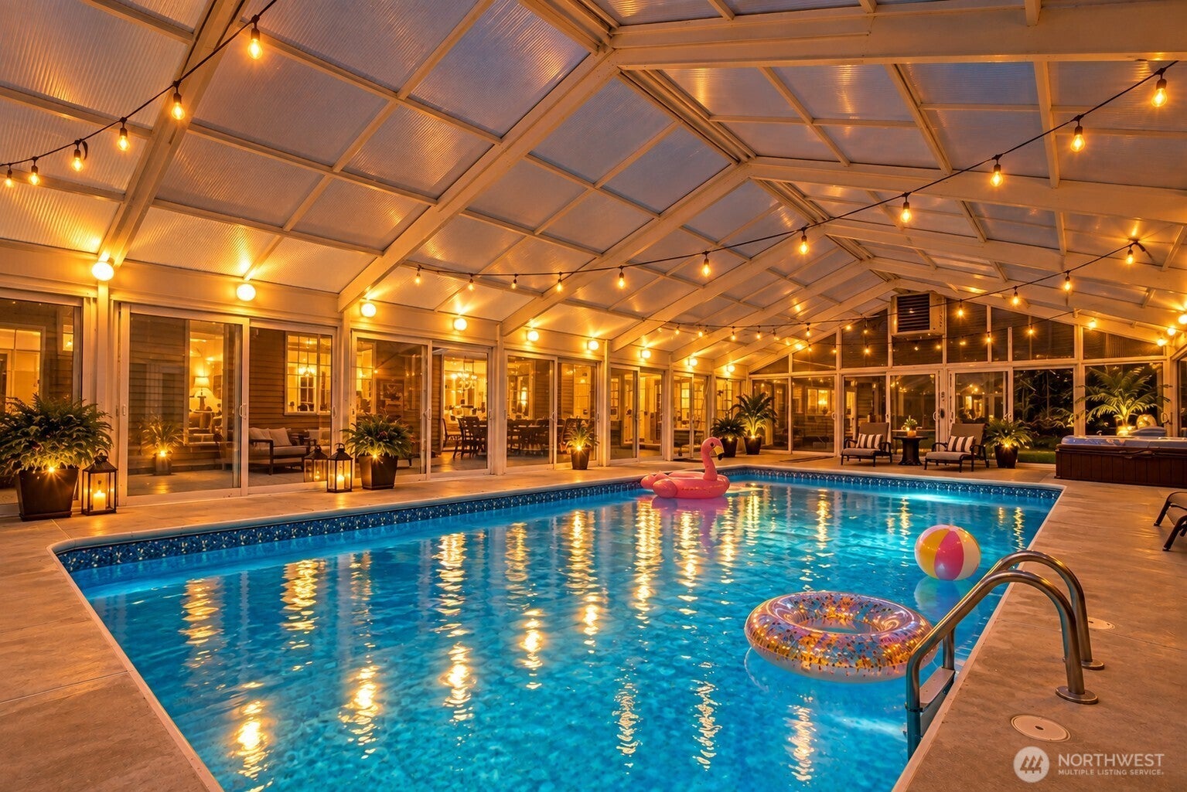
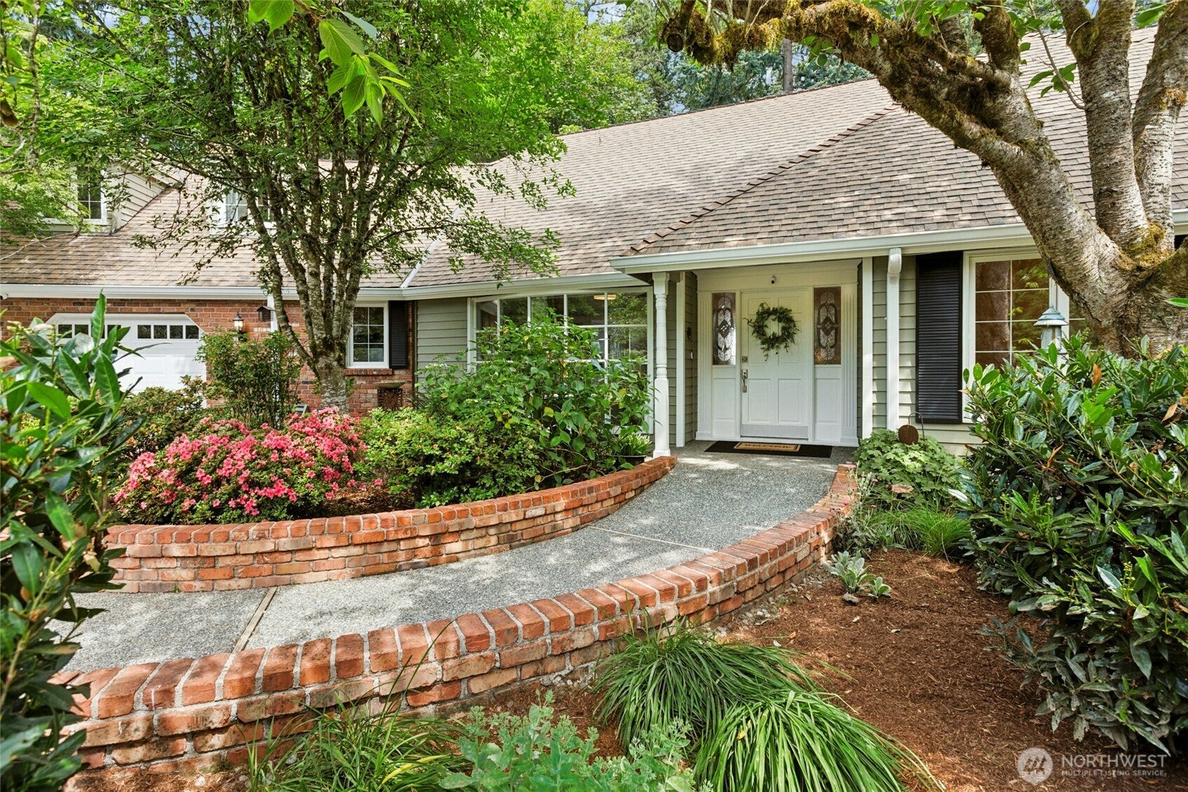
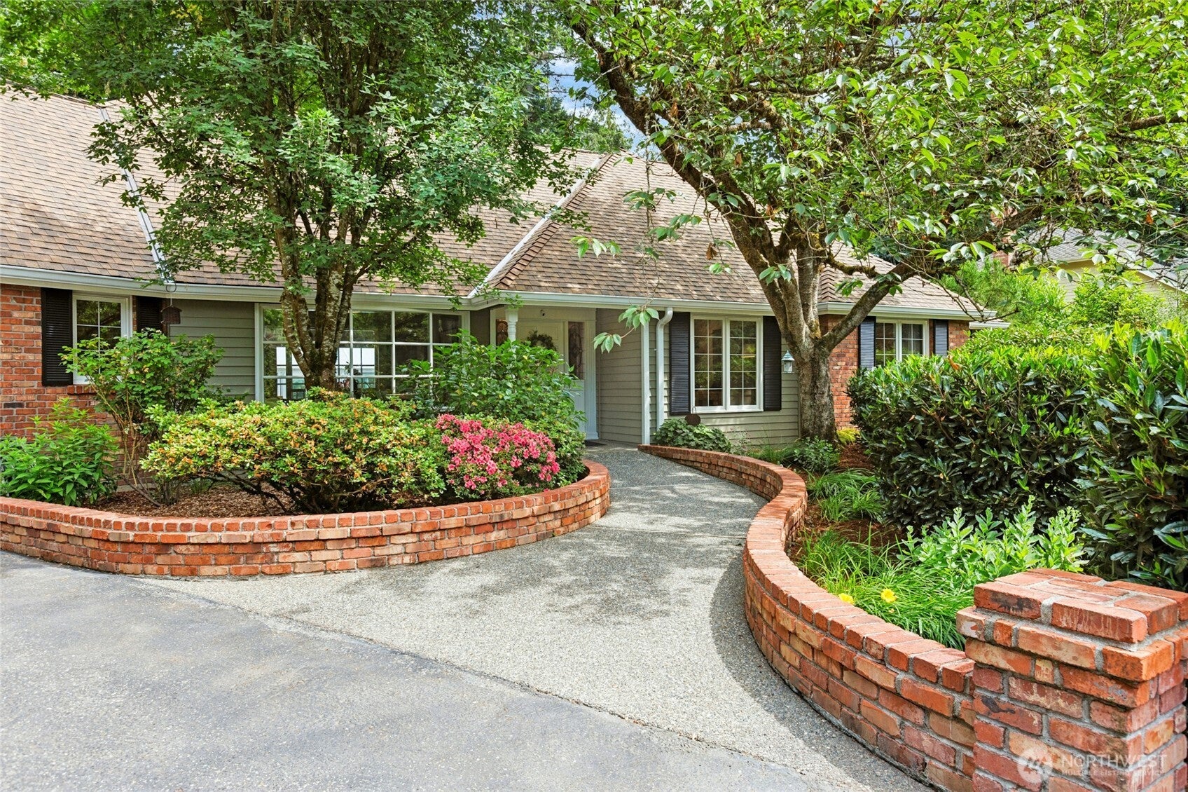
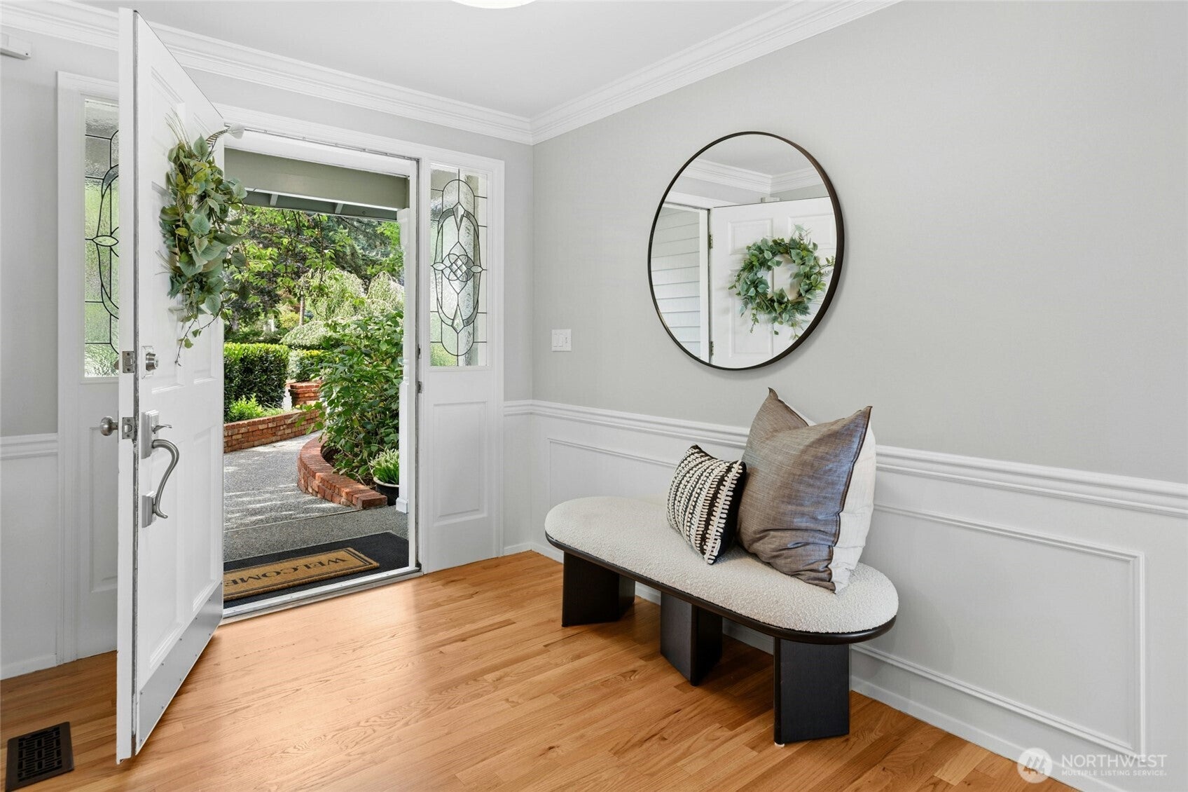
A rare Buchan rambler in coveted Sheffield—beautifully updated, wonderfully private and designed for easy single-level living. Set on .81 acre, this 3,025 SF home offers an exceptional layout with 3 bedrooms + office/4th bedroom, spacious bonus room and a beautifully remodeled primary suite. Vaulted ceilings, hardwood floors, an updated kitchen and generous living spaces create a home that works equally well for everyday living, entertaining and a house full of friends. Enjoy an established English Hill neighborhood, Northshore schools, a short walk to Sunrise Elementary and the Tolt Pipeline Trail just across the street. And then there’s the pool! A spectacular 45' private pool retreat that makes this home unlike anything else on the market. Swim laps before work, host unforgettable parties or take an evening swim under the lights—even when it’s cold or raining outside. The pool and building can both be heated for comfortable year-round use. Best of all, it truly offers the best of both worlds. Open the retractable roof and 21 sliding glass doors on warm summer days for an outdoor-pool experience, then close it all up when Northwest weather arrives. Being enclosed protects the pool from leaves, debris and the elements, helps retain warmth and makes maintenance surprisingly simple—the current owners have professional pool service just once a month. A special home, incredible neighborhood and a lifestyle you simply won’t find anywhere else.
| 7 days ago | Listing updated with changes from the MLS® | |
| a week ago | Listing first seen on site |
Listing courtesy of Ashley Farrington of Windermere Real Estate/HLC

Listing information is provided by Participants of the Northwest MLS. IDX information is provided exclusively for personal, non-commercial use, and may not be used for any purpose other than to identify prospective properties consumers may be interested in purchasing. Information is deemed reliable but not guaranteed. Copyright 2026, Northwest MLS.
All data is obtained from various sources and may not have been verified by the broker or MLS Grid. Supplied open house information is subject to change without notice. All information should be independently reviewed and verified for accuracy. Properties may or may not be listed by the office/agent presenting the information.
Last checked: 2026-10-09 06:19 PM PDT