

18834 67th Drive NE 2Kenmore, WA 98028
Listing Broker: Windermere Northlake; [email protected]; Chris E. Byler; (206) 601-8945
Due to the health concerns created by Coronavirus we are offering personal 1-1 online video walkthough tours where possible.
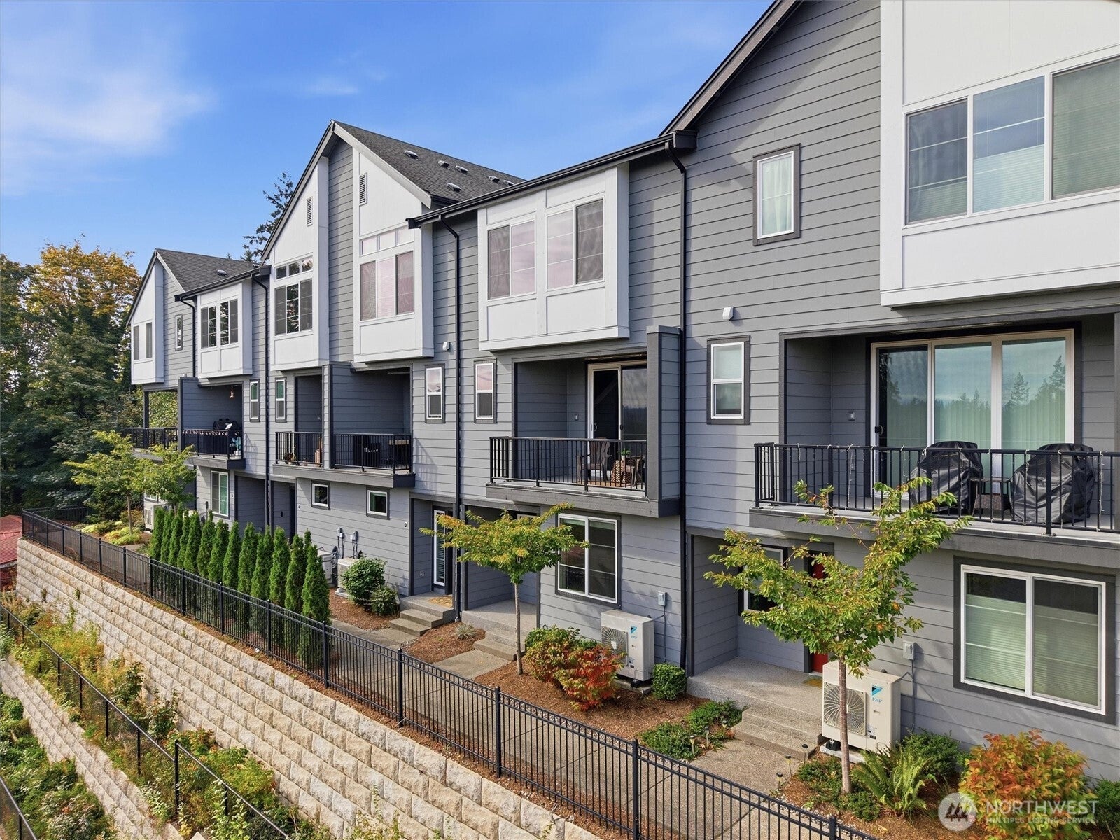
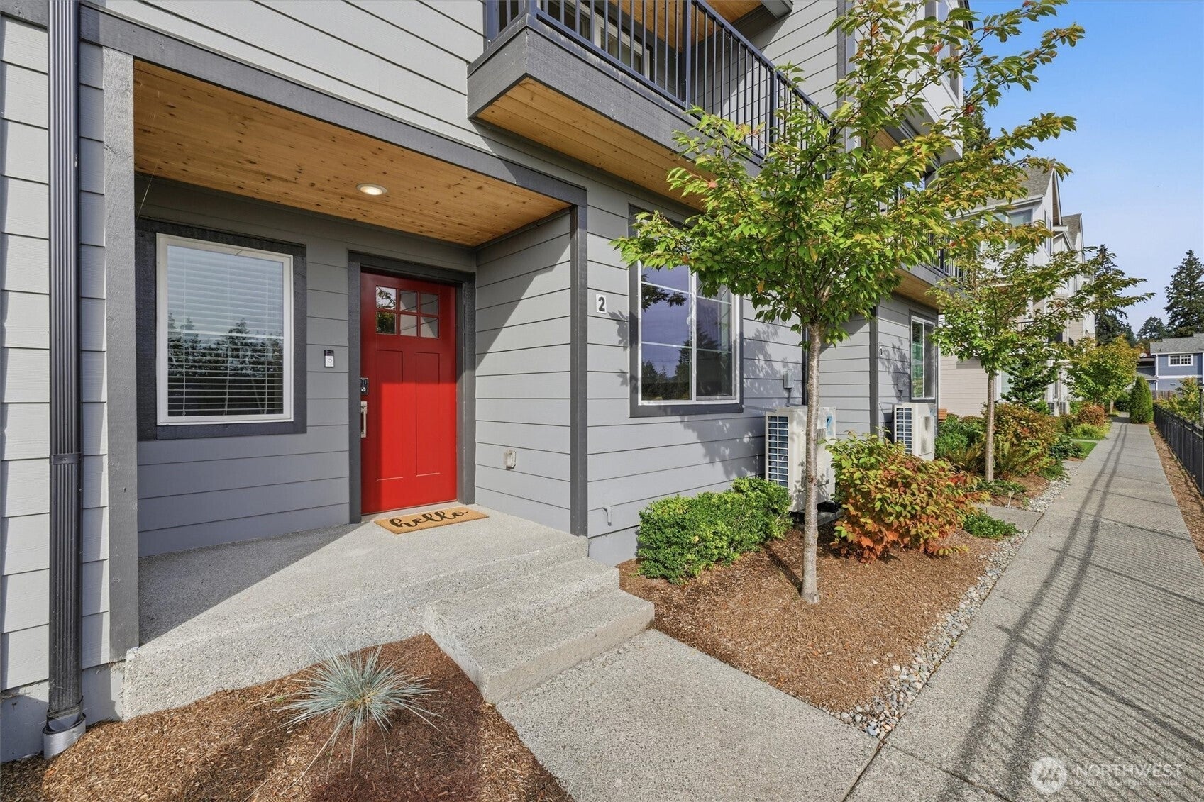
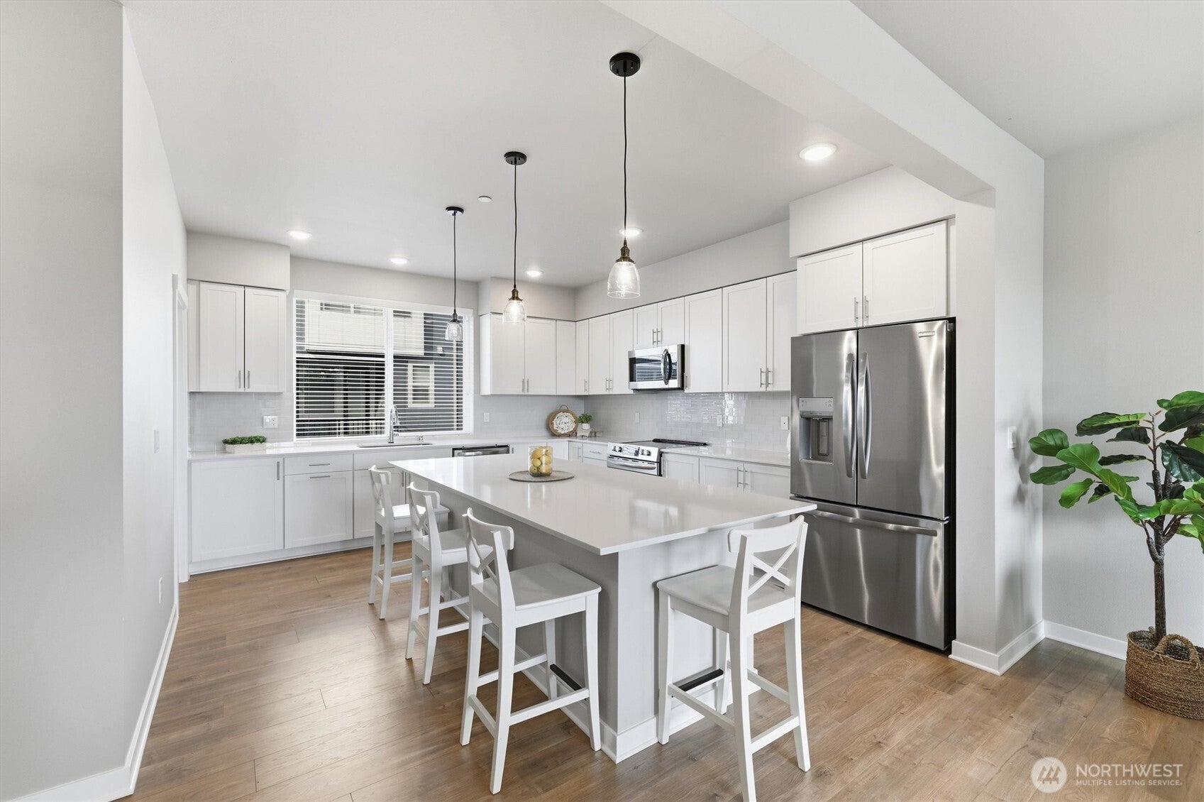
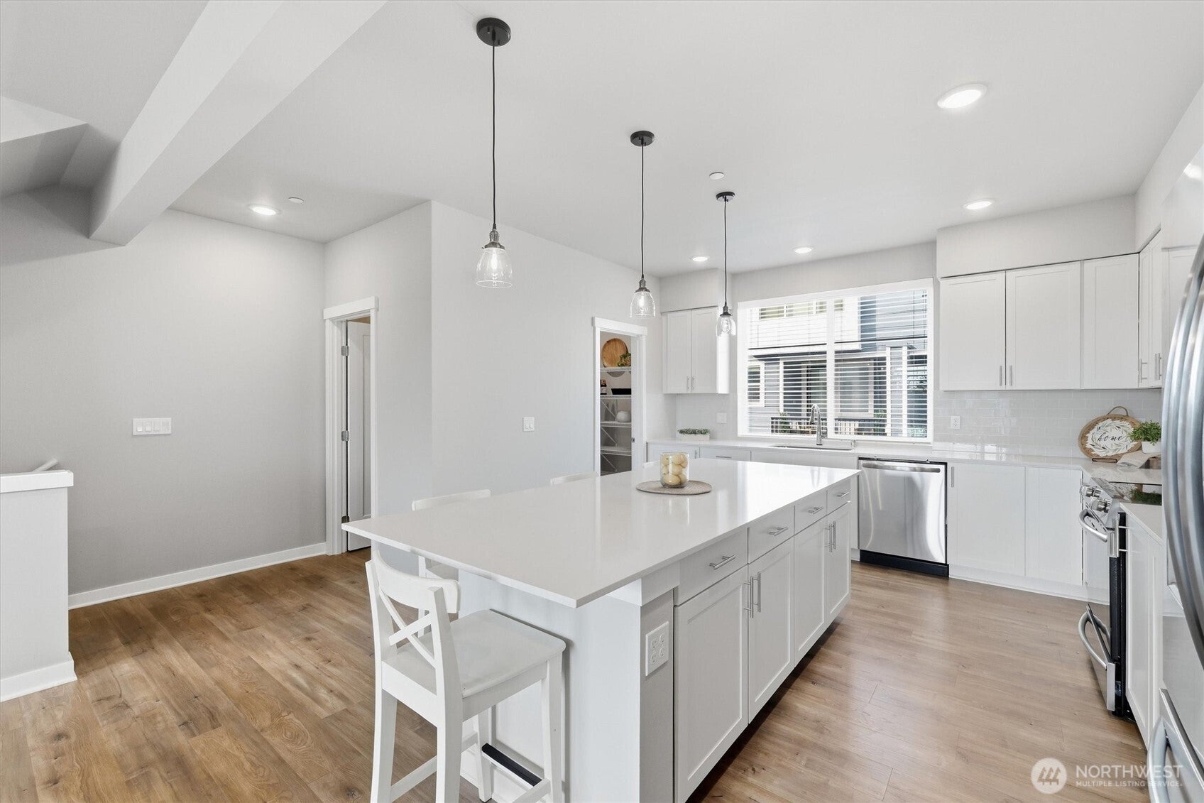
Enjoy unobstructed territorial & mountain views from this beautifully appointed Balbirnie townhome in the heart of Kenmore. Lightly lived in for just one year & in like-new condition, this home offers the feel of new construction without the wait. The open-concept main level features 9-foot ceilings, durable luxury vinyl plank flooring & a spacious living room with electric fireplace & custom wood mantel. The gourmet kitchen is designed for both everyday living & entertaining, with quartz countertops, an oversized island with seating, walk-in pantry, large single-bowl stainless sink & built-in microwave. Step outside to the covered, totally private view deck with radiant heater—an inviting outdoor living space you can enjoy year-round. Additional upgrades include air conditioning & wood louver blinds throughout. Upstairs, the spacious primary suite features a spa-like bath with double-sink vanity, walk-in shower & generous walk-in closet, plus 2 additional bedrooms, a 2nd bath & convenient laundry area with full-size washer & dryer. The entry level offers a private fourth bedroom with full bath, ideal for guests, a home office or flexible living space. The garage has also been fully finished and wired for electric vehicle charging. Quietly tucked away while still close to everything, this home is just a short walk to local shops, restaurants, the farmers market, Lake Washington & the Burke-Gilman Trail, with quick access to I-405 to the Eastside & I-5 to Seattle.
| yesterday | Listing updated with changes from the MLS | |
| 2 months ago | Listing first seen on site |
Listing Broker: Windermere Northlake; [email protected]; Chris E. Byler; (206) 601-8945

Listing information is provided by Participants of the Northwest MLS. IDX information is provided exclusively for personal, non-commercial use, and may not be used for any purpose other than to identify prospective properties consumers may be interested in purchasing. Information is deemed reliable but not guaranteed. Copyright 2026, Northwest MLS.
All data is obtained from various sources and may not have been verified by the broker or MLS Grid. Supplied open house information is subject to change without notice. All information should be independently reviewed and verified for accuracy. Properties may or may not be listed by the office/agent presenting the information.
Last checked: 2026-11-22 04:35 AM PST