

11726 NE 41st StreetKirkland, WA 98033
Listing courtesy of Anna F. Riley of Windermere Real Estate/East
Due to the health concerns created by Coronavirus we are offering personal 1-1 online video walkthough tours where possible.
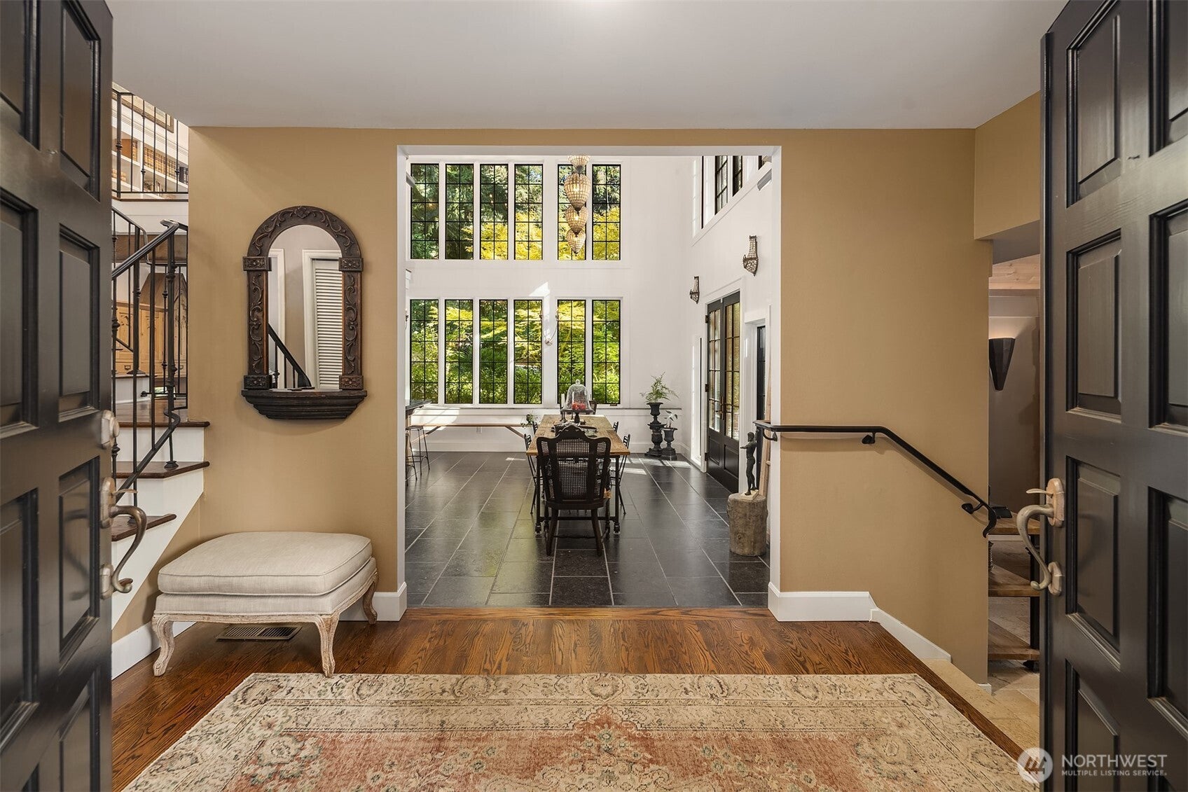
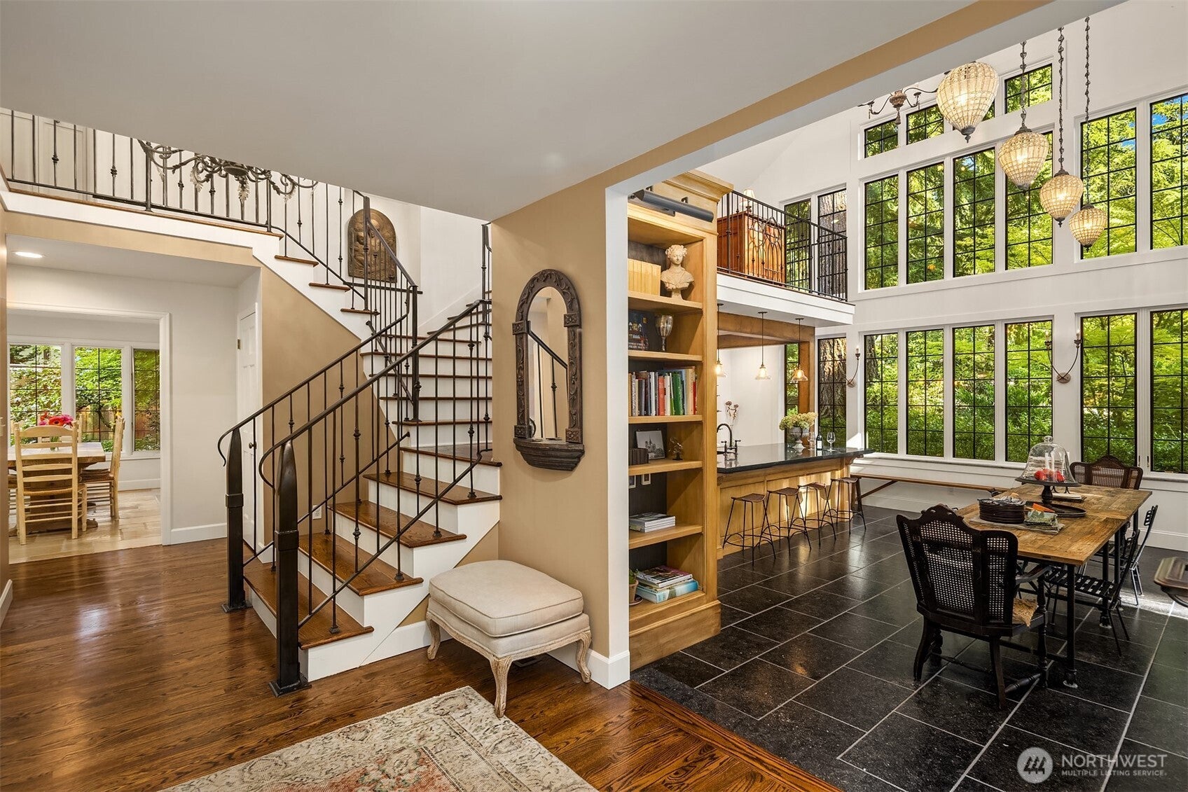
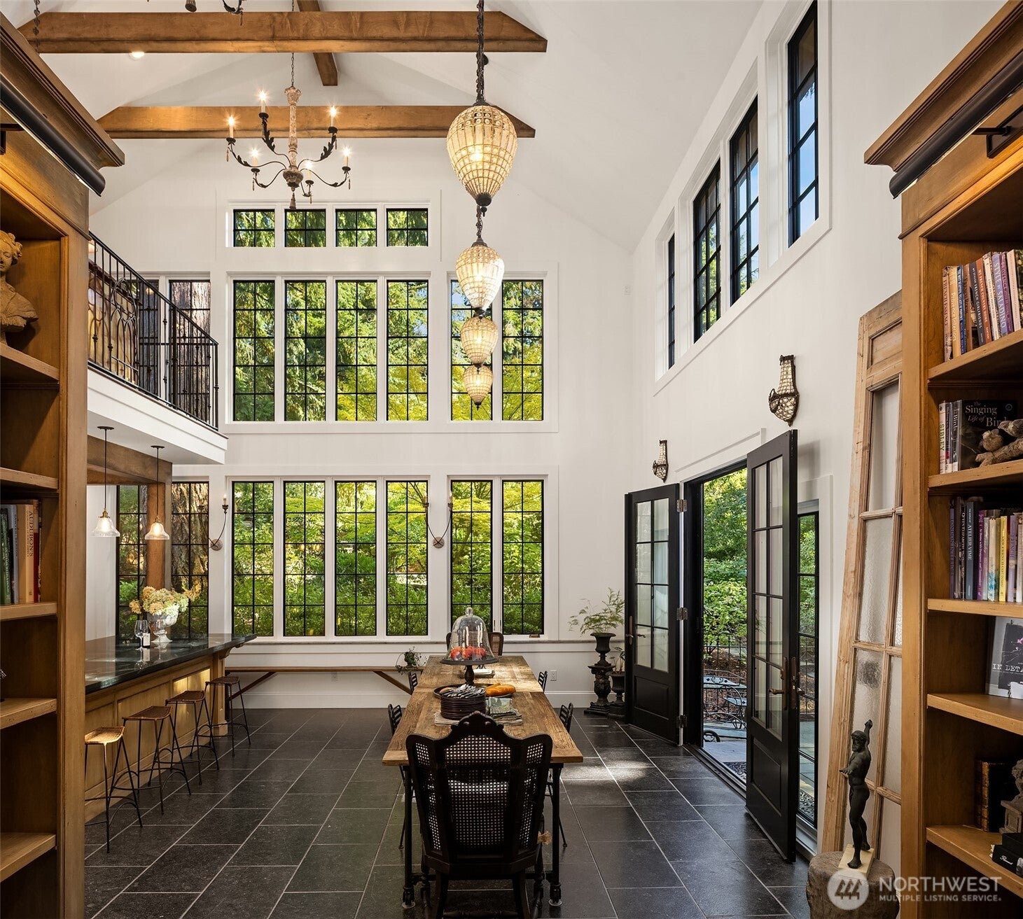
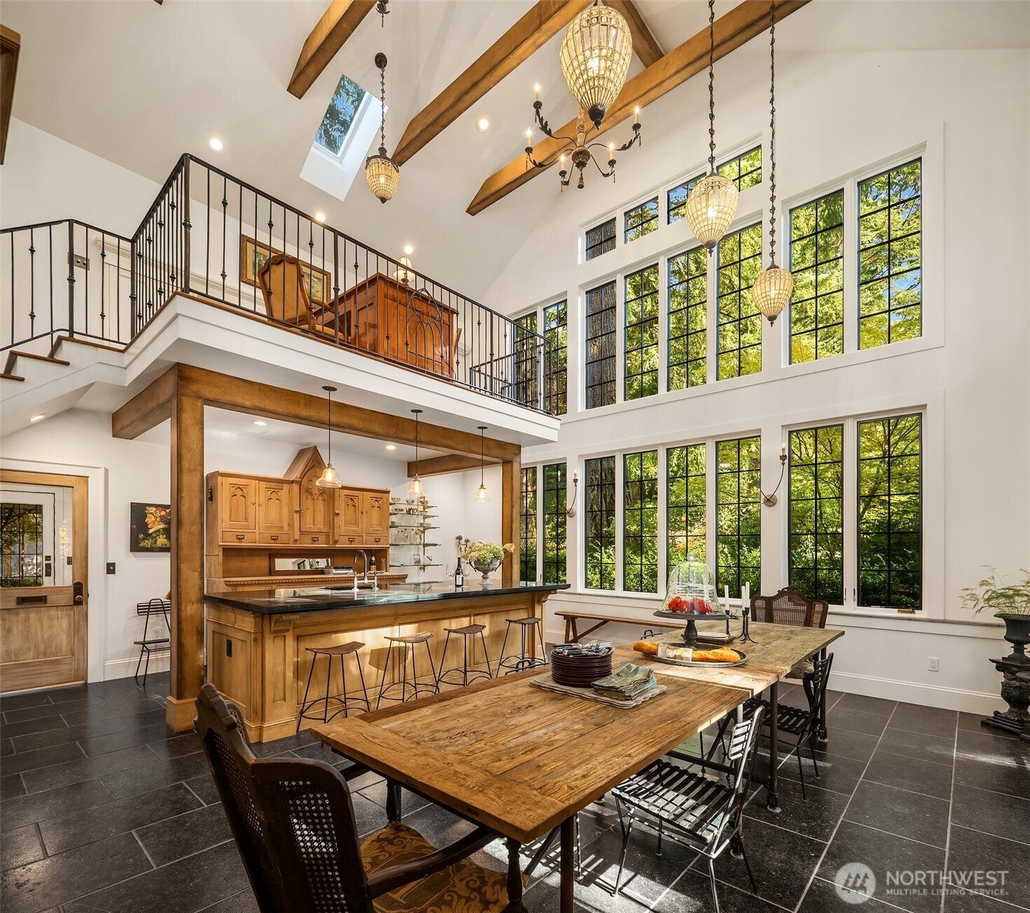
Just in time for the holidays, meet the ultimate entertainer’s home! Set on a beautiful, expansive garden property in coveted Cor-Sun Ranch, this Buchan-built home blends European sensibility, exceptional craftsmanship and true joie de vivre with remarkable scale and livability. The centerpiece is a dramatic two-story entertaining wing w/ soaring windows, a massive Brazilian soapstone bar, custom built-ins & heated Belgian bluestone floors. There's room for dining, lounging, celebrating & connecting with French doors opening to a bluestone patio framed by custom ironwork. The main level also offers a vaulted living room w/stone fireplace, a comfortable family room w/ travertine floors, intimate dining room & chef’s kitchen with marble counters, French La Canche range & separate working pantry. A laundry/wine room, generous storage & two powder rooms round out the first level. Upstairs are three bedrooms, a flexible den/nursery, updated baths and an office loft overlooking the entertaining wing. A second staircase leads to a bonus room w/ walk-in closet & private balcony—ideal for guests, a creative studio or office. Hardwood floors and iron railings add character throughout. Outside, the fully fenced, park-like grounds feature a new built-in grill, multiple stone patios, water features, a gazebo/potting shed, cutting garden and mature landscaping. This home is a true rare find! Enjoy easy access to Bellevue, Redmond and Seattle, w/Microsoft, Google & Amazon campuses nearby.
| yesterday | Listing updated with changes from the MLS® | |
| 2 days ago | Status changed to Active | |
| 3 days ago | Listing first seen on site |
Listing courtesy of Anna F. Riley of Windermere Real Estate/East

Listing information is provided by Participants of the Northwest MLS. IDX information is provided exclusively for personal, non-commercial use, and may not be used for any purpose other than to identify prospective properties consumers may be interested in purchasing. Information is deemed reliable but not guaranteed. Copyright 2026, Northwest MLS.
All data is obtained from various sources and may not have been verified by the broker or MLS Grid. Supplied open house information is subject to change without notice. All information should be independently reviewed and verified for accuracy. Properties may or may not be listed by the office/agent presenting the information.
Last checked: 2026-10-10 07:42 PM PDT