

15236 263rd Avenue SEIssaquah, WA 98027
Listing courtesy of Craig A. Nosler of RE/MAX Integrity
Due to the health concerns created by Coronavirus we are offering personal 1-1 online video walkthough tours where possible.
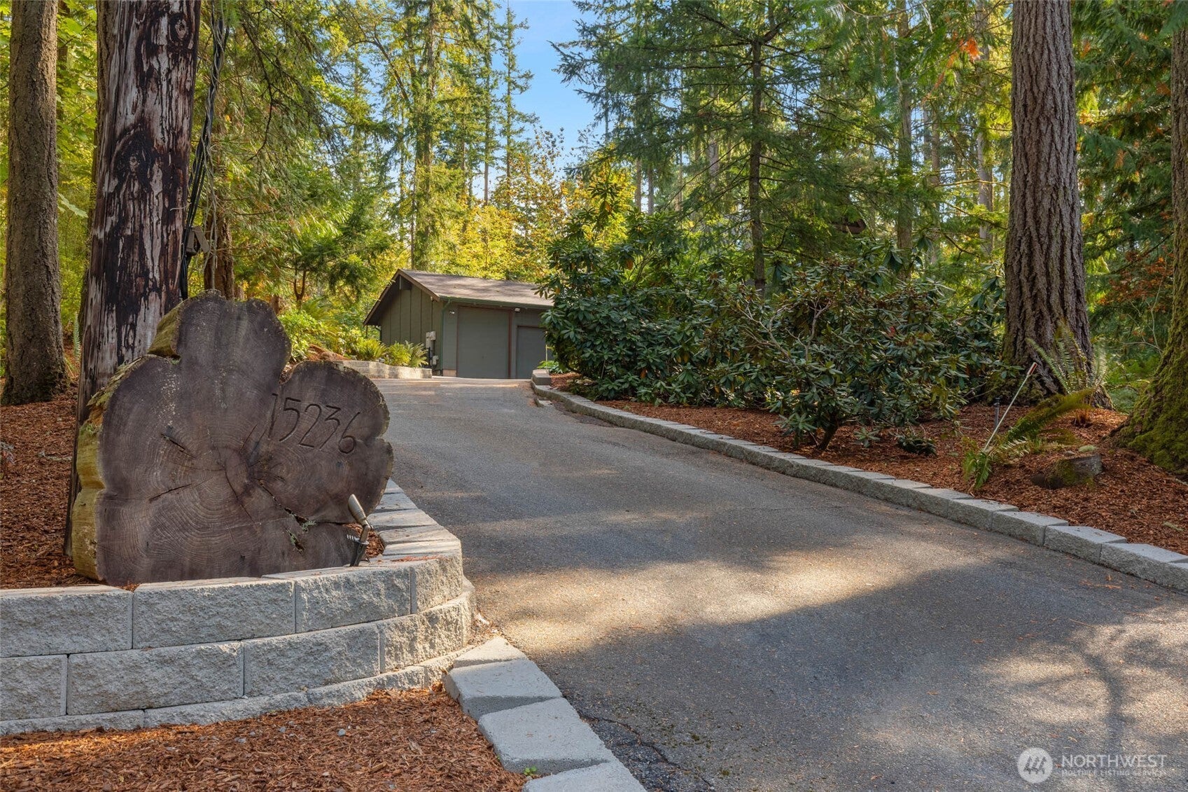
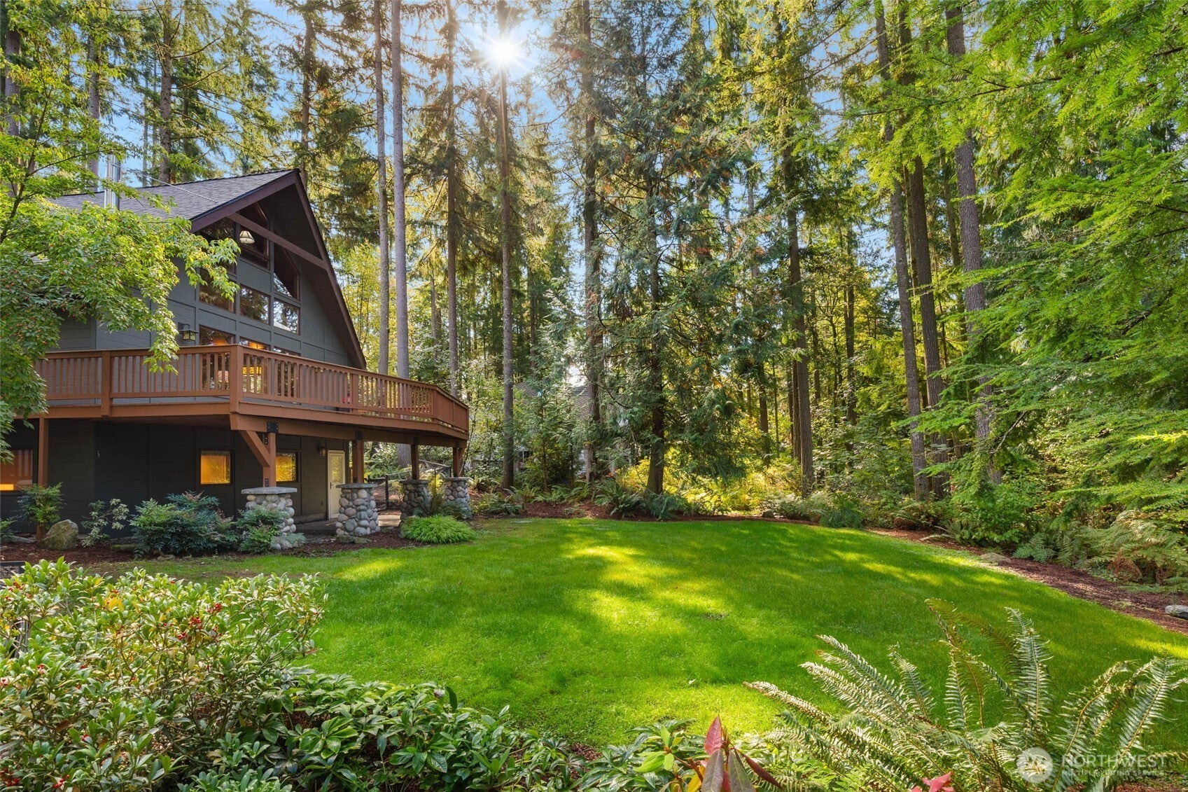
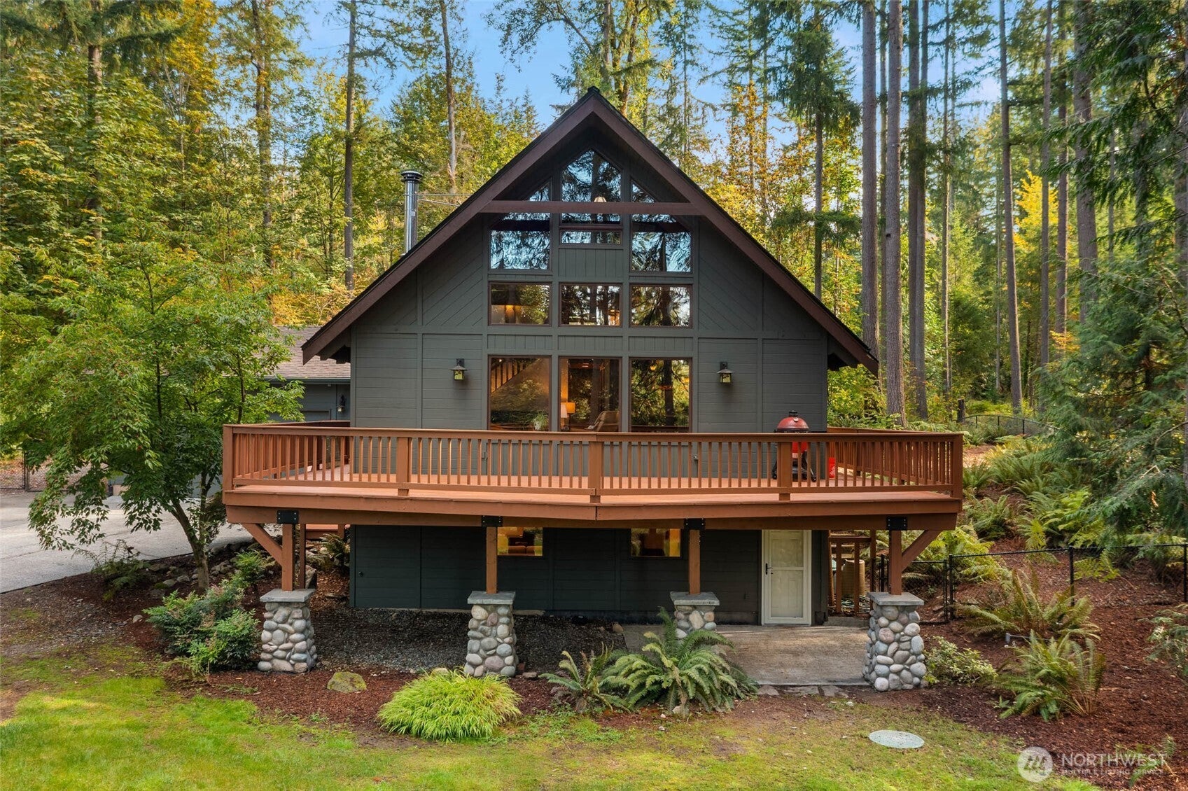
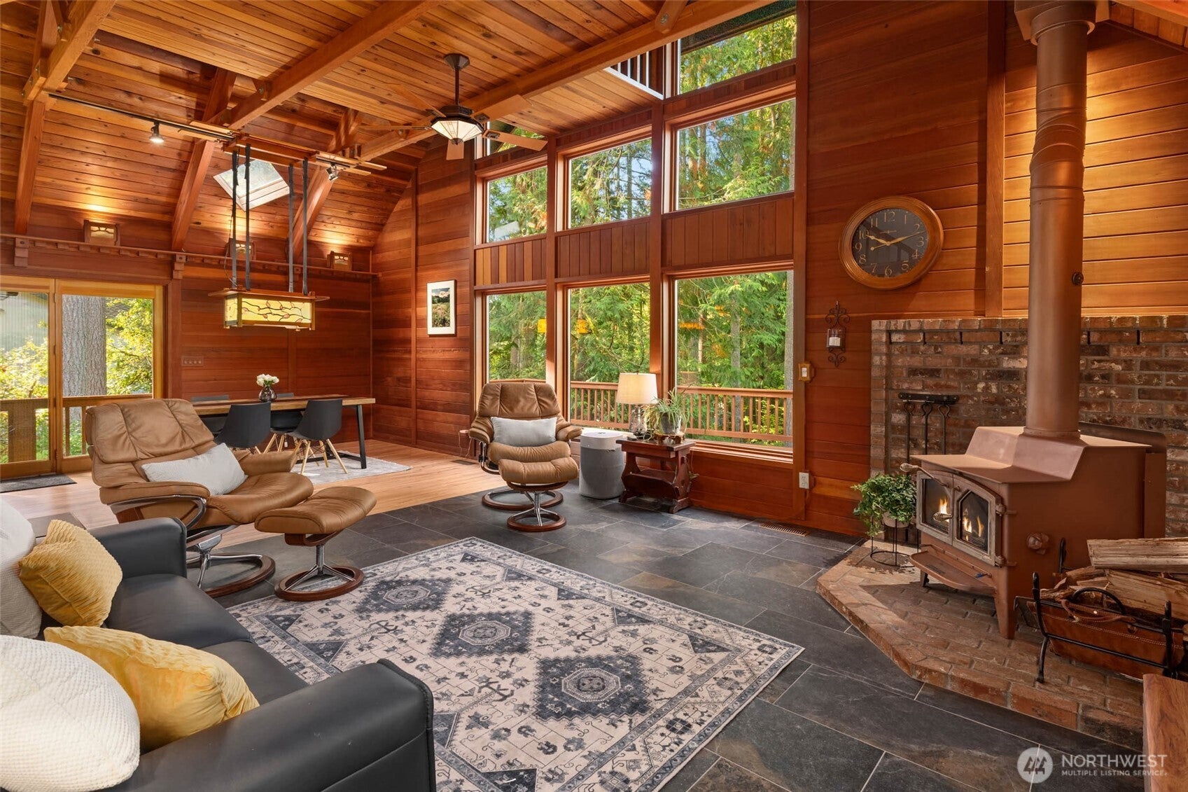
Majestically sited amongst evergreens in Mirrormont ~ this chalet-style home blends ambiance and privacy that truly compliments its surroundings. Enter to a beautiful selection of rich woods, robust beams, custom craftsman lighting, appealing great room design and architecture that exudes character, charm and comfort. Towering tongue & groove vaulted ceilings, triple stacked windows, a wood stove wrapped in a brick alcove and hardwood floors throughout the main level. An expansive deck provide space for outdoor lounging & peaceful moments. The kitchen features granite slab countertops, island, full-height tile backsplash, shaker style cherry cabinetry w/pulls outs, bronze hardware and SS appliances including a SubZero fridge, Wolfe 6-burner gas cooktop and a brand new oven. A large primary suite retreat with a private balcony, en-suite bath w/extensive tilework, spacious WIC, office nook and loft artist space/reading room with wooded views. Huge lower-level rec room space with heated tile floors and 3/4 bath. Oversized garage with electric car charger + RV parking. Generac whole-home standby generator for piece of mind. An .81 acre, fully-fenced, flat, usable outdoor space, turf backyard, room to roam & endless potential. Optional community membership includes events, pool, tennis & clubhouse. Exceptional Issaquah Schools. Prevailing warmth, serenity and privacy highlight this special residence, and are hallmarks of this popular Issaquah community. An exemplary PNW lifestyle!
| yesterday | Listing updated with changes from the MLS® | |
| 2 days ago | Listing first seen on site |
Listing courtesy of Craig A. Nosler of RE/MAX Integrity

Listing information is provided by Participants of the Northwest MLS. IDX information is provided exclusively for personal, non-commercial use, and may not be used for any purpose other than to identify prospective properties consumers may be interested in purchasing. Information is deemed reliable but not guaranteed. Copyright 2026, Northwest MLS.
All data is obtained from various sources and may not have been verified by the broker or MLS Grid. Supplied open house information is subject to change without notice. All information should be independently reviewed and verified for accuracy. Properties may or may not be listed by the office/agent presenting the information.
Last checked: 2026-10-10 09:21 PM PDT
Did you know? You can invite friends and family to your search. They can join your search, rate and discuss listings with you.