

Paradise Heights554 Paradise Lane C202Edmonds, WA 98020
Listing courtesy of Eric Gouge of The Agency Seattle/Eastside
Due to the health concerns created by Coronavirus we are offering personal 1-1 online video walkthough tours where possible.
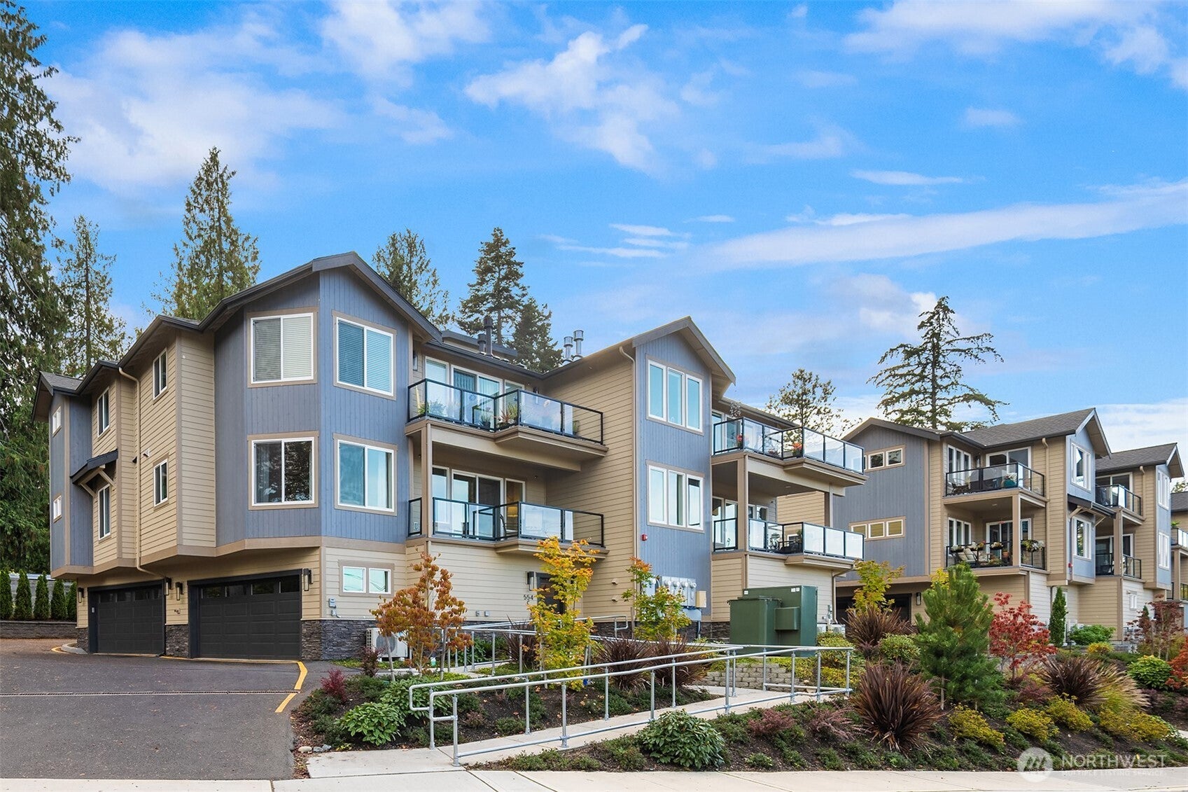
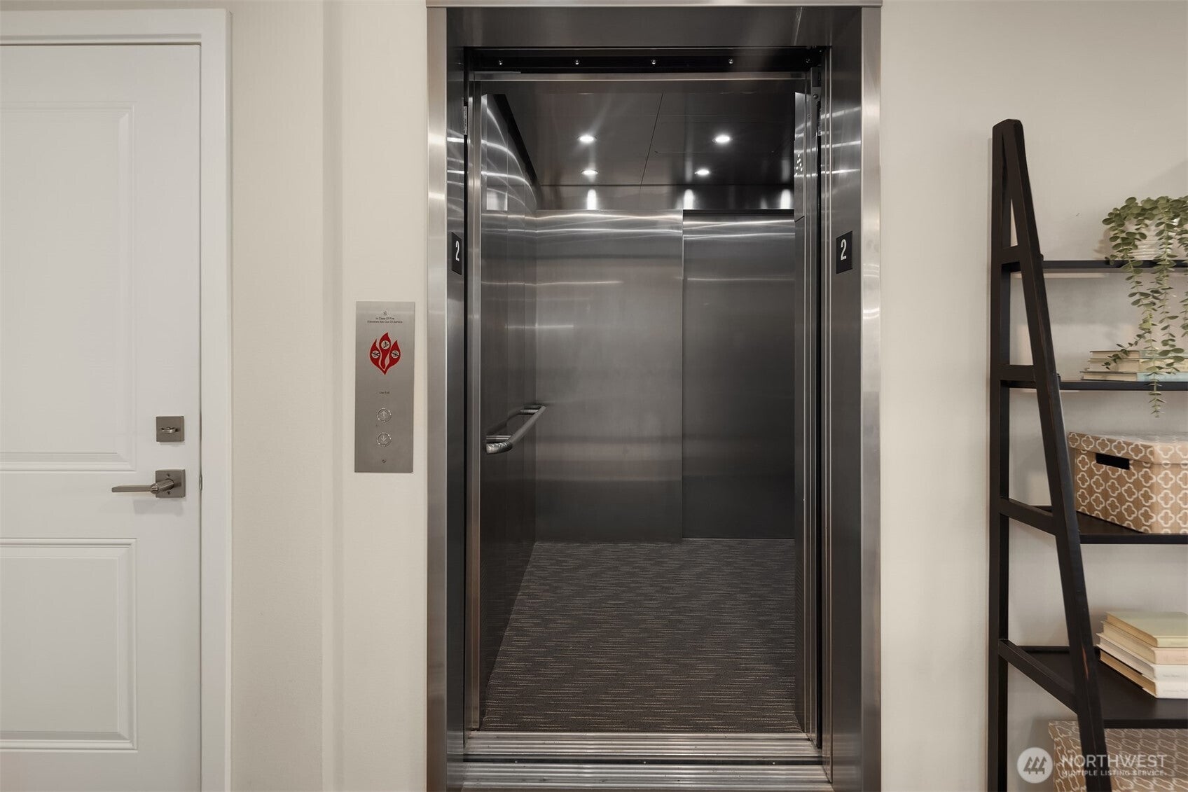
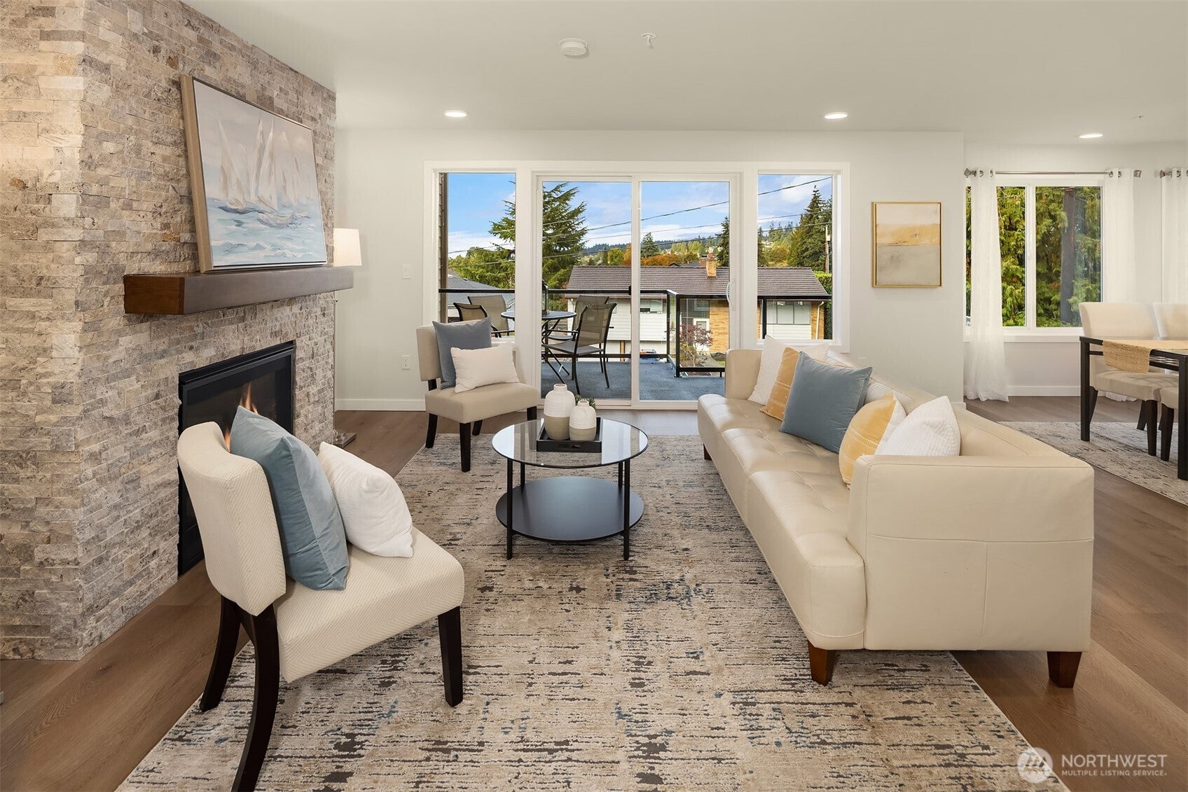
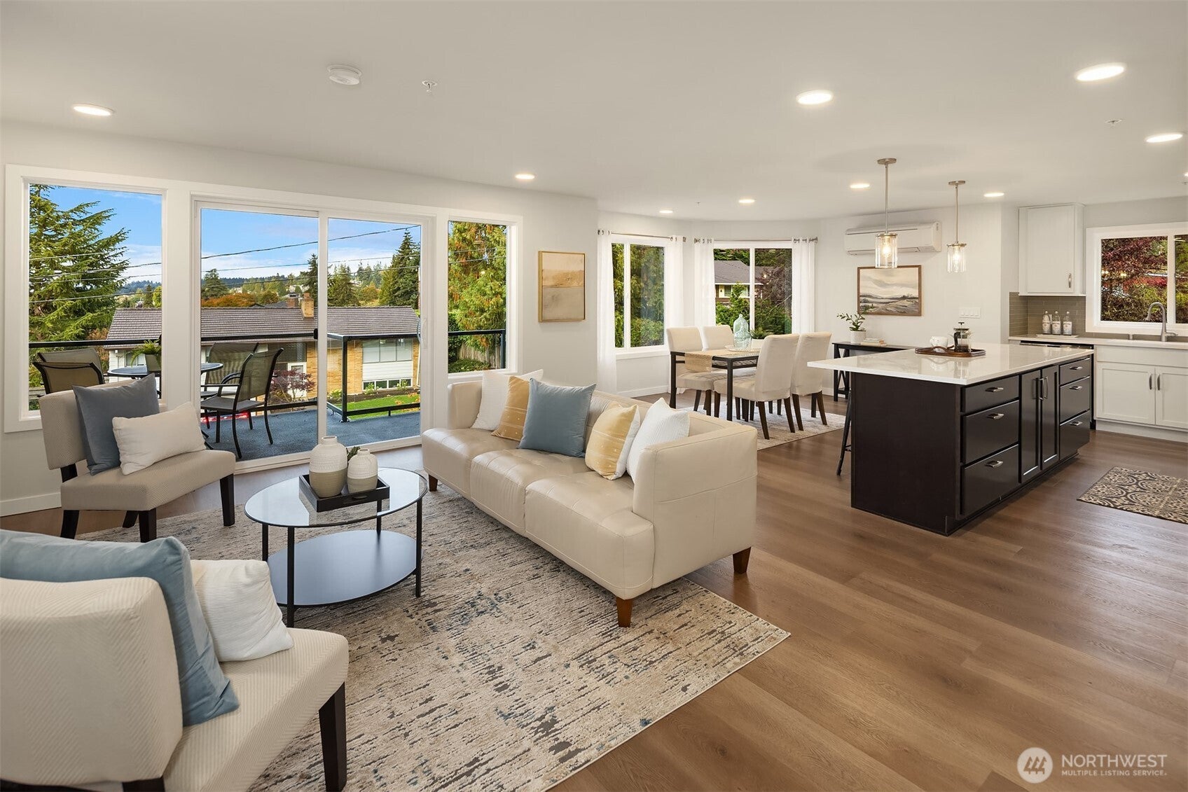
Completed in 2024, this exceptional end-unit residence at Paradise Heights offers an elevated living experience, combining direct elevator entry into your living space, and sweeping views of Puget Sound and the surrounding mountain ranges. The open-concept living area is flooded with natural light. A warm gas fireplace serves as the centerpiece for cool Pacific Northwest evenings, while sliding doors lead out to your private deck, an ideal setting for morning coffee or evening sunsets taking in the fresh sea breeze.The chef-inspired kitchen is built for gathering. It features a large quartz island, custom cabinetry, a deep basin sink, and gas cooking surrounded by premium finishes throughout. The primary suite is a true sanctuary, generous enough to accommodate a sitting area or designated workspace. It boasts a custom walk-in closet with built-in organization and an en-suite bath complete with radiant heated floors, dual vanities, and a custom walk-in shower. The flexible second bedroom offers its own independent electric heat control, making it ideal as a guest suite or a private home office. Additional amenities include a secure lobby with keypad access, direct elevator access into the unit's living room, and an individual garage equipped with a 50-amp EV charging outlet. Easy access to downtown Edmonds, boutique shopping, waterfront dining, and the ferry, discover seamless luxury in one of the sound’s most picturesque coastal communities.
| 12 hours ago | Listing updated with changes from the MLS® | |
| yesterday | Listing first seen on site |
Listing courtesy of Eric Gouge of The Agency Seattle/Eastside

Listing information is provided by Participants of the Northwest MLS. IDX information is provided exclusively for personal, non-commercial use, and may not be used for any purpose other than to identify prospective properties consumers may be interested in purchasing. Information is deemed reliable but not guaranteed. Copyright 2026, Northwest MLS.
All data is obtained from various sources and may not have been verified by the broker or MLS Grid. Supplied open house information is subject to change without notice. All information should be independently reviewed and verified for accuracy. Properties may or may not be listed by the office/agent presenting the information.
Last checked: 2026-10-08 05:11 PM PDT