Save
Ask
Tour
Hide
Share
$799,990
2 Days On Site

24116 52nd Avenue W
Mountlake Terrace, WA 98043

For Sale|Single Family Residence|Active
4
Beds
2
Total Baths
1
Full Bath
1
Partial Bath
2,112
SqFt
$379
/SqFt
1935
Built
Cumulative Days On Market:
2
Subdivision:
Mountlake Terrace
County:
Snohomish
Courtesy of NWMLS
Listing courtesy of Jeff Sievers of John L. Scott Mill Creek

Due to the health concerns created by Coronavirus we are offering personal 1-1 online video walkthough tours where possible.
Upcoming Open Houses
Due to COVID-19, we recommend you verify Open Houses before attending.
Sat, Oct 10, 10:00 AM - 12:00 PM
Sun, Oct 11, 10:00 AM - 12:00 PM
24116 52nd Avenue W24116 52nd Avenue W24116 52nd Avenue W24116 52nd Avenue W
Save
Ask
Tour
Hide
Share

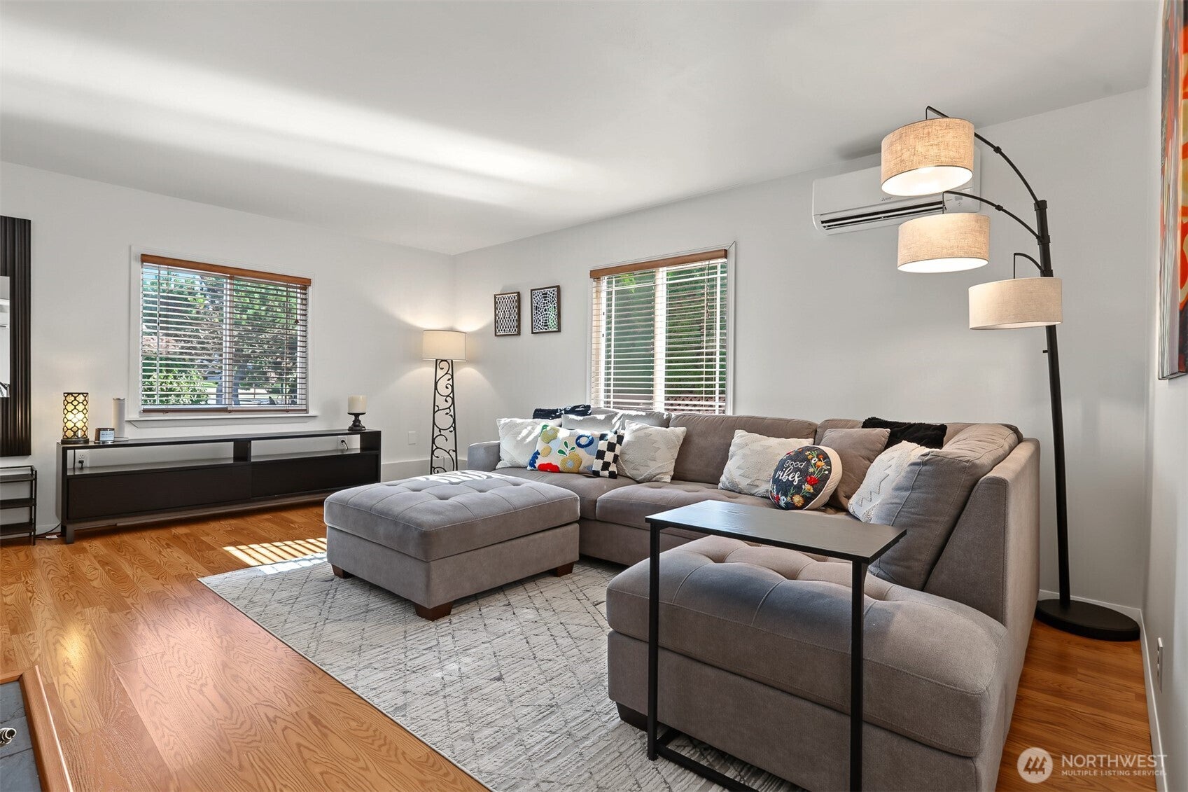
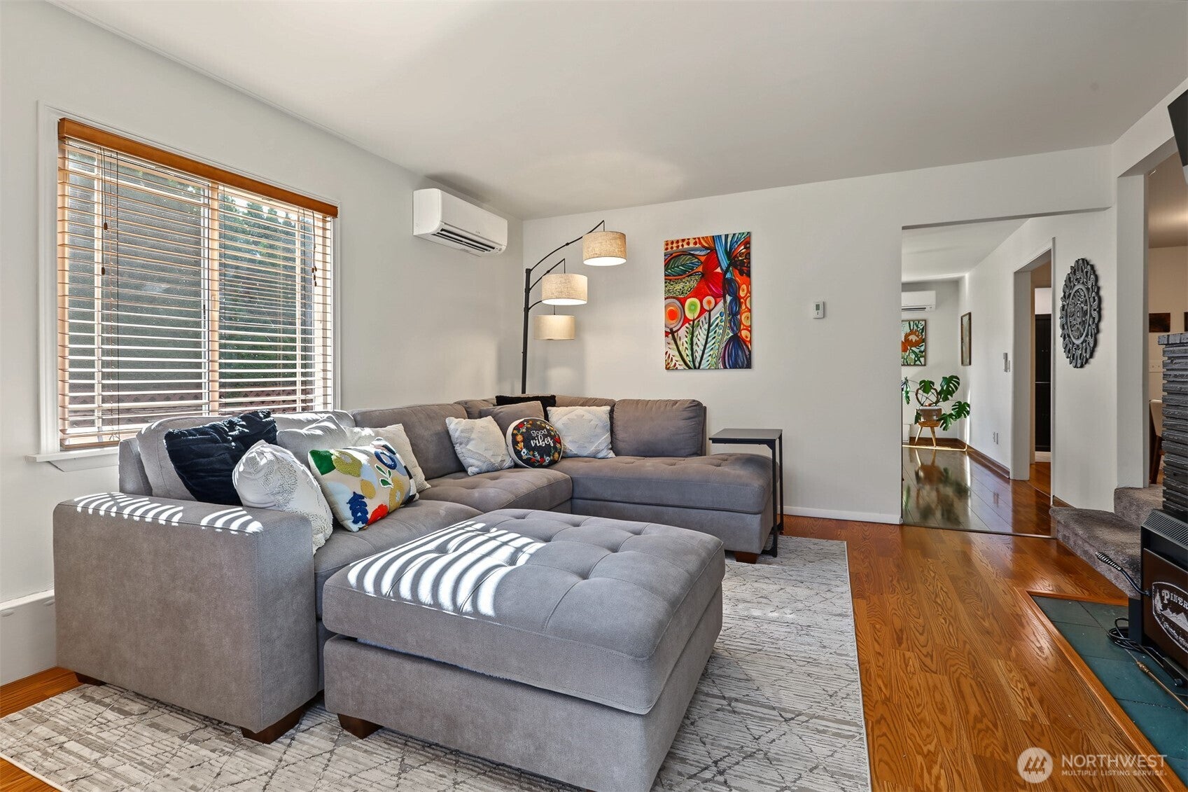
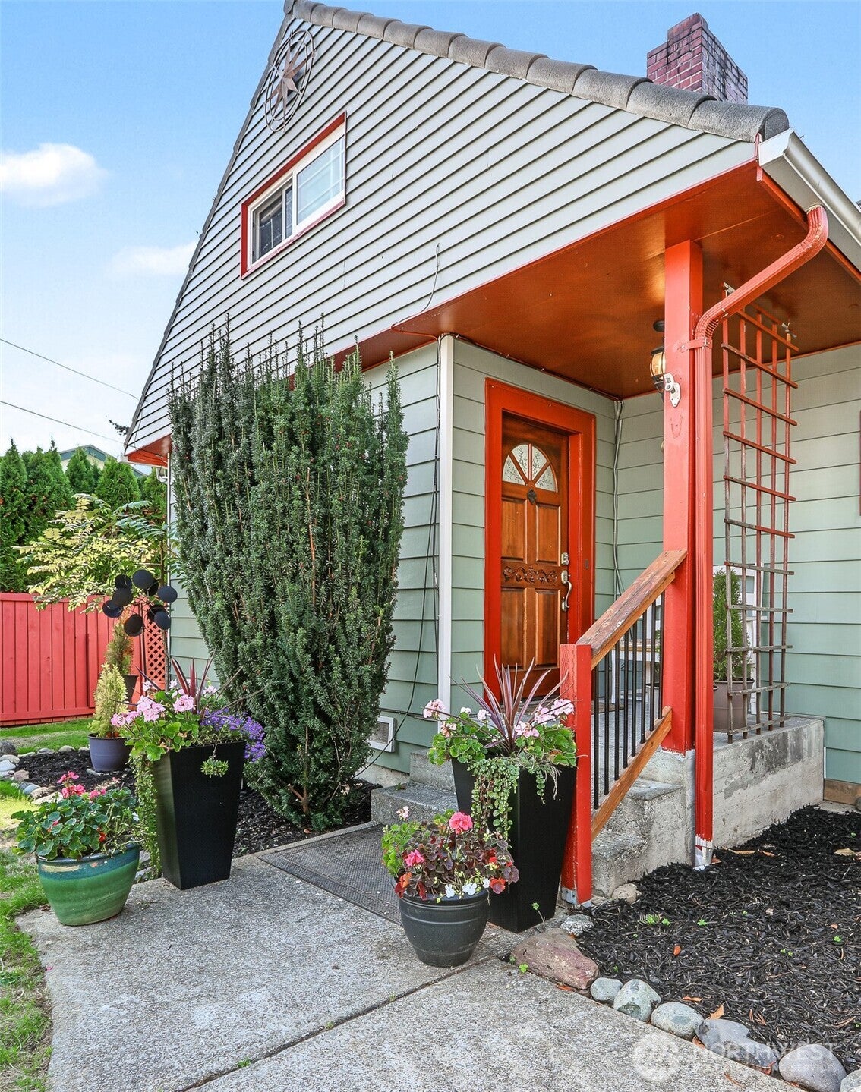
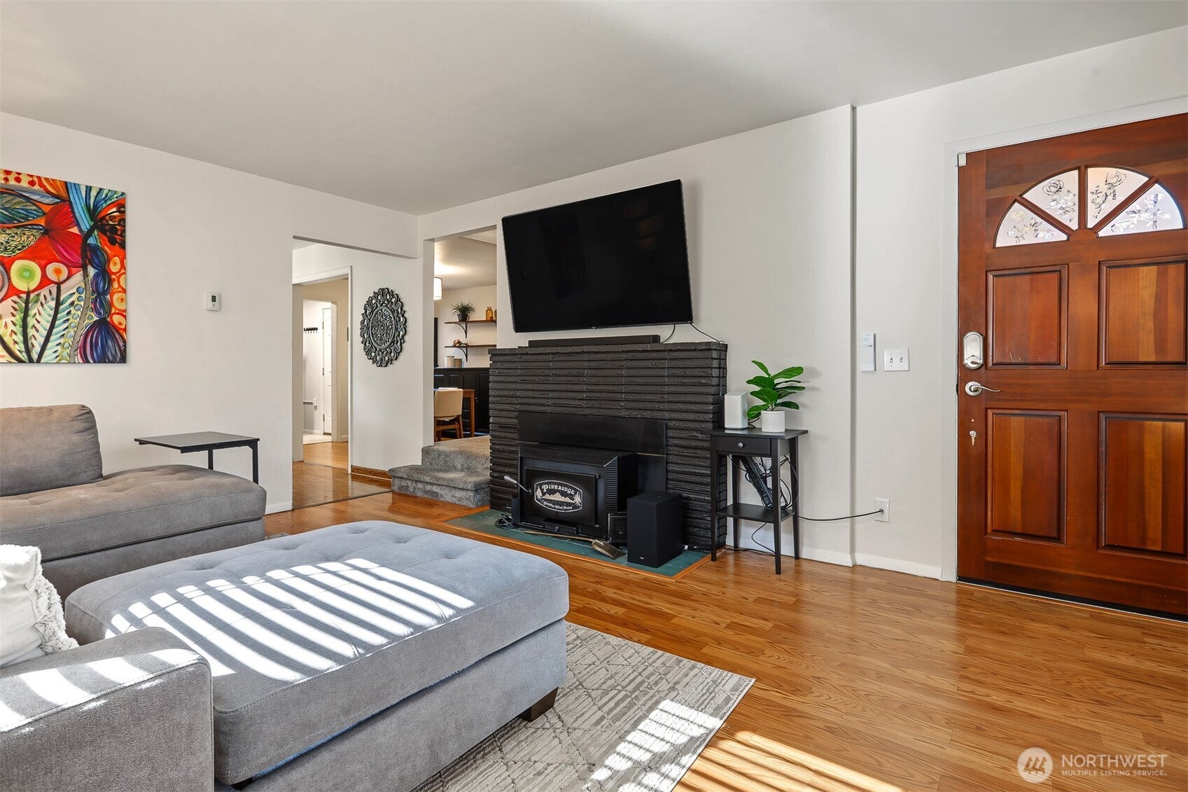
Nature meets ultimate convenience in this beautifully maintained 2,112 sq ft Mountlake Terrace gem! With solid bones and classic Craftsman character, this 4-bed, 2-bath home is completely move-in ready—boasting fresh paint, newer carpet, and a brand-new heat pump for year-round comfort. The bright, flowing main floor is perfectly set up for hosting. You'll find a cozy wood-burning fireplace in the living room, a formal dining space, and a massive kitchen with an island that naturally draws a crowd. A convenient main-floor bedroom and full bath sit just below three additional bedrooms upstairs. Tucked away on a quiet street, the sprawling 10,454 sq ft level lot feels like your own private park, complete with mature landscaping and a gorgeous deck. Tinkerers will love the detached garage and workshop, while the oversized driveway easily handles an RV or boat. Best of all, you're less than a mile from Starbucks, Thriftway, and great local dining, with a painless commute thanks to nearby I-5 and the light rail.

Save
Ask
Tour
Hide
Share
Listing Snapshot
Price 
$799,990
Days On Site 
2 Days
Bedrooms 
4
Inside Area (SqFt) 
2,112 sqft
Total Baths 
2
Full Baths 
1
Partial Baths 
1
Lot Size 
0.24 Acres
Year Built 
1935
MLS® Number 
2591545
Status 
Active
Property Tax 
$5,935
HOA/Condo/Coop Fees 
N/A
Sq Ft Source 
N/A
Friends & Family
Recent Activity
yesterdayListing updated with changes from the MLS®
2 days agoListing first seen on site
General Features
Acres 
0.24
Direction Faces 
East
Garage 
Yes
Land Lease 
No
Levels 
Two
Parking 
DetachedRV Access/Parking
Parking Spaces 
5
Property Sub Type 
Single Family Residence
SqFt Total 
2112
Style 
Craftsman
Utilities 
Cable AvailableSewer Connected
Water Source 
Public
Interior Features
Appliances 
DishwasherDryerMicrowaveRefrigeratorDisposalElectric Water HeaterWasherWater Heater
Basement 
None
Cooling 
Ceiling Fan(s)DuctlessHeat Pump
Fireplace 
Yes
Fireplace Features 
Wood Burning
Fireplaces 
1
Flooring 
LaminateVinylCarpet
Heating 
ElectricDuctlessHeat Pump
Interior 
Ceiling Fan(s)
Main Level Bedrooms 
1
Bathroom Full 
Level - Main
Bathroom Three Quarter 
Level - Second
Bedroom 
Level - Second
Dining Room 
Level - Main
Entry Hall 
Level - Main
Kitchen 
Level - Main
Living Room 
Level - Main
Utility Room 
Level - Main
Save
Ask
Tour
Hide
Share
Exterior Features
Construction Details 
Metal Siding
Exterior 
Garden
Fencing 
Partial
Lot Features 
LevelPaved
Patio And Porch 
DeckPatio
Roof 
CompositionMetal
View 
Territorial
Waterview 
Territorial
Community Features
MLS Area 
730 - Southwest Snohomish
School District 
Edmonds
Financing Terms Available 
CashConventionalFHAVA Loan
Building Access 
Main
Schools
School District
Edmonds
Elementary School
Unknown
Middle School
Unknown
High School
Unknown
Courtesy of NWMLS
Listing courtesy of Jeff Sievers of John L. Scott Mill Creek



Listing information is provided by Participants of the Northwest MLS. IDX information is provided exclusively for personal, non-commercial use, and may not be used for any purpose other than to identify prospective properties consumers may be interested in purchasing. Information is deemed reliable but not guaranteed. Copyright 2026, Northwest MLS.
All data is obtained from various sources and may not have been verified by the broker or MLS Grid. Supplied open house information is subject to change without notice. All information should be independently reviewed and verified for accuracy. Properties may or may not be listed by the office/agent presenting the information.
Last checked: 2026-10-09 04:47 PM PDT

Neighborhood & Commute
Source: Walkscore
Save
Ask
Tour
Hide
Share