

12826 14th Avenue SWBurien, WA 98146
Listing courtesy of Hiep Vinh of Skyline Properties, Inc.
Due to the health concerns created by Coronavirus we are offering personal 1-1 online video walkthough tours where possible.
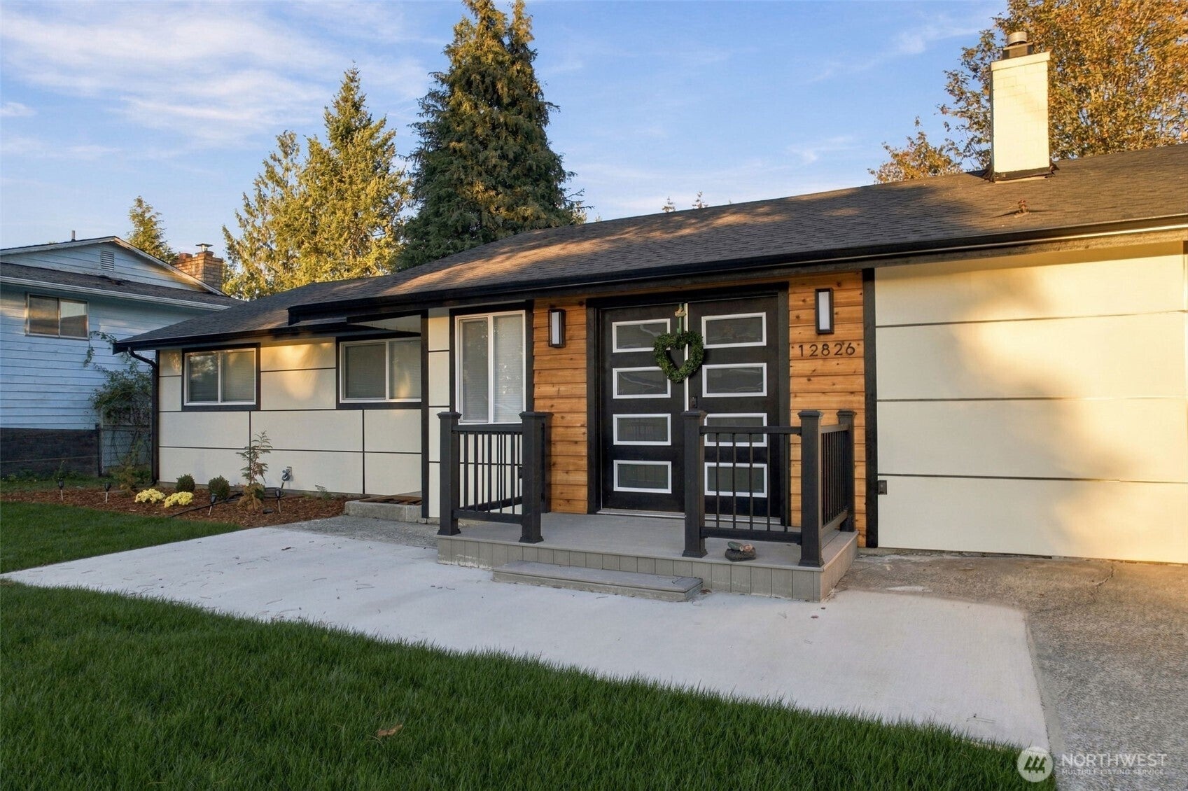
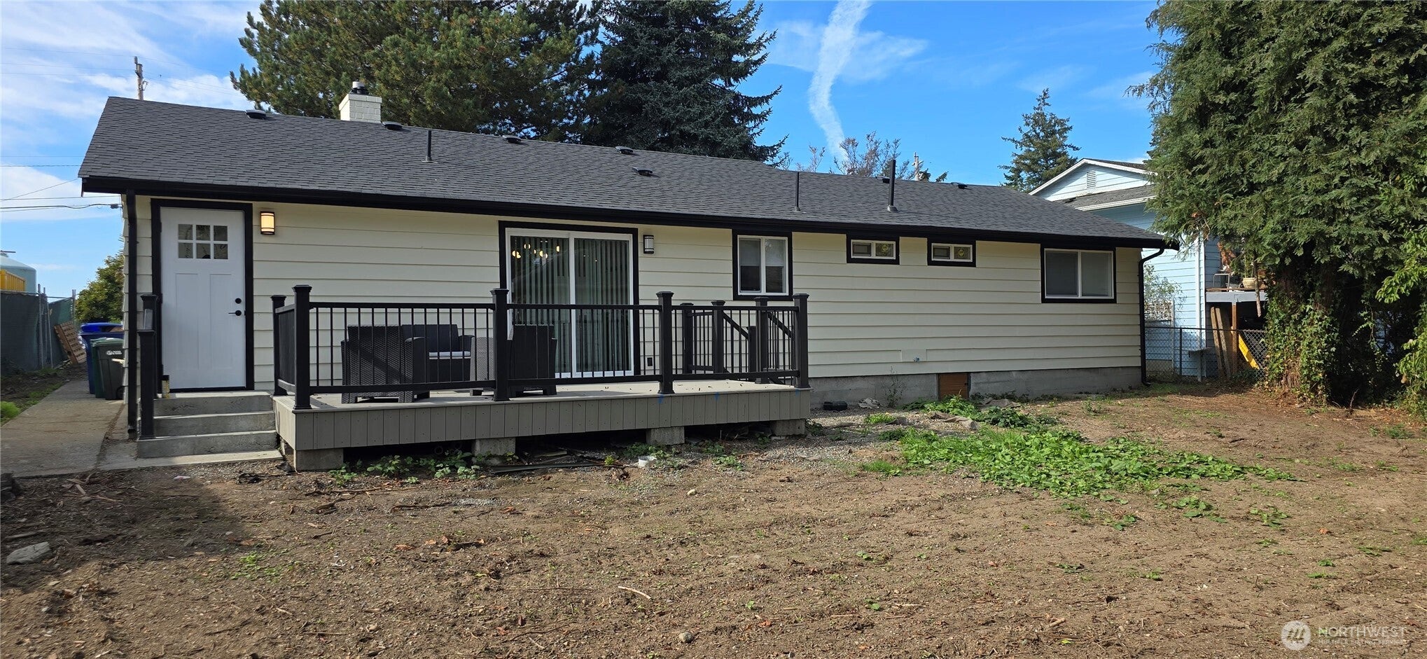
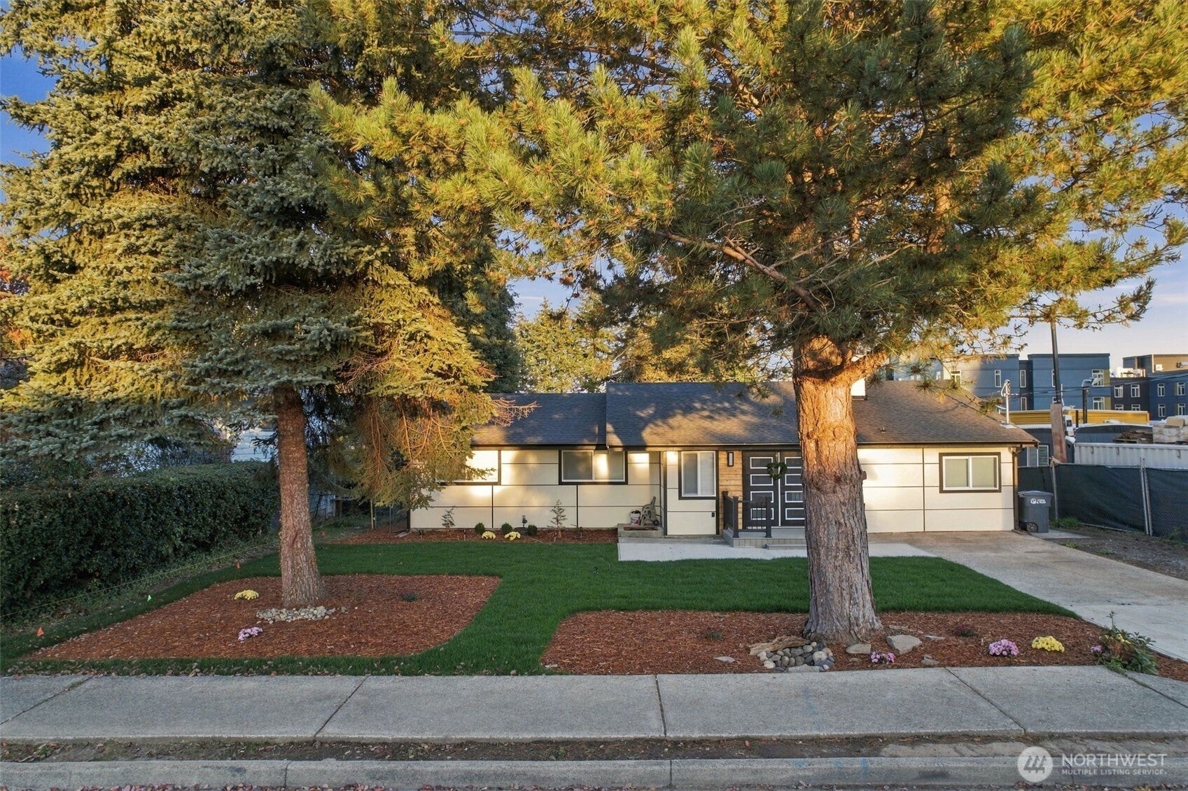
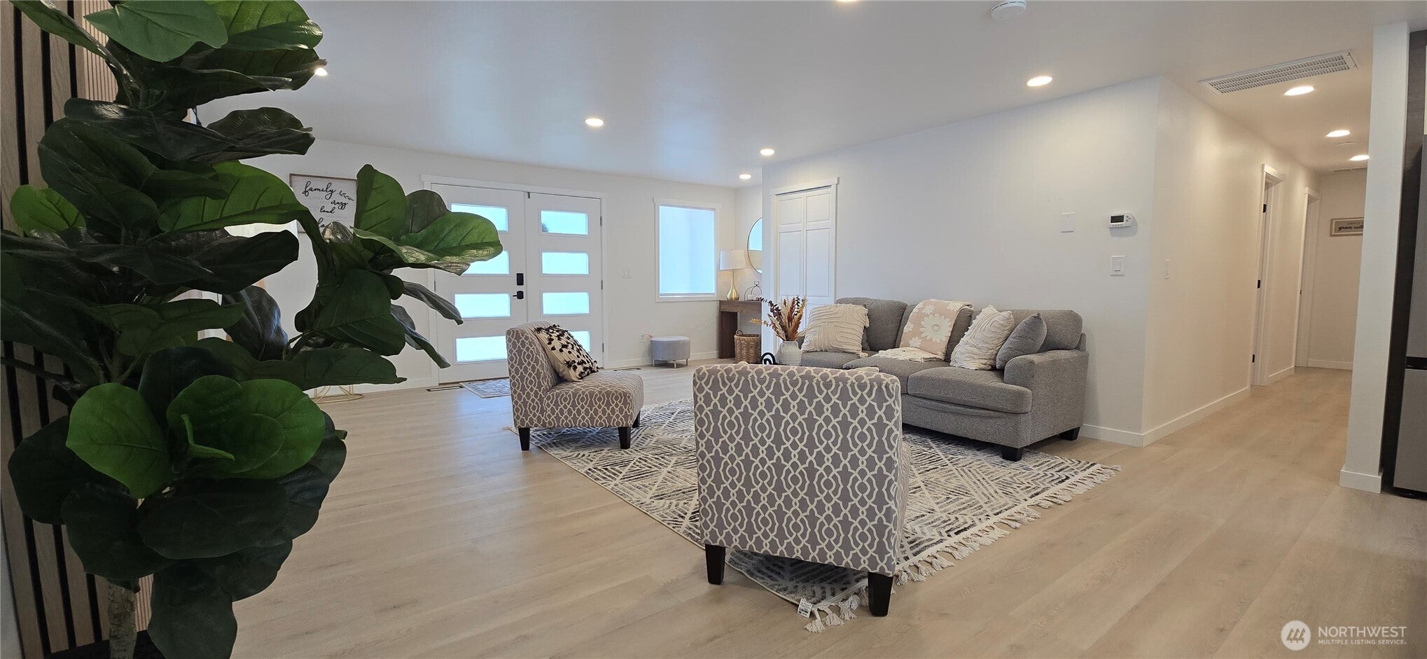
Welcome to your dream home! This beautifully updated 3-bedroom, 2-bathroom residence combines modern luxury with premium convenience in a highly desirable neighborhood just minutes from the beach. Every detail has been meticulously upgraded, offering you complete peace of mind and true turn-key living. • Chef’s Kitchen: Features all-new, modern appliances, pristine countertops, and upgraded cabinetry • Luxury Bathrooms: Fully reimagined with all-new features, contemporary fixtures, and elegant finishes. Exterior & Infrastructure Upgrades • Massive Curb Appeal: Stand out in the neighborhood with double door entry & brand-new siding and a pristine, new roof. • Upgraded Electrical: Peace of mind comes standard with a new main breaker box. • Seahurst Park: Only 6 minutes away, giving you rapid access to saltwater beaches, lush walking trails, and marine beauty. • Salmon Creek Ravine Park: Located a mere 4 minutes away, perfect for quick nature walks and exploring serene wooded trails. Step out onto your private rear deck, perfect for morning coffee
| yesterday | Listing updated with changes from the MLS® | |
| 4 days ago | Listing first seen on site |
Listing courtesy of Hiep Vinh of Skyline Properties, Inc.

Listing information is provided by Participants of the Northwest MLS. IDX information is provided exclusively for personal, non-commercial use, and may not be used for any purpose other than to identify prospective properties consumers may be interested in purchasing. Information is deemed reliable but not guaranteed. Copyright 2026, Northwest MLS.
All data is obtained from various sources and may not have been verified by the broker or MLS Grid. Supplied open house information is subject to change without notice. All information should be independently reviewed and verified for accuracy. Properties may or may not be listed by the office/agent presenting the information.
Last checked: 2026-10-11 05:15 PM PDT