
Save
Ask
Tour
Hide
Share
$2,198,000
15 Days On Site

801 Stitch Road
Lake Stevens, WA 98258

Single Family Residence|Pending
3
Beds
4
Total Baths
4
Full Baths
3,211
SqFt
$685
/SqFt
1928
Built
Cumulative Days On Market:
10
Subdivision:
Lake Stevens
County:
Snohomish
Courtesy of NWMLS
Listing Broker: Real Broker LLC; [email protected]; Chris Dalto; (661) 755-7510

Due to the health concerns created by Coronavirus we are offering personal 1-1 online video walkthough tours where possible.
801 Stitch Road801 Stitch Road801 Stitch Road801 Stitch Road
Save
Ask
Tour
Hide
Share

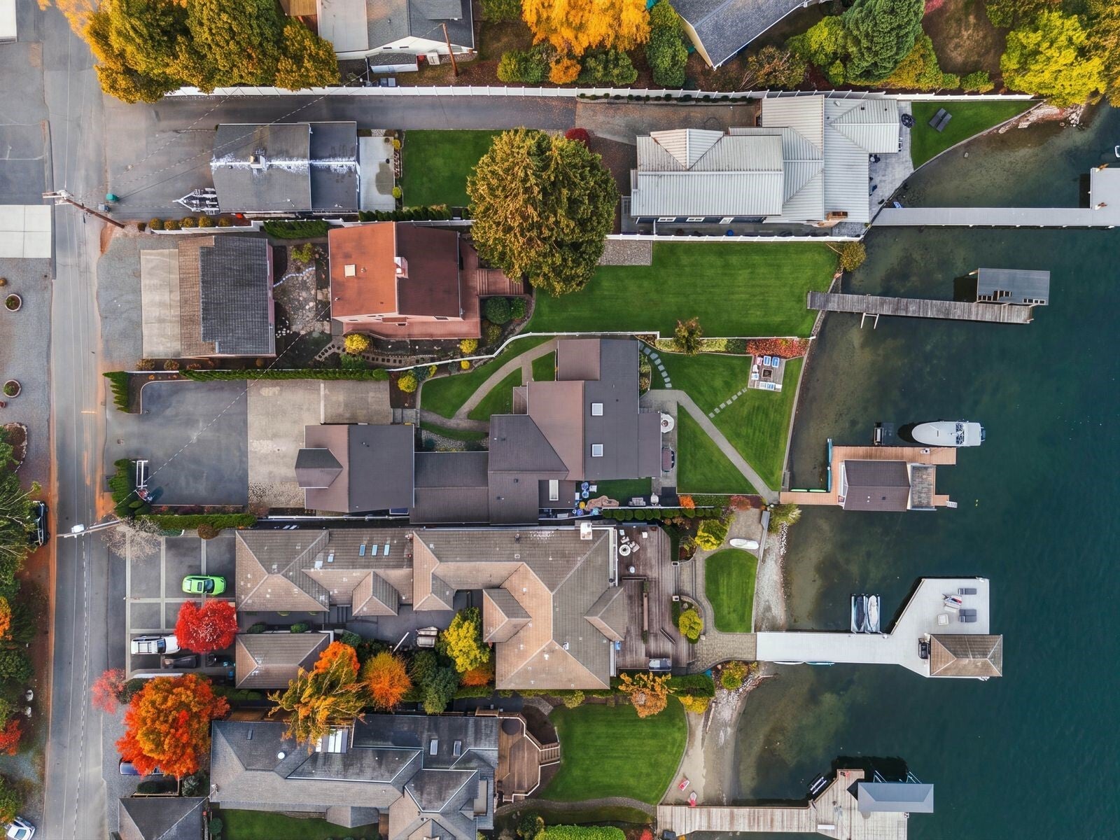
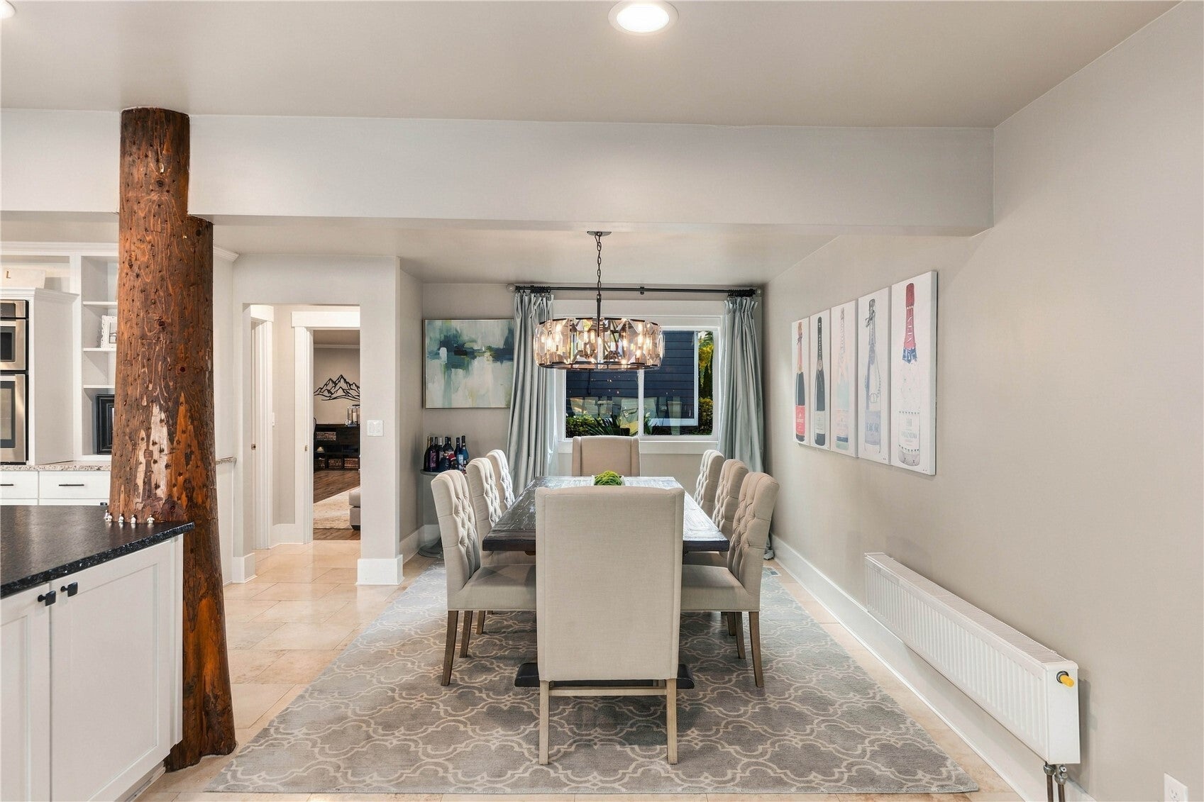
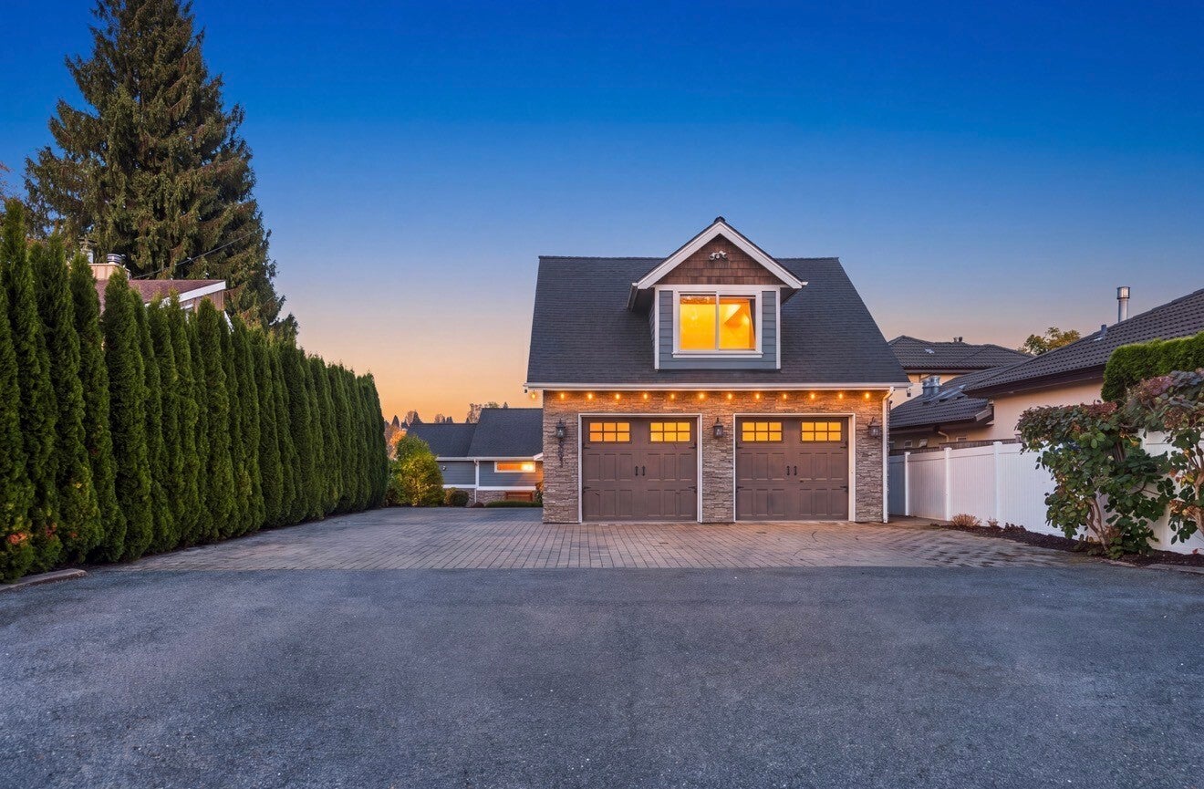
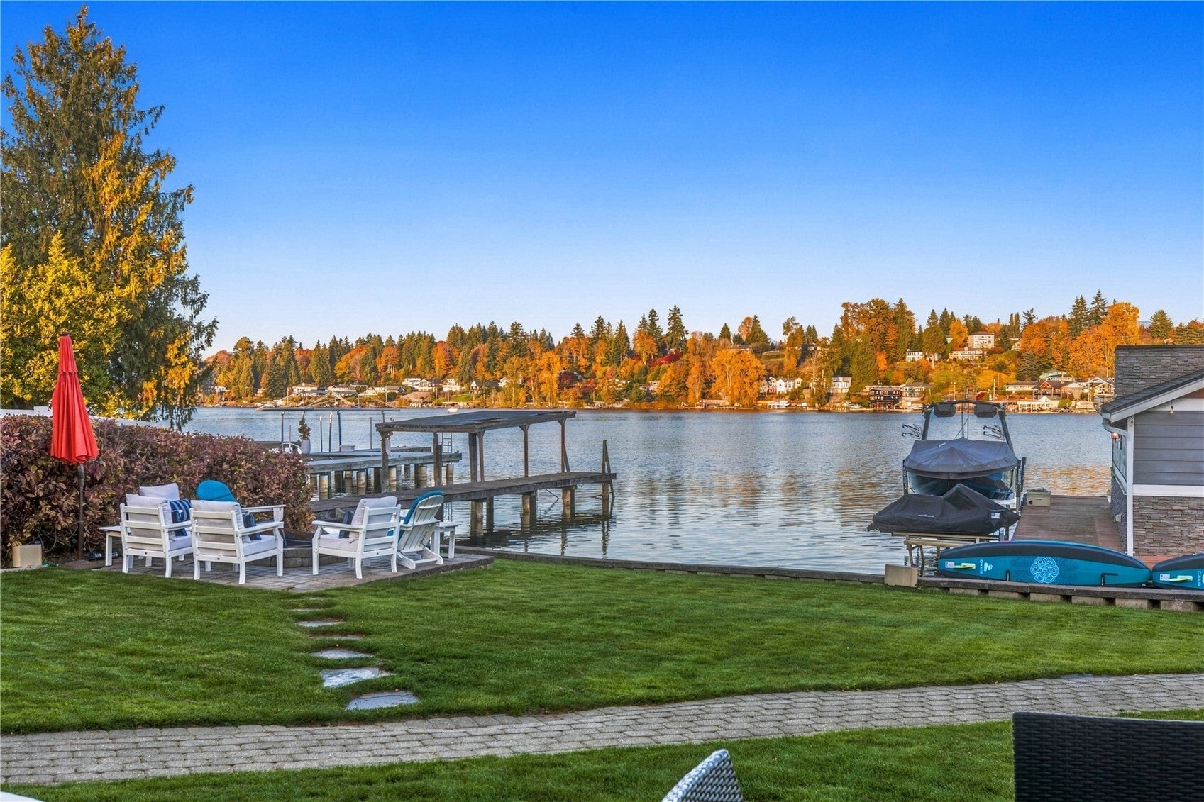
An opportunity awaits. Exquisite Lake Stevens waterfront living situated on a spacious, flat lot along a serene dead-end street. Sweeping lake and mountain views frame the open-concept main level, where a generous kitchen unfolds with quartz countertops, high-end appliances and a walk-in pantry. The main-level primary suite captures beautiful lake views, with a generous walk-in closet and a private, spa-inspired bath, complemented by a second bedroom on the same floor. Enjoy the second bonus room on the main floor perfect for gathering or movie nights! Upstairs, a second primary retreat offers a 5-piece bath, while a loft in a separate wing provides a tranquil setting for an office or reading nook. Outdoors, a lush lawn, patio and fire pit invite lakeside gatherings. A boathouse with bonus space and a view deck completes the waterfront experience. With 3 bedrooms plus bonus room and office/den, 4 baths and 3,211 sq ft, this highly desirable home offers ample room to gather, unwind and savor life on the lake!

Save
Ask
Tour
Hide
Share
Listing Snapshot
Price 
$2,198,000
Days On Site 
15 Days
Bedrooms 
3
Inside Area (SqFt) 
3,211 sqft
Total Baths 
4
Full Baths 
4
Partial Baths 
N/A
Lot Size 
0.43 Acres
Year Built 
1928
MLS Number 
2594465
Status 
Pending
Property Tax 
$14,798
HOA/Condo/Coop Fees 
N/A
Sq Ft Source 
N/A
Friends & Family
Recent Activity
4 days agoListing updated with changes from the MLS
a week agoStatus changed to Pending
2 weeks agoListing first seen on site
General Features
Acres 
0.43
Attached Garage 
Yes
Foundation 
Block
Garage 
Yes
Land Lease 
No
Levels 
One and One Half
Parking 
DrivewayAttachedRV Access/Parking
Parking Spaces 
2
Property Sub Type 
Single Family Residence
Security 
Security Gate
SqFt Total 
3211
Utilities 
Cable AvailableSewer Connected
Water Source 
Public
Interior Features
Appliances 
DishwasherDouble OvenMicrowaveDisposalTankless Water Heater
Basement 
None
Cooling 
Ceiling Fan(s)Central AirHeat Pump
Fireplace 
Yes
Fireplace Features 
Gas
Fireplaces 
1
Flooring 
Ceramic TileHardwoodCarpet
Heating 
ElectricNatural GasForced AirHeat PumpRadiant
Interior 
Walk-In Closet(s)Ceiling Fan(s)PantryVaulted Ceiling(s)
Main Level Bedrooms 
2
Window Features 
Skylight(s)
Bathroom Full 
Level - Main
Bedroom 
Level - Main
Bonus Room 
Level - Lower
Den 
Level - Second
Dining Room 
Level - Main
Entry Hall 
Level - Main
Kitchen 
Level - Main
Living Room 
Level - Main
Master Bedroom 
Level - Main
Utility Room 
Level - Main
Save
Ask
Tour
Hide
Share
Exterior Features
Construction Details 
Cement SidingStone
Exterior 
Garden
Fencing 
Fenced
Lot Features 
SlopedPavedWaterfront
Other Structures 
Boat House
Patio And Porch 
DeckPatio
Roof 
Composition
View 
LakeMountain(s)Territorial
Waterfront 
Yes
Waterfront Features 
Waterfront
Waterview 
LakeMountain(s)Territorial
Windows/Doors 
Skylight(s)
Community Features
MLS Area 
760 - Northeast Snohomish?
School District 
Lake Stevens
Financing Terms Available 
CashConventionalFHAVA Loan
Building Access 
Main
Schools
School District
Lake Stevens
Elementary School
Glenwood Elem
Middle School
Lake Stevens Middle
High School
Lake Stevens Snr Hig
Courtesy of NWMLS
Listing Broker: Real Broker LLC; [email protected]; Chris Dalto; (661) 755-7510



Listing information is provided by Participants of the Northwest MLS. IDX information is provided exclusively for personal, non-commercial use, and may not be used for any purpose other than to identify prospective properties consumers may be interested in purchasing. Information is deemed reliable but not guaranteed. Copyright 2026, Northwest MLS.
All data is obtained from various sources and may not have been verified by the broker or MLS Grid. Supplied open house information is subject to change without notice. All information should be independently reviewed and verified for accuracy. Properties may or may not be listed by the office/agent presenting the information.
Last checked: 2026-11-06 01:12 PM PST

Neighborhood & Commute
Source: Walkscore
Save
Ask
Tour
Hide
Share