

16954 65th Lane NEKenmore, WA 98028
Listing Broker: Real Property Associates, Inc.; [email protected]; Brent K. Smith; (206) 200-2826
Due to the health concerns created by Coronavirus we are offering personal 1-1 online video walkthough tours where possible.
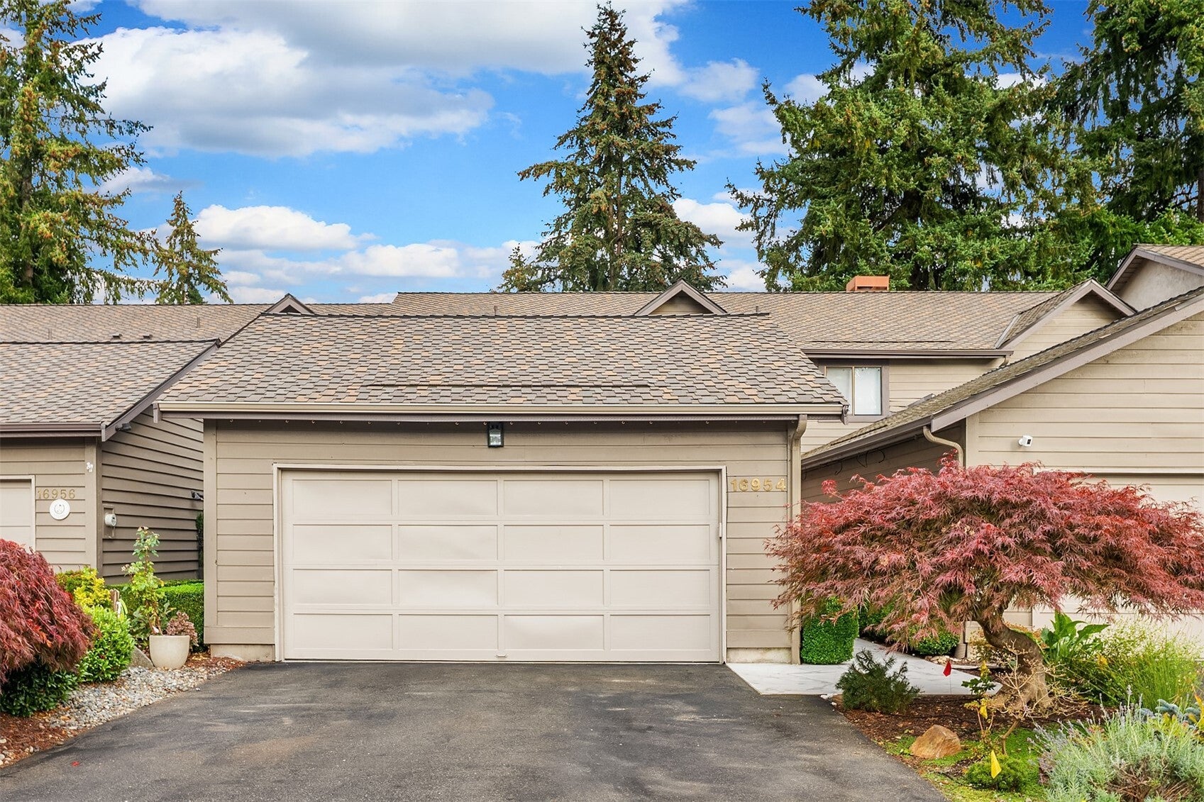
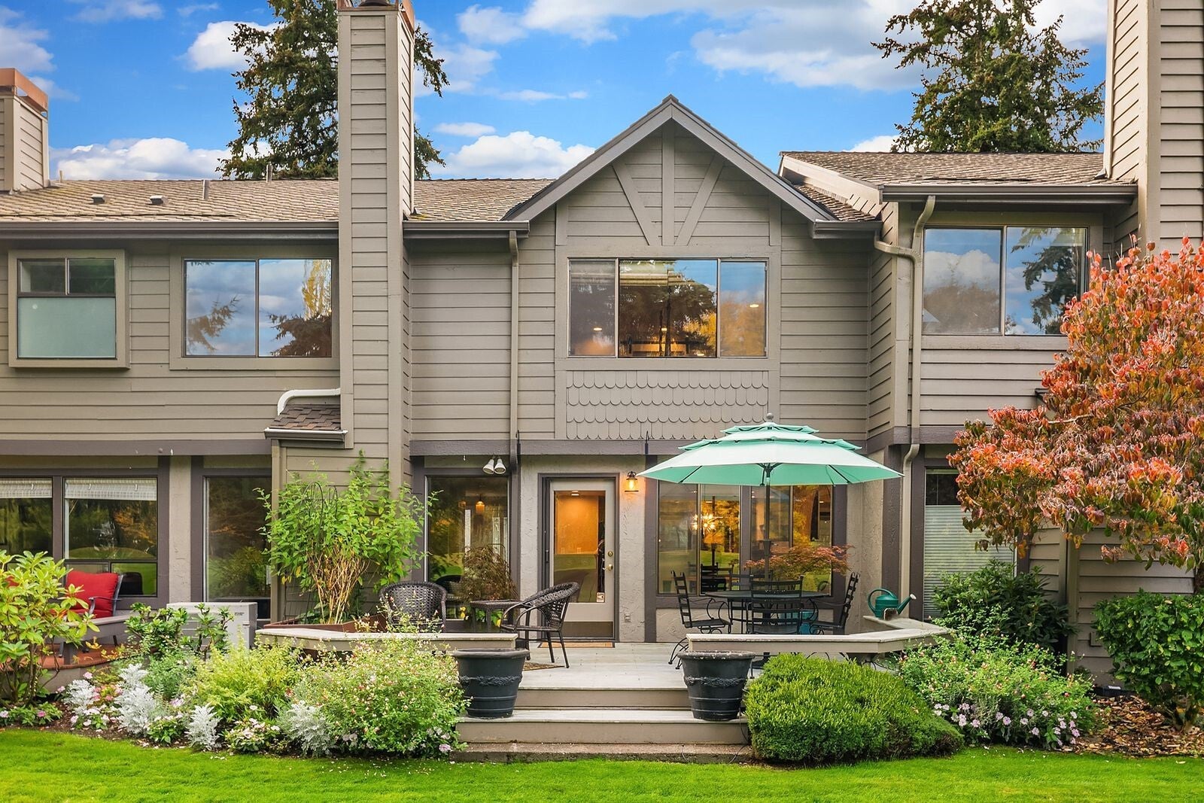
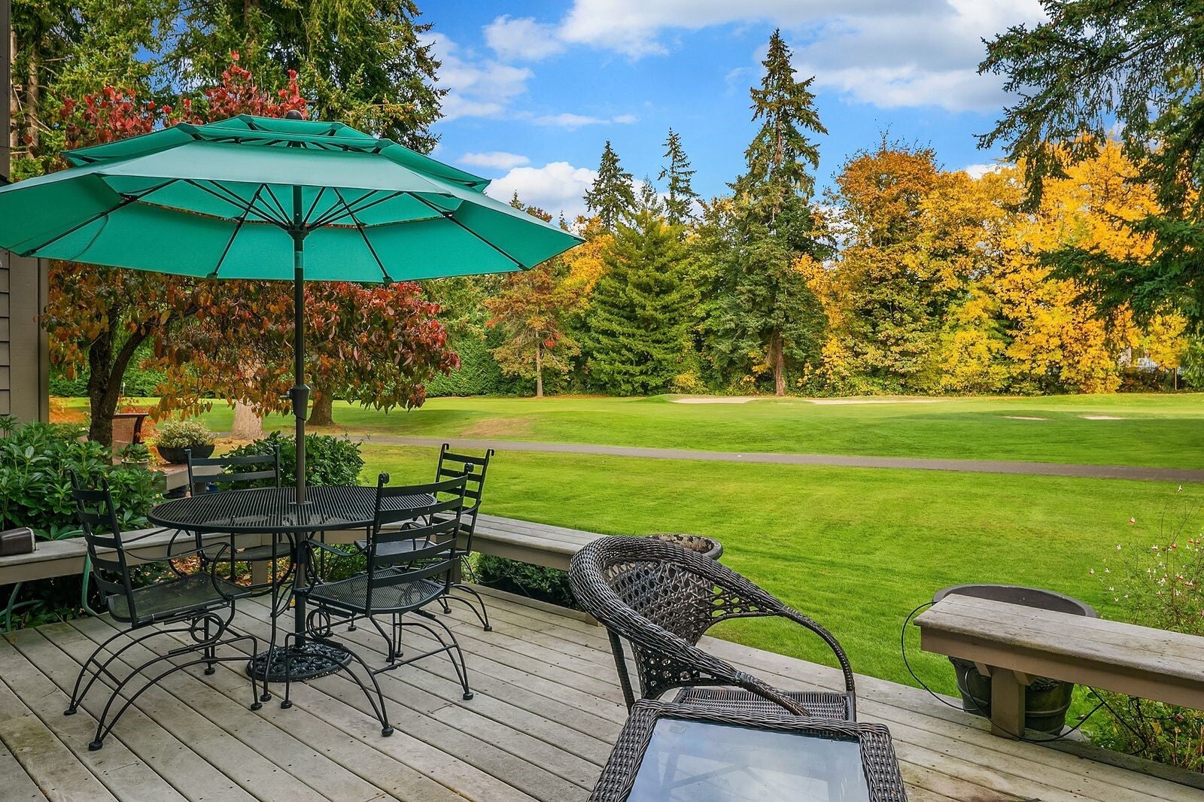
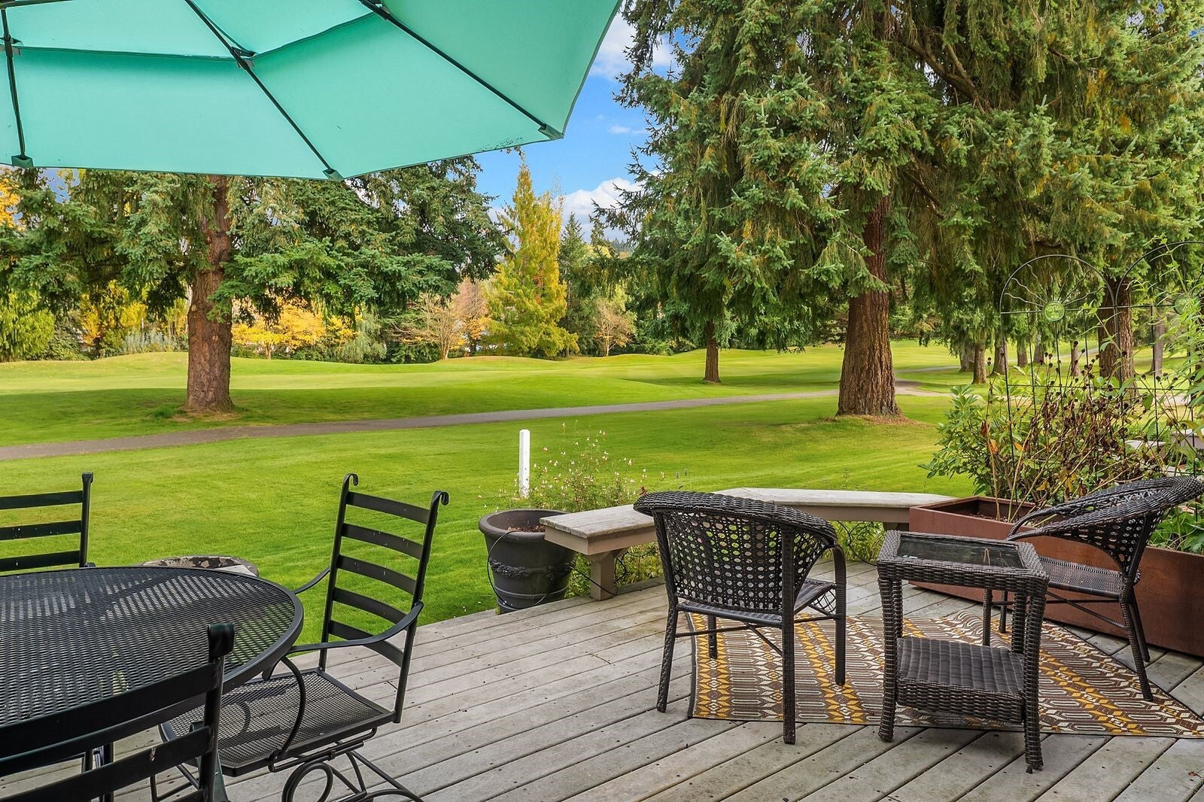
Newly Listed! Perfectly situated along the picturesque 7th fairway of the Inglewood Golf Club, this thoughtfully updated townhouse offers low-maintenance luxury and exceptional golf course views. Extensively renovated within the last few years, the home features a newer architectural composition roof, dual-level mini-split A/C, updated lighting, a new hot water heater, fresh interior doors and hardware, and meticulously remodeled bathrooms throughout. The functional floor plan includes two spacious bedrooms plus an over-sized loft—ideal for a home office, media room, or flexible living space. Relax by the cozy gas fireplace in the light-filled living area, or step out onto the expansive deck to take in the serene views of the lush fairway and the mature trees. Outdoor living continues at the front of the home with a private, fully gated courtyard complete with a hot tub/spa. Residents enjoy a self-managed HOA with community pool and cabana access. Optional memberships at Inglewood Golf Club allow you to seamlessly integrate golf into your daily lifestyle. Ideally located just minutes from waterfront parks, the Sammamish River boat launch, local dining, transit, and the scenic Burke-Gilman Trail.
| 3 weeks ago | Listing updated with changes from the MLS | |
| 4 weeks ago | Status changed to Active | |
| a month ago | Listing first seen on site |
Listing Broker: Real Property Associates, Inc.; [email protected]; Brent K. Smith; (206) 200-2826

Listing information is provided by Participants of the Northwest MLS. IDX information is provided exclusively for personal, non-commercial use, and may not be used for any purpose other than to identify prospective properties consumers may be interested in purchasing. Information is deemed reliable but not guaranteed. Copyright 2026, Northwest MLS.
All data is obtained from various sources and may not have been verified by the broker or MLS Grid. Supplied open house information is subject to change without notice. All information should be independently reviewed and verified for accuracy. Properties may or may not be listed by the office/agent presenting the information.
Last checked: 2026-11-22 04:35 AM PST