

5 Degrees2126 N 147TH ST AShoreline, WA 98133
Listing Broker: Kelly Right RE of Seattle LLC; [email protected]; Lei Huang; (206) 384-6602
Due to the health concerns created by Coronavirus we are offering personal 1-1 online video walkthough tours where possible.


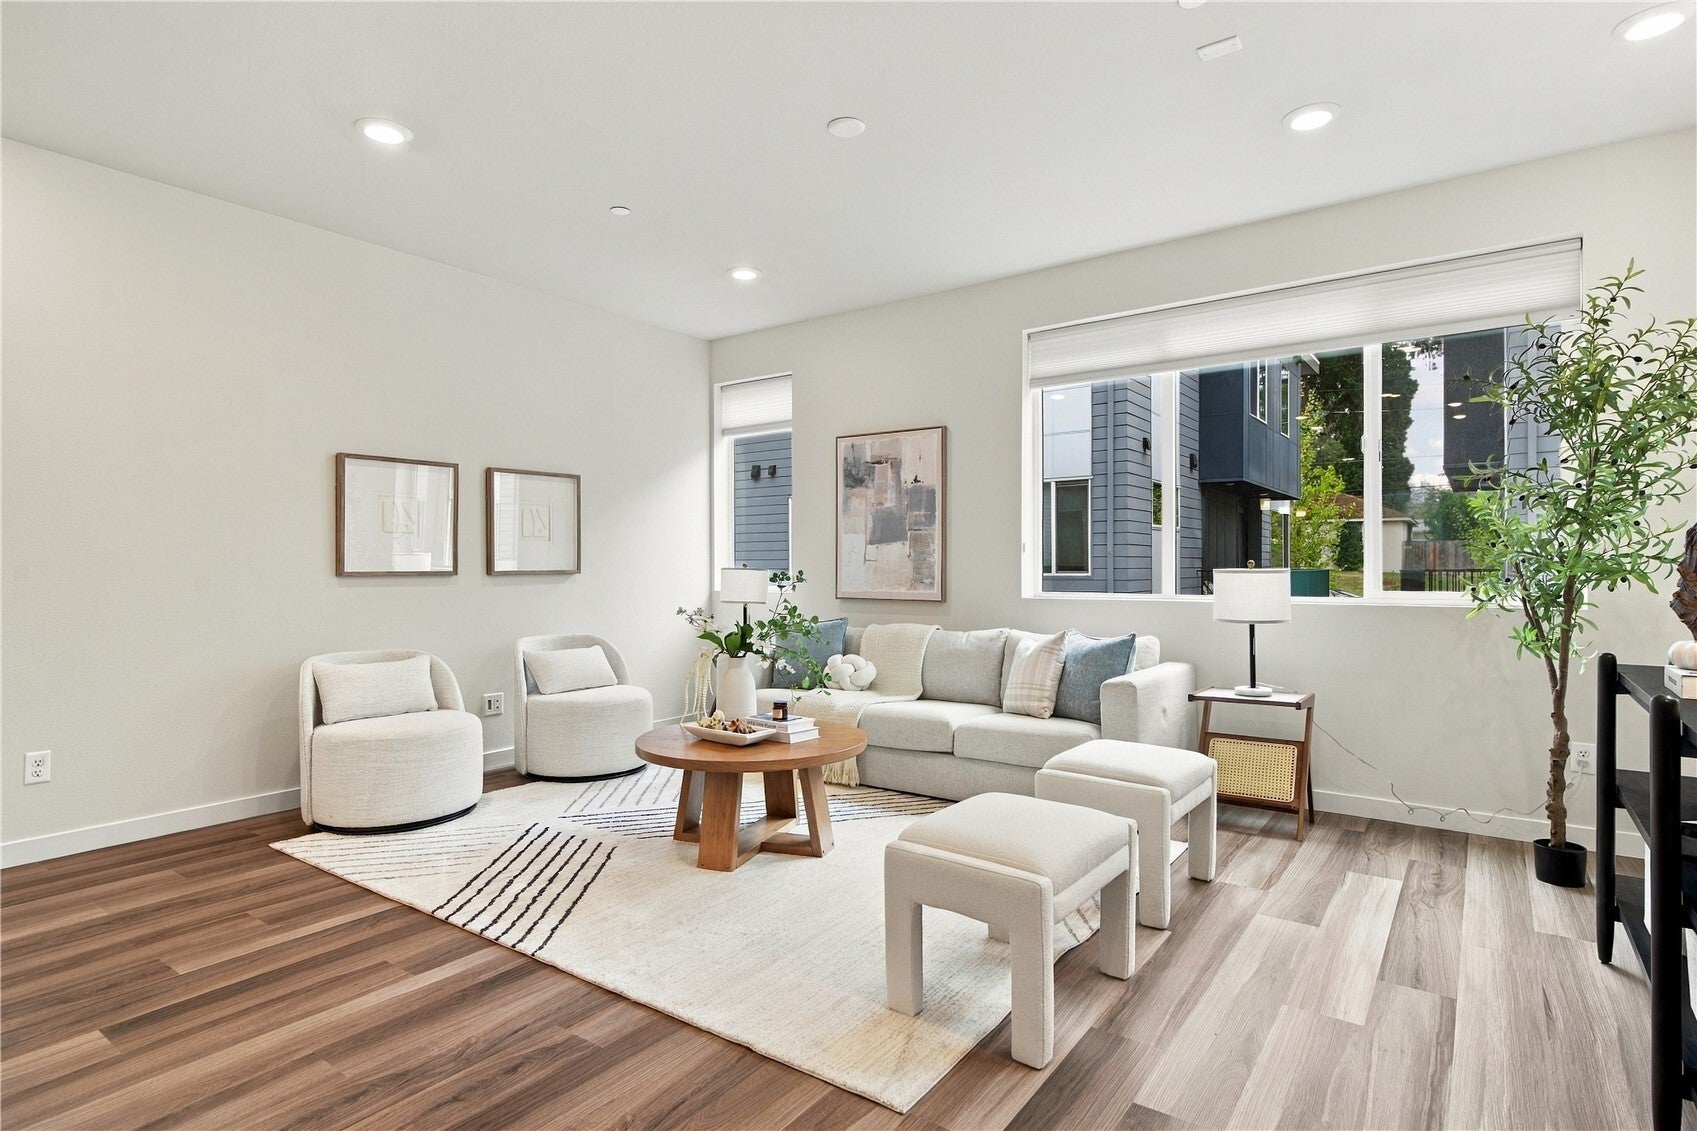
Discover contemporary sophistication in this beautifully appointed, Pulte-built townhome in the desirable 5 Degrees community. Ideally positioned in a quiet part of the community, this sought-after end unit offers enhanced privacy, abundant natural light, and a more open feel. Thoughtfully designed across three levels, this 4-bedroom, 3.5-bath residence blends modern elegance with exceptional functionality. The entry level features a versatile bedroom and full bath, ideal for guests, a home office, or multigenerational living. The main living level showcases an expansive open-concept layout, oversized windows, and an inviting gathering space that opens to a private deck, perfect for relaxing or entertaining. The designer kitchen features stylish cabinetry, elegant finishes, and a dedicated dining area. Upstairs, the serene primary suite offers a private ensuite bath, complemented by two additional bedrooms, a full bath, and convenient laundry. Extensive builder upgrades and high-quality window treatments installed by the seller add a polished finishing touch. The side-by-side two-car garage includes an EV charger and practical slat-wall storage. Enjoy convenient access to Light Rail, I-5, shopping, parks, and well-regarded schools. With its peaceful setting, desirable end-unit location, private deck, and refined interiors, this exceptional home offers modern comfort and everyday convenience.
| 3 weeks ago | Listing updated with changes from the MLS | |
| a month ago | Listing first seen on site |
Listing Broker: Kelly Right RE of Seattle LLC; [email protected]; Lei Huang; (206) 384-6602

Listing information is provided by Participants of the Northwest MLS. IDX information is provided exclusively for personal, non-commercial use, and may not be used for any purpose other than to identify prospective properties consumers may be interested in purchasing. Information is deemed reliable but not guaranteed. Copyright 2026, Northwest MLS.
All data is obtained from various sources and may not have been verified by the broker or MLS Grid. Supplied open house information is subject to change without notice. All information should be independently reviewed and verified for accuracy. Properties may or may not be listed by the office/agent presenting the information.
Last checked: 2026-11-22 06:10 AM PST