

20410 80th Avenue NEKenmore, WA 98028
Listing Broker: Windermere Real Estate Co.; ; Mike Woods; (206) 789-7700
Due to the health concerns created by Coronavirus we are offering personal 1-1 online video walkthough tours where possible.
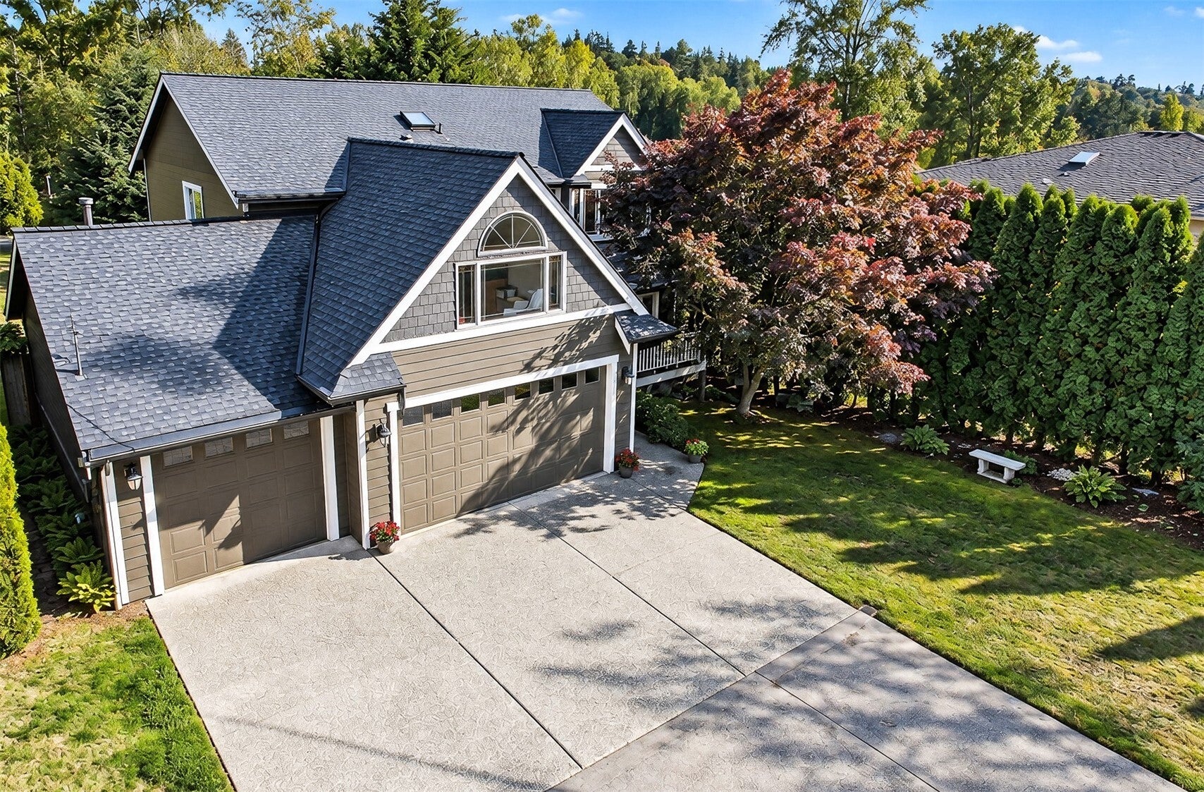
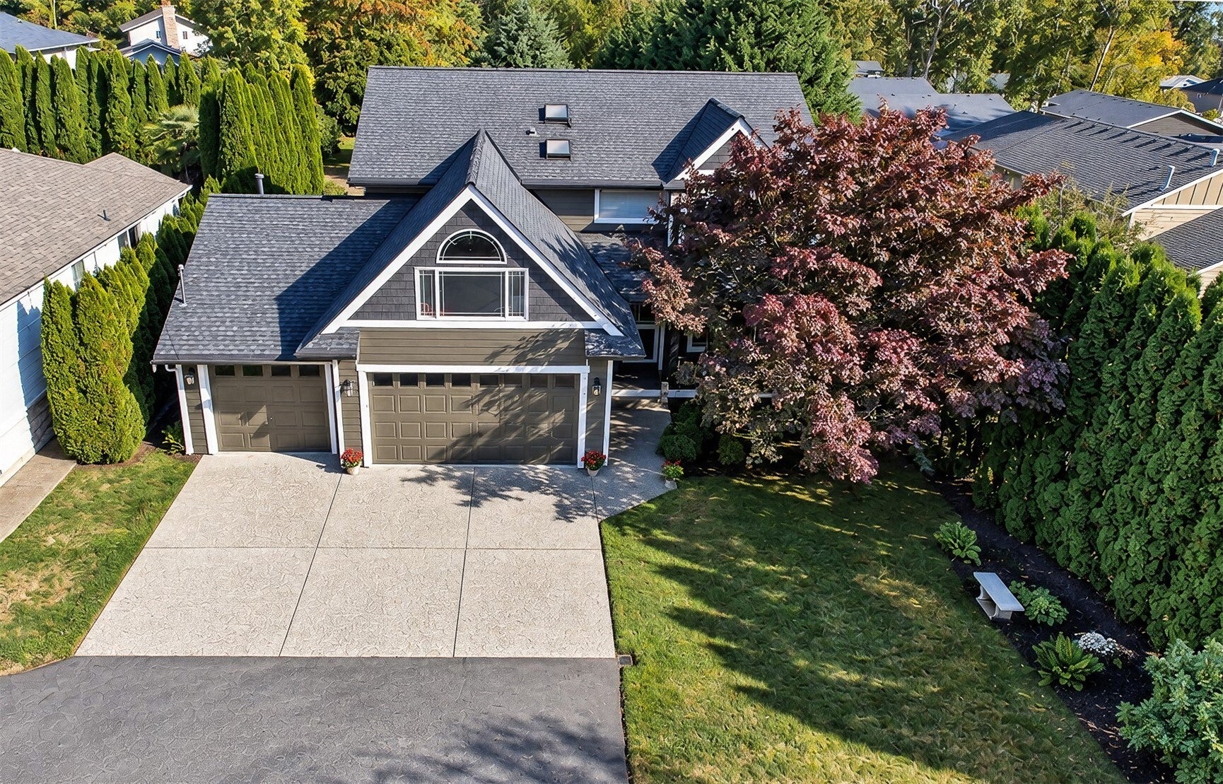
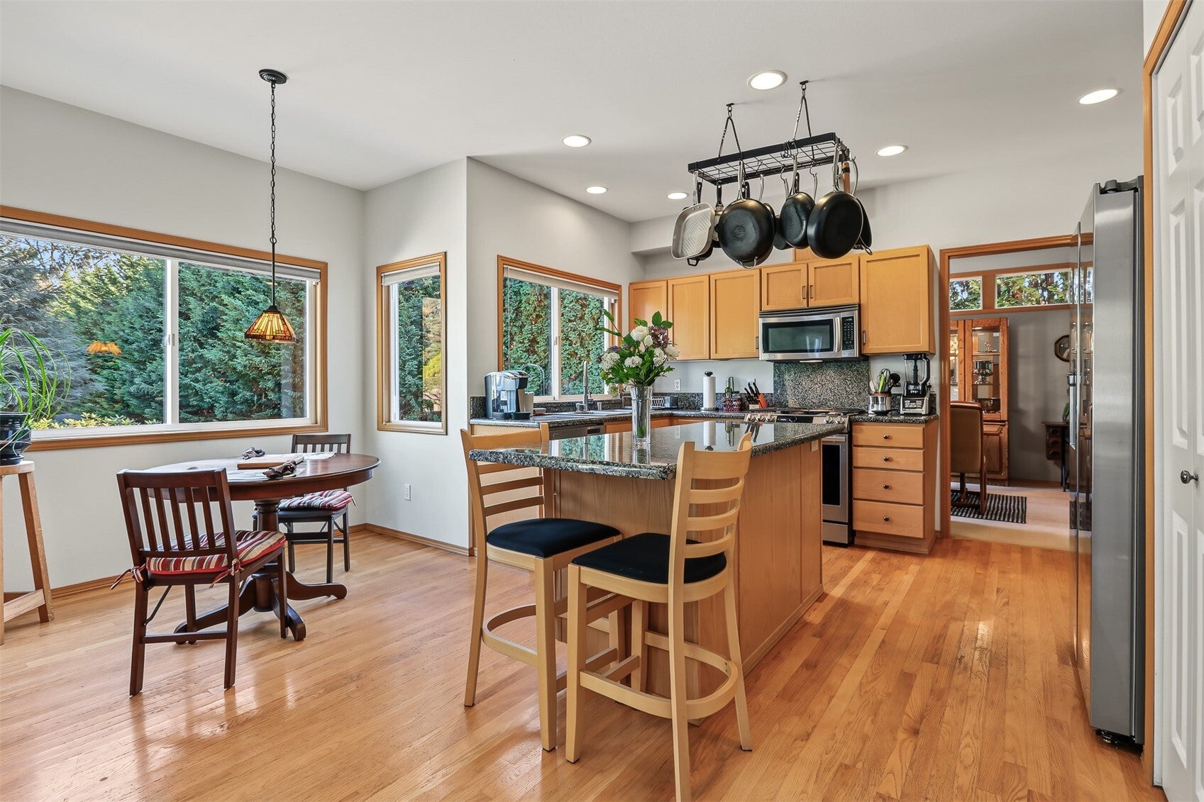
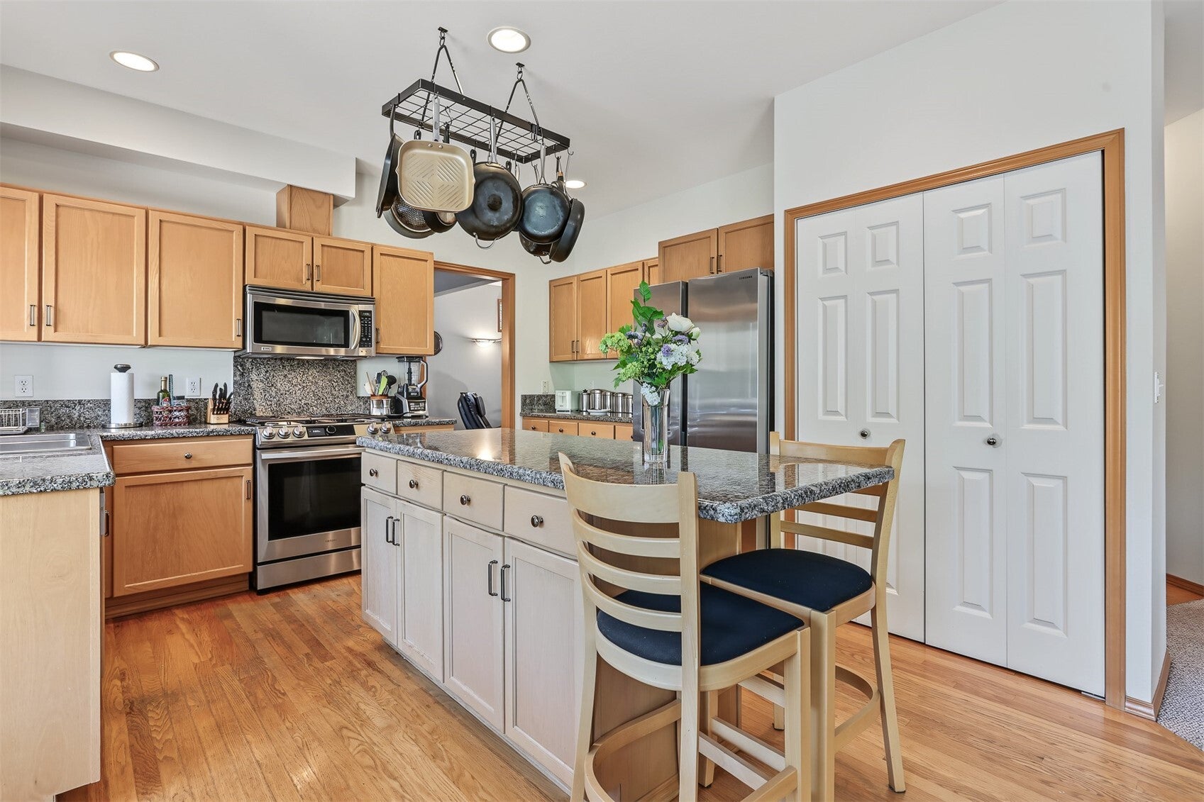
$25,000 Seller paid Buyers Closing Costs = lower interest rate!! Elegant two story NW Craftsman modern construction home. Located on a shared driveway & set back from the street for privacy. Covered front porch takes you into the formal grand entry with an open staircase and soaring ceilings. Formal living room has a gas fireplace and opens to the formal dining room overlooking the back courtyard. Kitchen features granite counters, stainless appliances, gas range, oak cabinets, hardwood floors, center island eating bar and a breakfast nook overlooking the back courtyard. Kitchen opens to the family room with sliding doors to the back trex style deck. Main floor 1/2 bath and laundry room with a sink and included full size washer and gas dryer. Up the grand open staircase to the 2nd floor w/ 4 bedrooms including a master bedroom suite with: walk in closet, full bath w/LVP floors. 2nd floor features a full bathroom and a great room with western exposure and vaulted ceiling and tiled floor. Back courtyard with an English garden theme with a pond & waterfall that has it's own gravity filter system. Terraced yard garden space. Efficient gas furnace and electric heat pump provides AC for whole house, 2nd floor has bonus Mini Split AC heat pump for the master suite & great room. On demand gas hot water heater. Oversized 3 car garage w/workshop area is 800 sq ft (per KCR). Off street parking for RV/Boat, etc. Hedge row provides privacy from the street.
| 6 days ago | Listing updated with changes from the MLS | |
| a month ago | Listing first seen on site |
Listing Broker: Windermere Real Estate Co.; ; Mike Woods; (206) 789-7700

Listing information is provided by Participants of the Northwest MLS. IDX information is provided exclusively for personal, non-commercial use, and may not be used for any purpose other than to identify prospective properties consumers may be interested in purchasing. Information is deemed reliable but not guaranteed. Copyright 2026, Northwest MLS.
All data is obtained from various sources and may not have been verified by the broker or MLS Grid. Supplied open house information is subject to change without notice. All information should be independently reviewed and verified for accuracy. Properties may or may not be listed by the office/agent presenting the information.
Last checked: 2026-11-22 04:35 AM PST