
Save
Ask
Tour
Hide
Share
$1,360,000
37 Days On Site

15229 80th Avenue NE
Kenmore, WA 98028

For Sale|Single Family Residence|Active
4
Beds
3
Total Baths
2
Full Baths
1
Partial Bath
2,950
SqFt
$461
/SqFt
1998
Built
Cumulative Days On Market:
35
Subdivision:
Finn Hill
County:
King
Courtesy of NWMLS
Listing Broker: Coldwell Banker Bain; [email protected]; Larry Gockel; (425) 454-0470

Due to the health concerns created by Coronavirus we are offering personal 1-1 online video walkthough tours where possible.
Upcoming Open Houses
Due to COVID-19, we recommend you verify Open Houses before attending.
Sun, Nov 22, 12:00 PM - 3:00 PM
15229 80th Avenue NE15229 80th Avenue NE15229 80th Avenue NE15229 80th Avenue NE
Save
Ask
Tour
Hide
Share

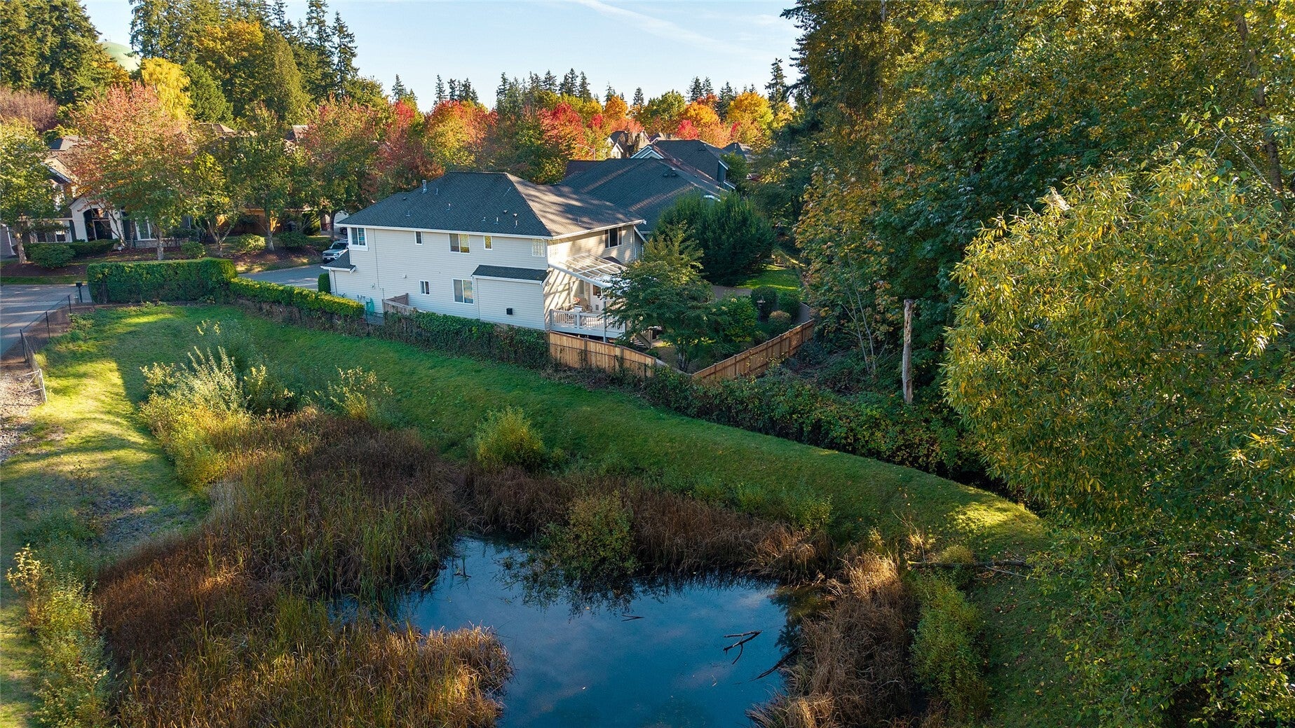
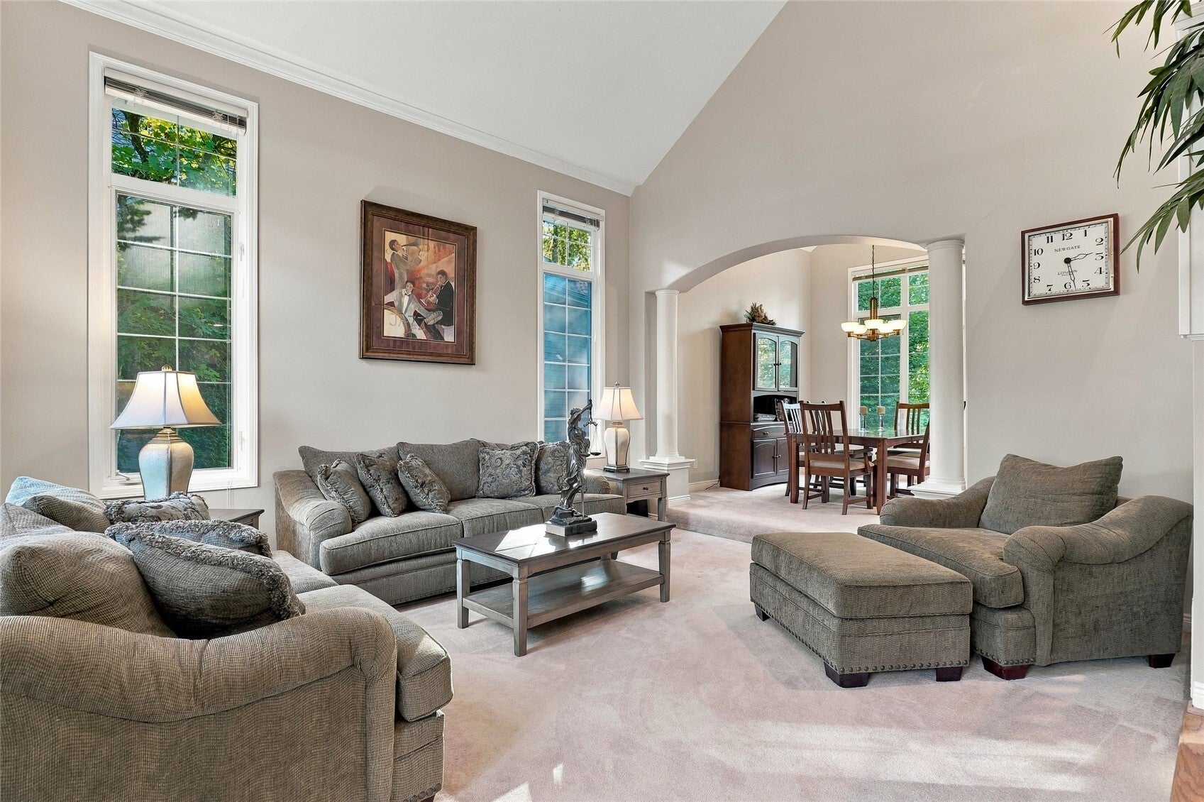
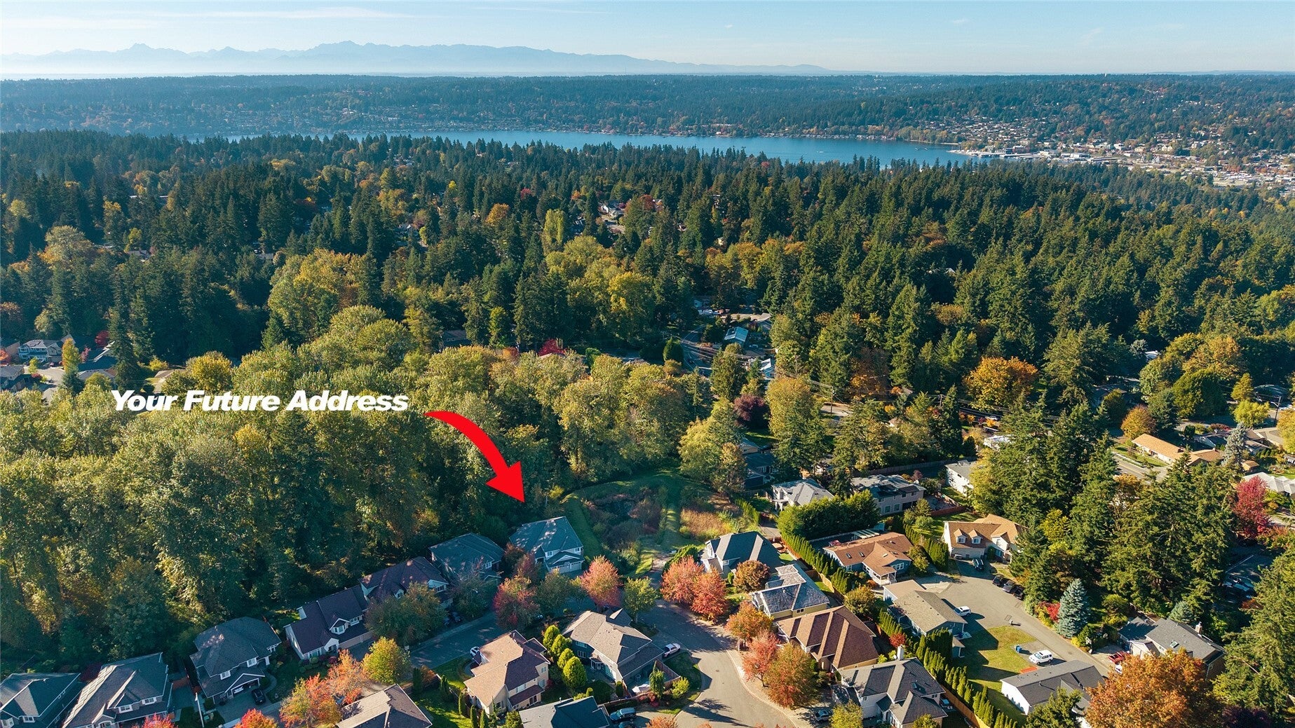
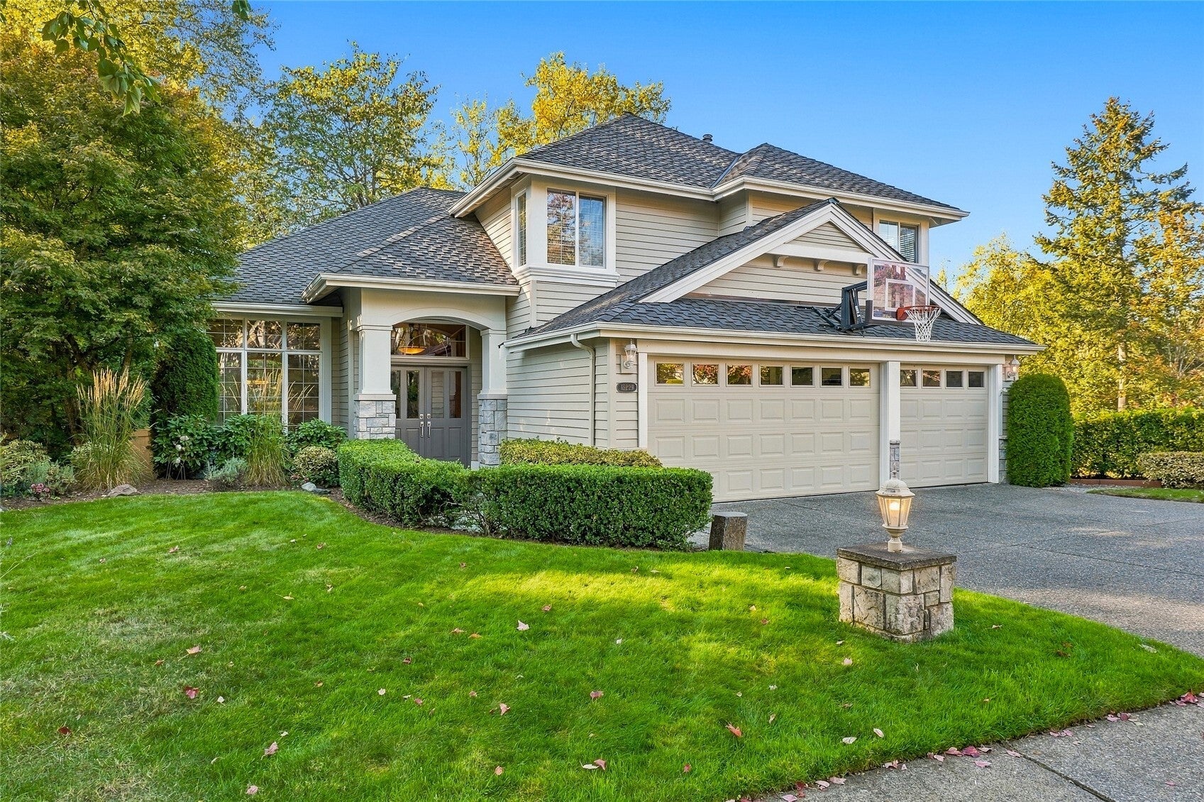
Exceptional 4 bedroom, 2.5 bath plus main floor den and 3 car garage in the sought after John Buchan Community of Laurel Ridge! One of the premier lots in the neighborhood, this property offering NGPE (Native Growth Protection Easements) bordering on 2 sides including a backyard facing west, and a level drive with no steps from the garage. Boasting the classic 2 story entry, soaring ceilings, crown moldings, open staircase, extensive built-ins, breakfast nook atrium, french doors, and A/C, this 2950 sq ft 2 story ticks all the boxes. The large 3 car garage offers exceptional shelving storage, the gas furnace & gas hot water tank, as well as attic storage access. On the exterior, the level front yard provides easy access, while the fully fenced, private, rear yard features a large, glass covered deck, with stairs down to a patio space that is wired for a hot tub, as well as to the level lawn area.

Save
Ask
Tour
Hide
Share
Listing Snapshot
Price 
$1,360,000
Days On Site 
37 Days
Bedrooms 
4
Inside Area (SqFt) 
2,950 sqft
Total Baths 
3
Full Baths 
2
Partial Baths 
1
Lot Size 
0.1575 Acres
Year Built 
1998
MLS Number 
2595640
Status 
Active
Property Tax 
$14,544
HOA/Condo/Coop Fees 
$41.67 monthly
Sq Ft Source 
N/A
Friends & Family
Recent Activity
yesterdayListing updated with changes from the MLS
a week agoPrice changed to $1,360,000
2 weeks agoStatus changed to Active
a month agoListing first seen on site
General Features
Acres 
0.1575
Attached Garage 
Yes
Direction Faces 
East
Garage 
Yes
Land Lease 
No
Levels 
Two
Parking 
Attached
Parking Spaces 
6
Property Sub Type 
Single Family Residence
SqFt Total 
2950
Style 
Traditional
Utilities 
Cable AvailableSewer Available
Water Source 
Public
Zoning 
R4
Interior Features
Appliances 
DishwasherDouble OvenDryerMicrowaveRefrigeratorDisposalWasher
Basement 
None
Cooling 
Central AirHeat Pump
Fireplace 
Yes
Fireplace Features 
Gas
Fireplaces 
1
Flooring 
Ceramic TileHardwoodLaminateCarpet
Heating 
Natural GasForced AirHeat Pump
Interior 
Walk-In Closet(s)PantryVaulted Ceiling(s)
Window Features 
Skylight(s)
Bathroom Full 
Level - Second
Bathroom Half 
Level - Main
Bedroom 
Level - Second
Den 
Level - Main
Dining Room 
Level - Main
Entry Hall 
Level - Main
Family Room 
Level - Main
Kitchen 
Level - Main
Living Room 
Level - Main
Master Bedroom 
Level - Second
Utility Room 
Level - Main
Save
Ask
Tour
Hide
Share
Exterior Features
Construction Details 
Brick
Exterior 
Garden
Fencing 
Fenced
Lot Features 
LevelCorner LotCul-De-SacPaved
Patio And Porch 
DeckPatio
Roof 
Composition
View 
Territorial
Waterview 
Territorial
Windows/Doors 
Skylight(s)
Community Features
Association Fee 
$500.0
Association Fee Frequency 
Annually
MLS Area 
600 - Juanita/Woodinville
School District 
Northshore
Financing Terms Available 
CashConventionalFHAVA Loan
Building Access 
Main
Schools
School District
Northshore
Elementary School
Moorlands Elem
Middle School
Northshore Middle School
High School
Inglemoor Hs
Courtesy of NWMLS
Listing Broker: Coldwell Banker Bain; [email protected]; Larry Gockel; (425) 454-0470



Listing information is provided by Participants of the Northwest MLS. IDX information is provided exclusively for personal, non-commercial use, and may not be used for any purpose other than to identify prospective properties consumers may be interested in purchasing. Information is deemed reliable but not guaranteed. Copyright 2026, Northwest MLS.
All data is obtained from various sources and may not have been verified by the broker or MLS Grid. Supplied open house information is subject to change without notice. All information should be independently reviewed and verified for accuracy. Properties may or may not be listed by the office/agent presenting the information.
Last checked: 2026-11-22 04:35 AM PST

Neighborhood & Commute
Source: Walkscore
Save
Ask
Tour
Hide
Share