

7720 NE 192nd Street 101Kenmore, WA 98028
Listing Broker: Redfin; [email protected]; Peter Brown; (425) 985-1363
Due to the health concerns created by Coronavirus we are offering personal 1-1 online video walkthough tours where possible.
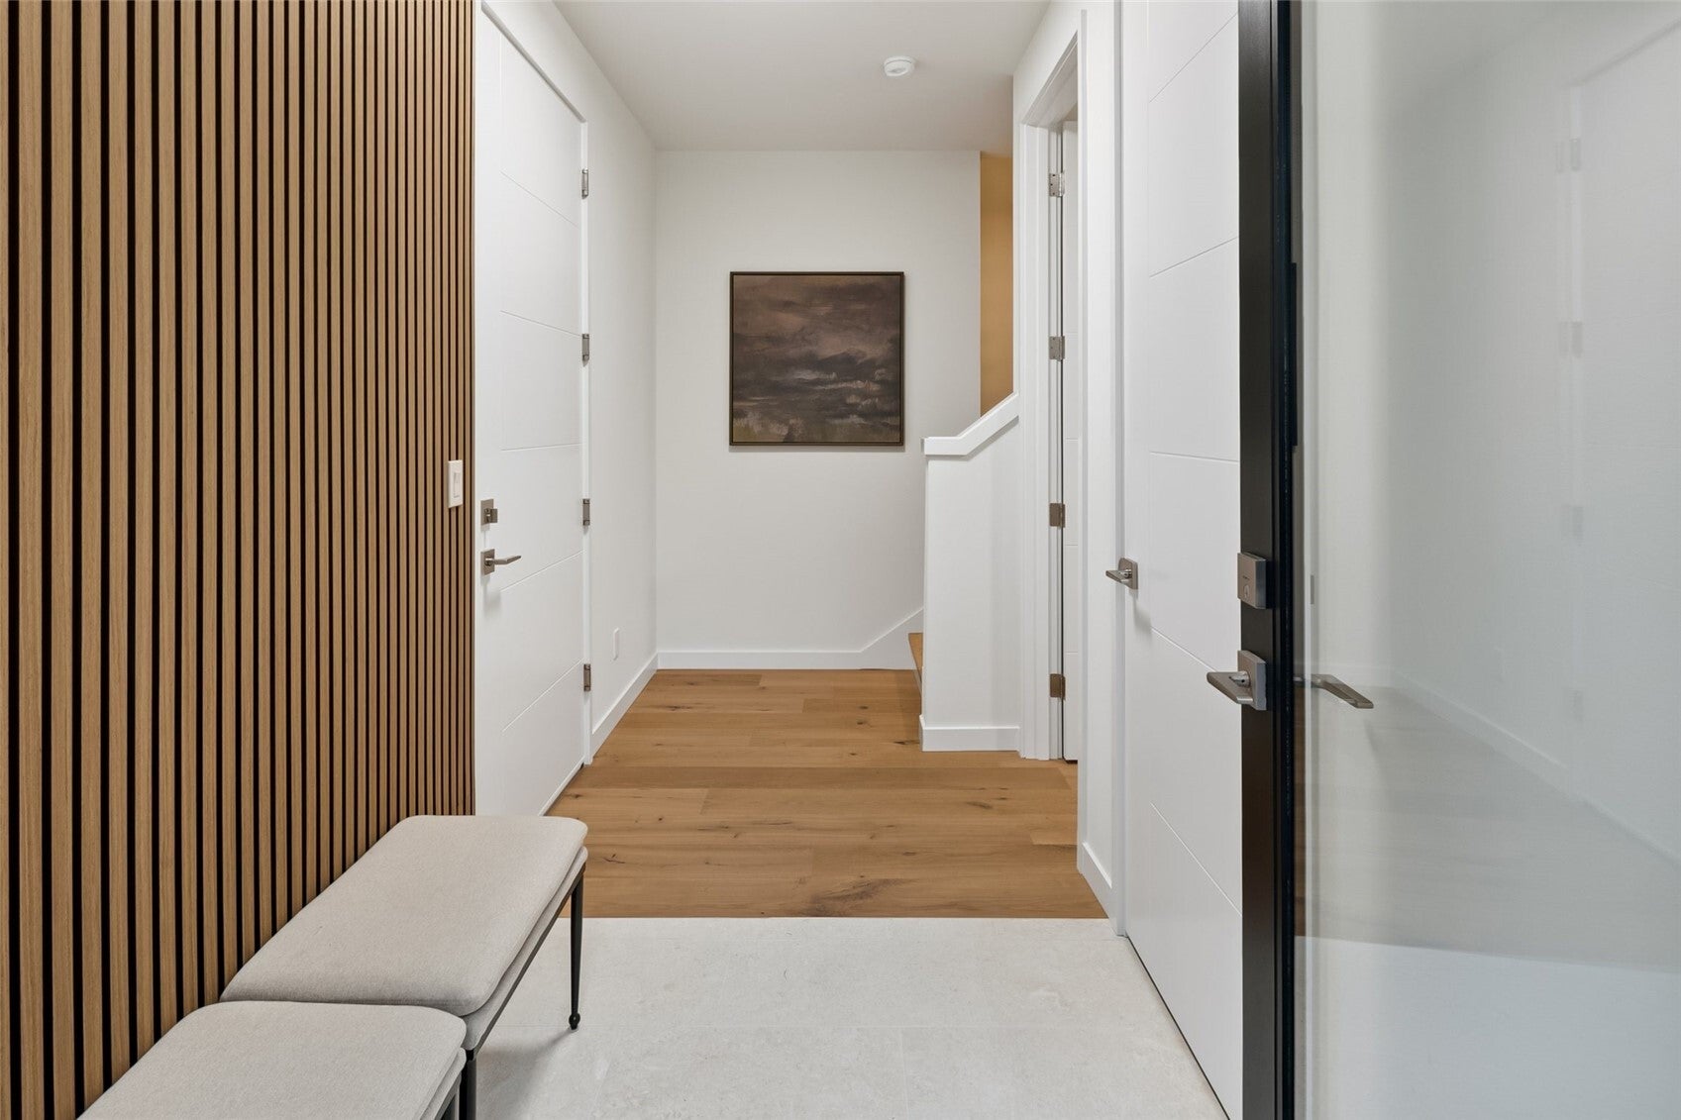

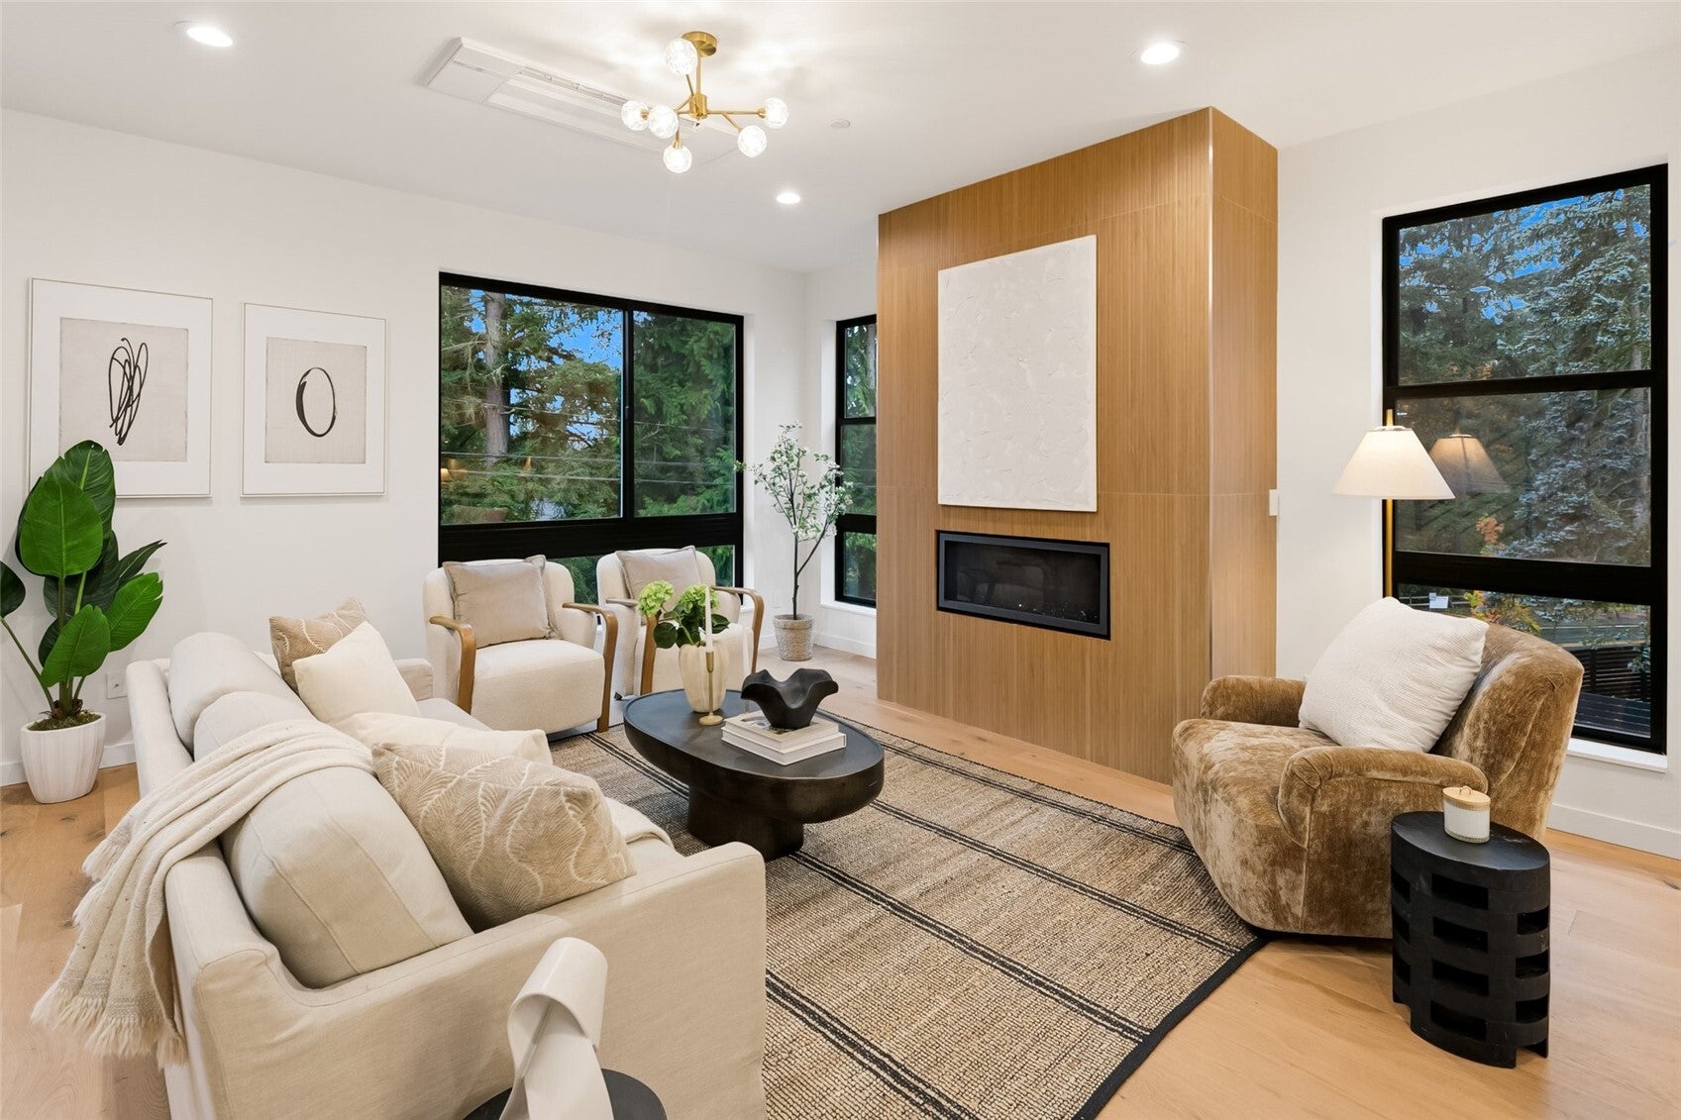

Seller paid 2-1 buydown available! Take advantage of a great lending opportunity. Rooftop living at Hiatt Spring, with a private Trex rooftop deck and treetop views! Three levels of modern style with ceiling installed Mitsubishi cassettes for heat and AC throughout. Entry: acoustic wood accent wall and a closet with dark wood built-ins. Lower-level bedroom: balcony, built-ins in the closet, ¾ bath with soaring ceilings and a big shower. Main level: open floorplan with a giant island for six plus chairs if needed, walnut finished cabinetry, Bosch appliances, 6-burner gas range, walk-in pantry, dining area and a fireplace equipped living space and a half bath. Upstairs: primary with balcony, LED-lit walk-in closet, dual vanities, smart toilet, heated floors, soaking tub, separate shower and private toilet room. Large second bedroom with full bath and walk-in closet. Samsung W/D. Incredible rooftop deck provides great low maintenance outdoor space above it all with stunning views and space to entertain!
| 3 days ago | Listing updated with changes from the MLS | |
| 3 days ago | Price changed to $1,025,000 | |
| 3 weeks ago | Status changed to Active | |
| a month ago | Listing first seen on site |
Listing Broker: Redfin; [email protected]; Peter Brown; (425) 985-1363

Listing information is provided by Participants of the Northwest MLS. IDX information is provided exclusively for personal, non-commercial use, and may not be used for any purpose other than to identify prospective properties consumers may be interested in purchasing. Information is deemed reliable but not guaranteed. Copyright 2026, Northwest MLS.
All data is obtained from various sources and may not have been verified by the broker or MLS Grid. Supplied open house information is subject to change without notice. All information should be independently reviewed and verified for accuracy. Properties may or may not be listed by the office/agent presenting the information.
Last checked: 2026-11-22 04:35 AM PST