
Save
Ask
Tour
Hide
Share
$949,000
32 Days On Site

7237 NE 160th Street
Kenmore, WA 98028

For Sale|Single Family Residence|Active
3
Beds
2
Total Baths
1
Full Bath
1
Partial Bath
1,720
SqFt
$552
/SqFt
1977
Built
Cumulative Days On Market:
32
Subdivision:
Kenmore
County:
King
Courtesy of NWMLS
Listing Broker: Lake & Company; [email protected]; Philip S. Patterson; (206) 954-3859

Due to the health concerns created by Coronavirus we are offering personal 1-1 online video walkthough tours where possible.
7237 NE 160th Street7237 NE 160th Street7237 NE 160th Street7237 NE 160th Street
Save
Ask
Tour
Hide
Share

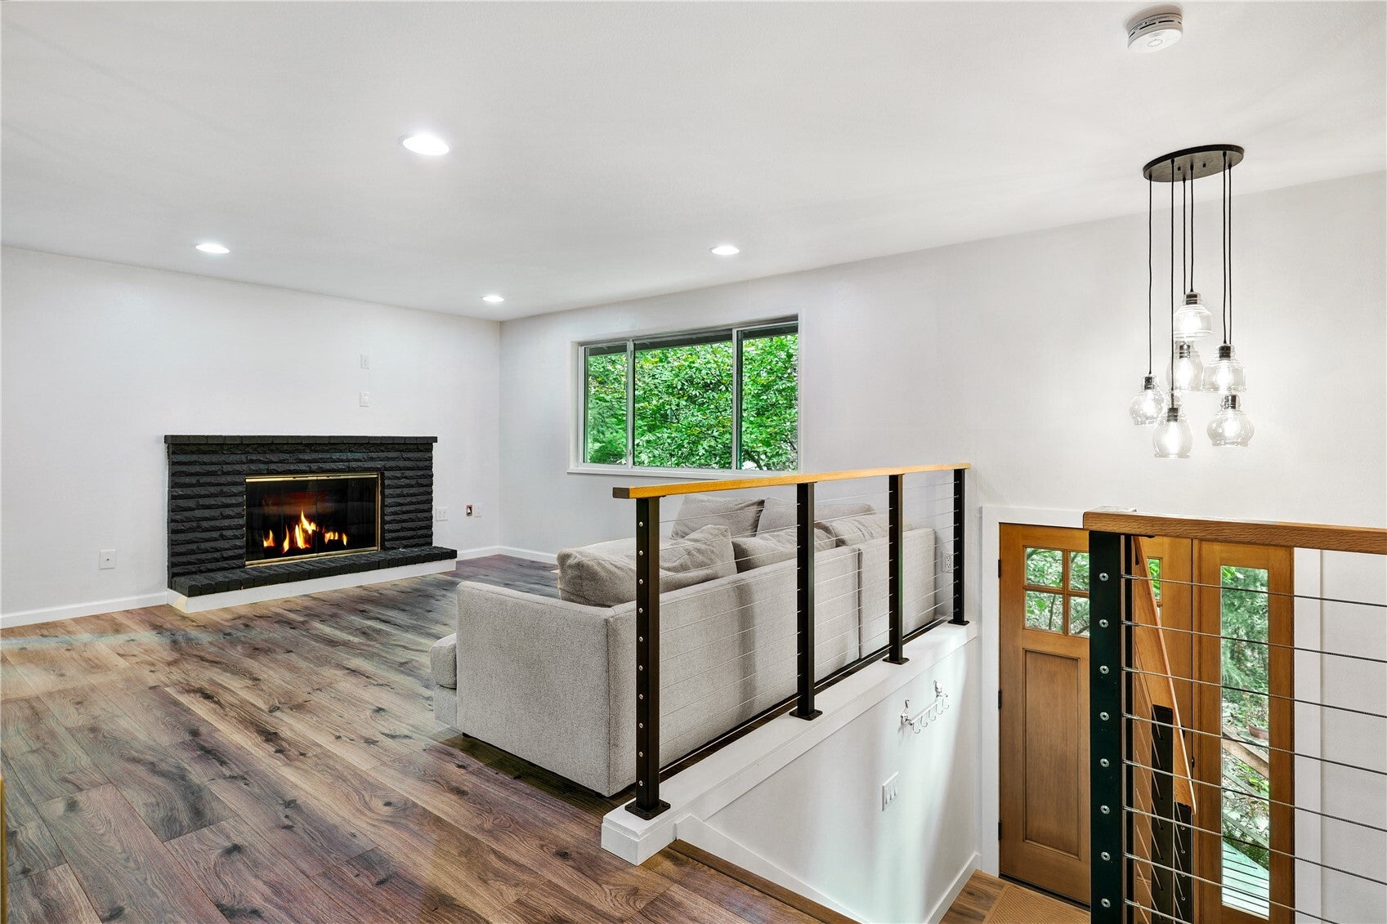
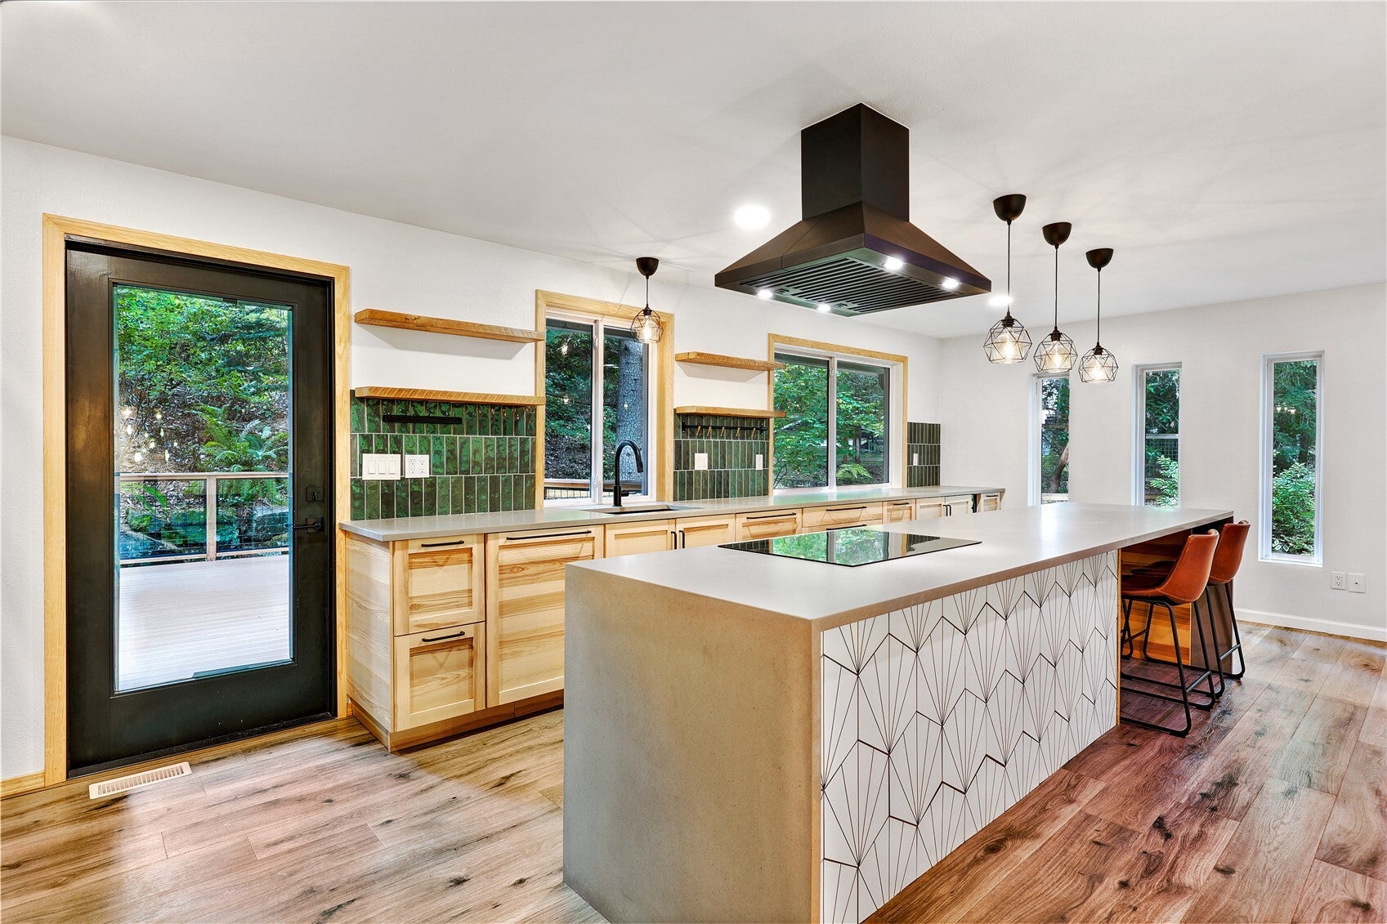
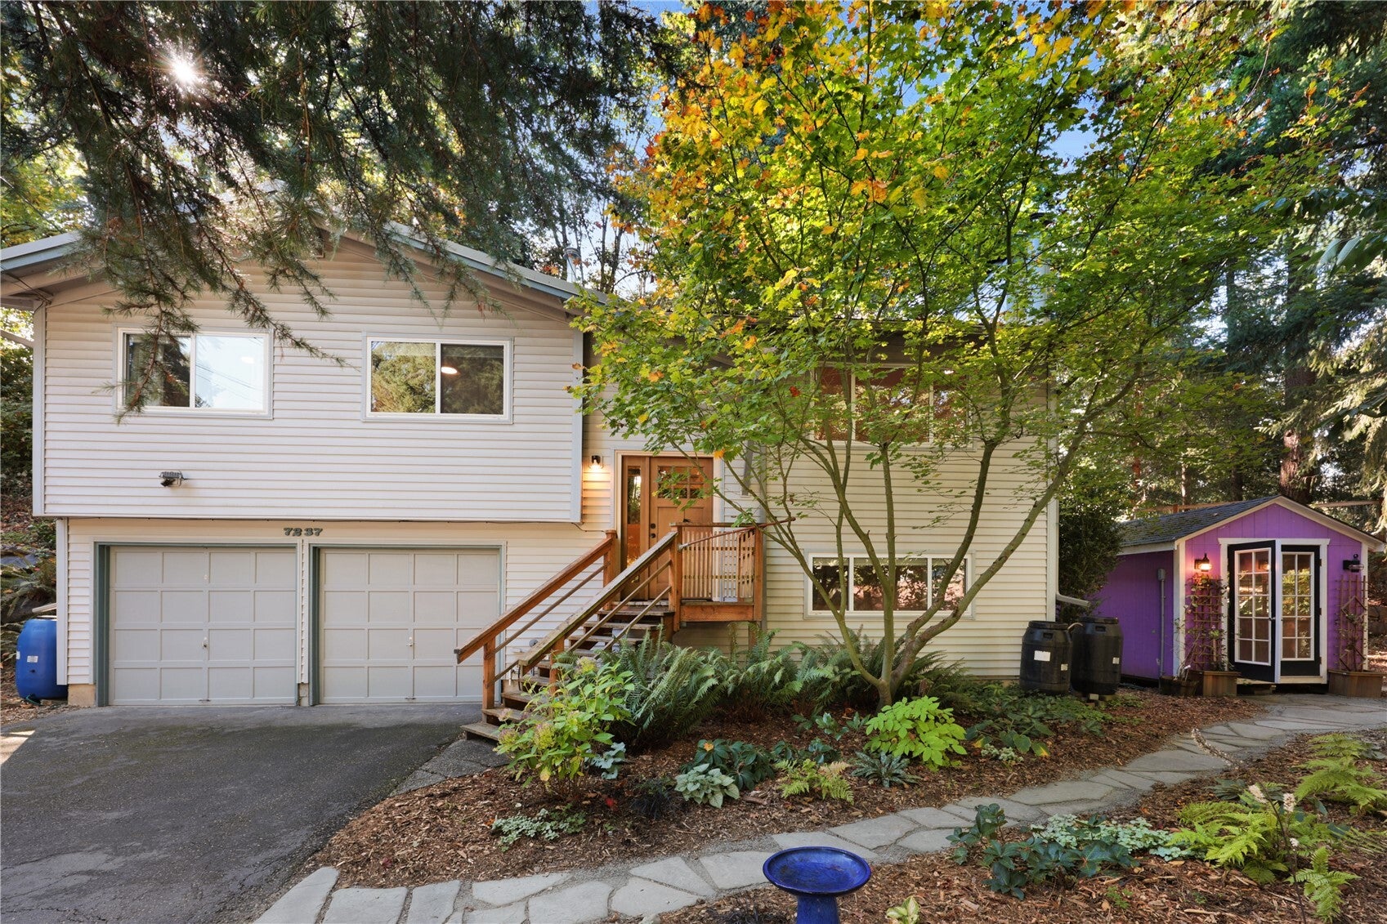
Quiet, secluded and off the beaten path with many upgrades and updates. Discover your welcome connection to the outdoors at this home, set on a 9,840-square-foot lot with a wooded backdrop. 1,720 square feet of finished living space includes a brand new great room main floor plan with new kitchen and flooring, fully finished daylight lower level, offering flexibility for gathering, hobbies, or everyday relaxation. Step onto the deck for morning coffee or an evening outdoors, with garden space ready for your personal touch. An attached two-car garage and additional outbuilding provide storage and flex space. Lovely and quiet cul-de-sac setting.

Save
Ask
Tour
Hide
Share
Listing Snapshot
Price 
$949,000
Days On Site 
32 Days
Bedrooms 
3
Inside Area (SqFt) 
1,720 sqft
Total Baths 
2
Full Baths 
1
Partial Baths 
1
Lot Size 
0.2259 Acres
Year Built 
1977
MLS Number 
2597262
Status 
Active
Property Tax 
$10,068
HOA/Condo/Coop Fees 
N/A
Sq Ft Source 
N/A
Friends & Family
Recent Activity
4 days agoListing updated with changes from the MLS
4 days agoPrice changed to $949,000
a month agoStatus changed to Active
a month agoListing first seen on site
General Features
Acres 
0.2259
Attached Garage 
Yes
Foundation 
Slab
Garage 
Yes
Land Lease 
No
Levels 
Multi/Split
Parking 
Attached
Parking Spaces 
2
Property Sub Type 
Single Family Residence
SqFt Total 
1720
Utilities 
Cable AvailableSewer Connected
Water Source 
Public
Interior Features
Appliances 
DishwasherMicrowaveRefrigeratorWasher
Basement 
DaylightFinished
Cooling 
Fireplace 
Yes
Fireplace Features 
Wood Burning
Fireplaces 
1
Flooring 
ConcreteLaminateVinylCarpet
Heating 
ElectricNatural GasForced AirHeat Pump
Interior 
Vaulted Ceiling(s)
Main Level Bedrooms 
3
Bathroom Full 
Level - Main
Bathroom Half 
Level - Lower
Bedroom 
Level - Main
Entry Hall 
Family Room 
Level - Lower
Kitchen 
Level - Main
Living Room 
Level - Main
Master Bedroom 
Level - Main
Utility Room 
Level - Lower
Save
Ask
Tour
Hide
Share
Exterior Features
Construction Details 
Metal Siding
Exterior 
Garden
Fencing 
Partial
Lot Features 
SlopedWoodedCul-De-SacPavedSecluded
Other Structures 
Outbuilding
Patio And Porch 
Deck
Roof 
Metal
Community Features
MLS Area 
600 - Juanita/Woodinville
School District 
Northshore
Financing Terms Available 
CashConventional
Building Access 
Split
Schools
School District
Northshore
Elementary School
Buyer To Verify
Middle School
Buyer To Verify
High School
Buyer To Verify
Courtesy of NWMLS
Listing Broker: Lake & Company; [email protected]; Philip S. Patterson; (206) 954-3859



Listing information is provided by Participants of the Northwest MLS. IDX information is provided exclusively for personal, non-commercial use, and may not be used for any purpose other than to identify prospective properties consumers may be interested in purchasing. Information is deemed reliable but not guaranteed. Copyright 2026, Northwest MLS.
All data is obtained from various sources and may not have been verified by the broker or MLS Grid. Supplied open house information is subject to change without notice. All information should be independently reviewed and verified for accuracy. Properties may or may not be listed by the office/agent presenting the information.
Last checked: 2026-11-22 04:35 AM PST

Neighborhood & Commute
Source: Walkscore
Save
Ask
Tour
Hide
Share