

528 N 181st StreetShoreline, WA 98133
Listing Broker: Keller Williams North Seattle; [email protected]; Mark Bensadon; (206) 422-3515
Due to the health concerns created by Coronavirus we are offering personal 1-1 online video walkthough tours where possible.
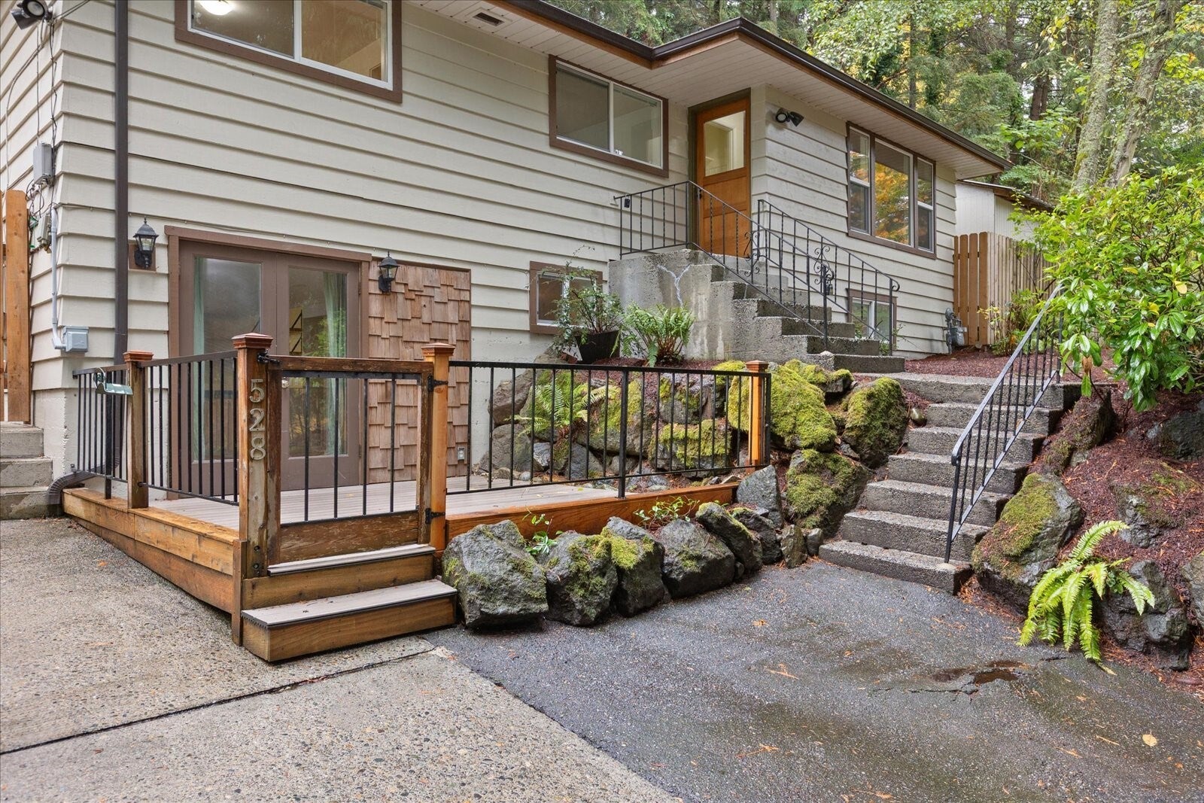
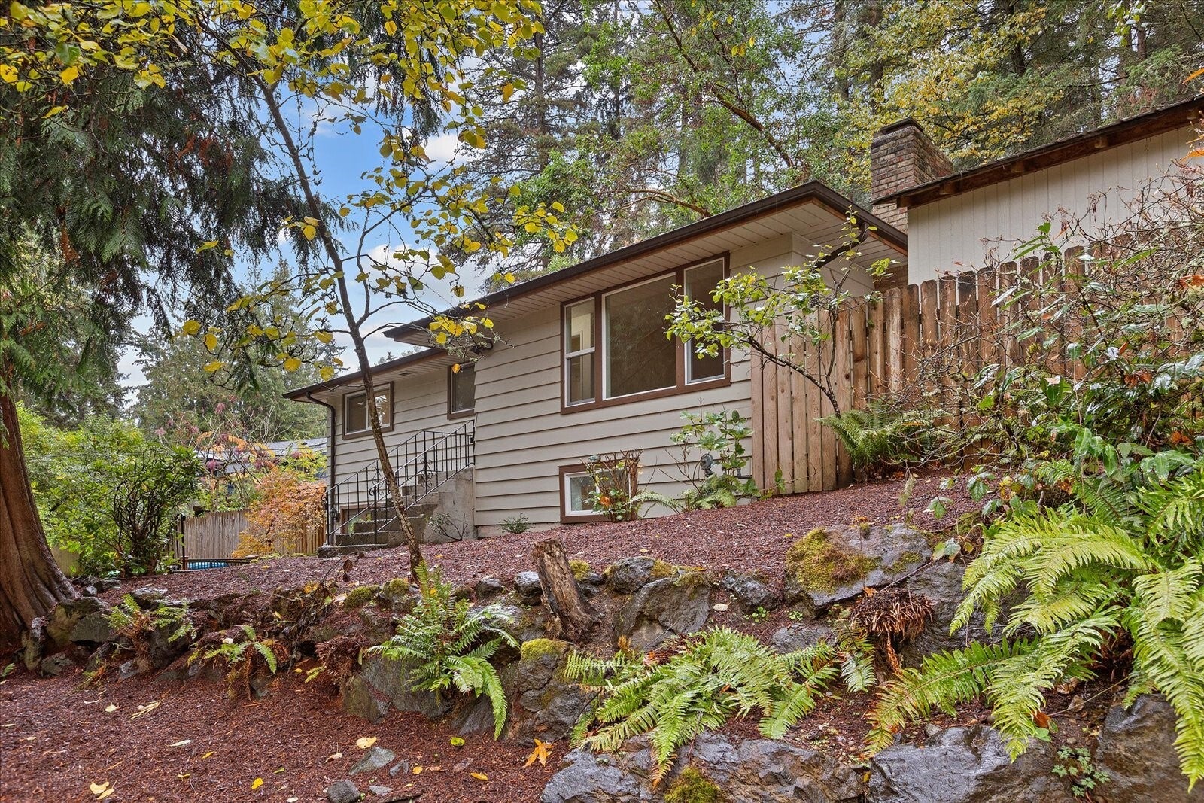
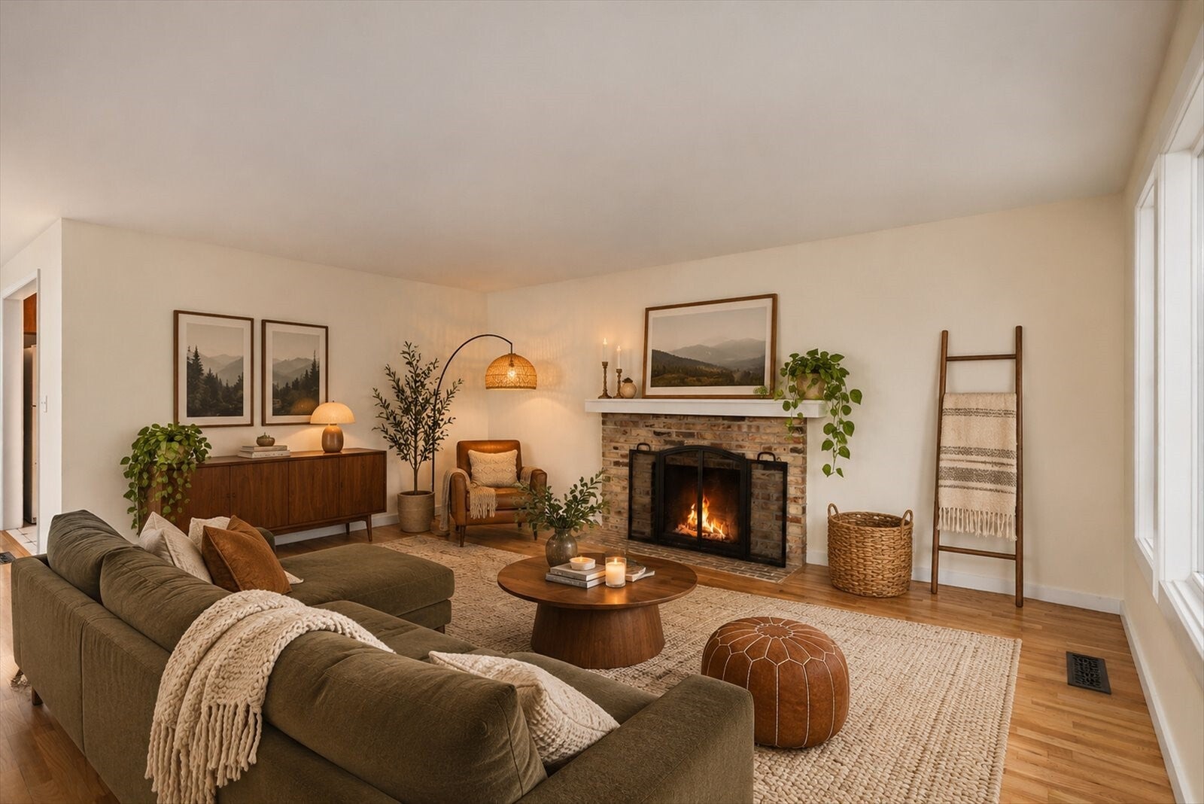
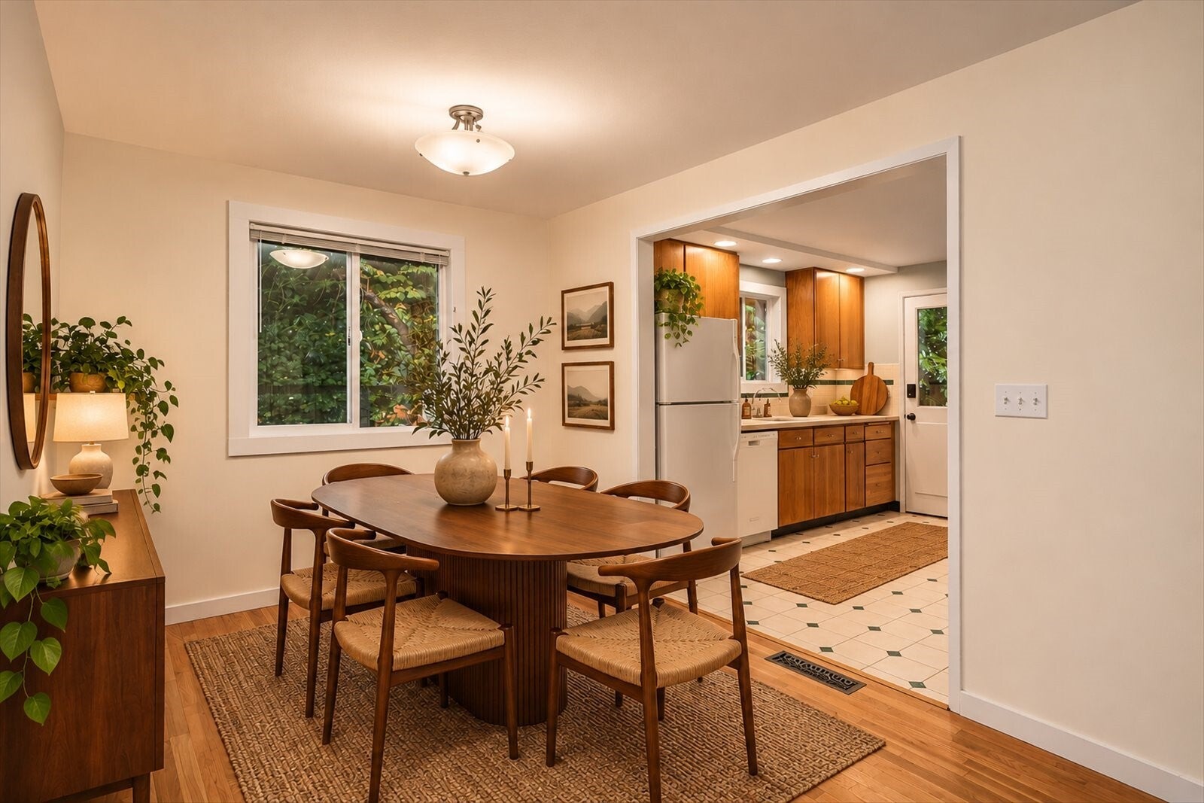
Privacy in the woods tucked away at the end of a quiet Shoreline cul de sac, this versatile home offers space, flexibility, and room to customize. Set on a generous quarter-acre lot, the 2,200-square-foot residence features hardwood floors, abundant natural light, and a kitchen just dying to be opened up to the living room and fireplace. Three bedrooms, a full bath, and dining area complete the main floor. Downstairs, discover an entirely separate living space with its own custom kitchen, spacious great room, two additional bedrooms, full bath, 2nd laundry, and second fireplace—ideal for multigenerational living, extended guests, or creative use of the space. Outside, enjoy a fully fenced yard with established gardens, generous outdoor entertaining areas, and plenty of room to relax, play, or pursue your gardening ambitions. Extra large storage shed and fun outdoor flex space really provide room for hobbies. Updated electrical, metal roof, freshly painted interior and new EV charger leaves you with a great foundation. Ample off-street parking, tankless hot water, and convenient access to Shoreline amenities round out this exceptionally flexible property.
| 2 weeks ago | Listing updated with changes from the MLS | |
| 2 weeks ago | Listing first seen on site |
Listing Broker: Keller Williams North Seattle; [email protected]; Mark Bensadon; (206) 422-3515

Listing information is provided by Participants of the Northwest MLS. IDX information is provided exclusively for personal, non-commercial use, and may not be used for any purpose other than to identify prospective properties consumers may be interested in purchasing. Information is deemed reliable but not guaranteed. Copyright 2026, Northwest MLS.
All data is obtained from various sources and may not have been verified by the broker or MLS Grid. Supplied open house information is subject to change without notice. All information should be independently reviewed and verified for accuracy. Properties may or may not be listed by the office/agent presenting the information.
Last checked: 2026-11-22 06:10 AM PST