

20293 62nd Way NEKenmore, WA 98028
Listing Broker: Icon Group; [email protected]; Dani Matthews; (425) 218-3671
Due to the health concerns created by Coronavirus we are offering personal 1-1 online video walkthough tours where possible.
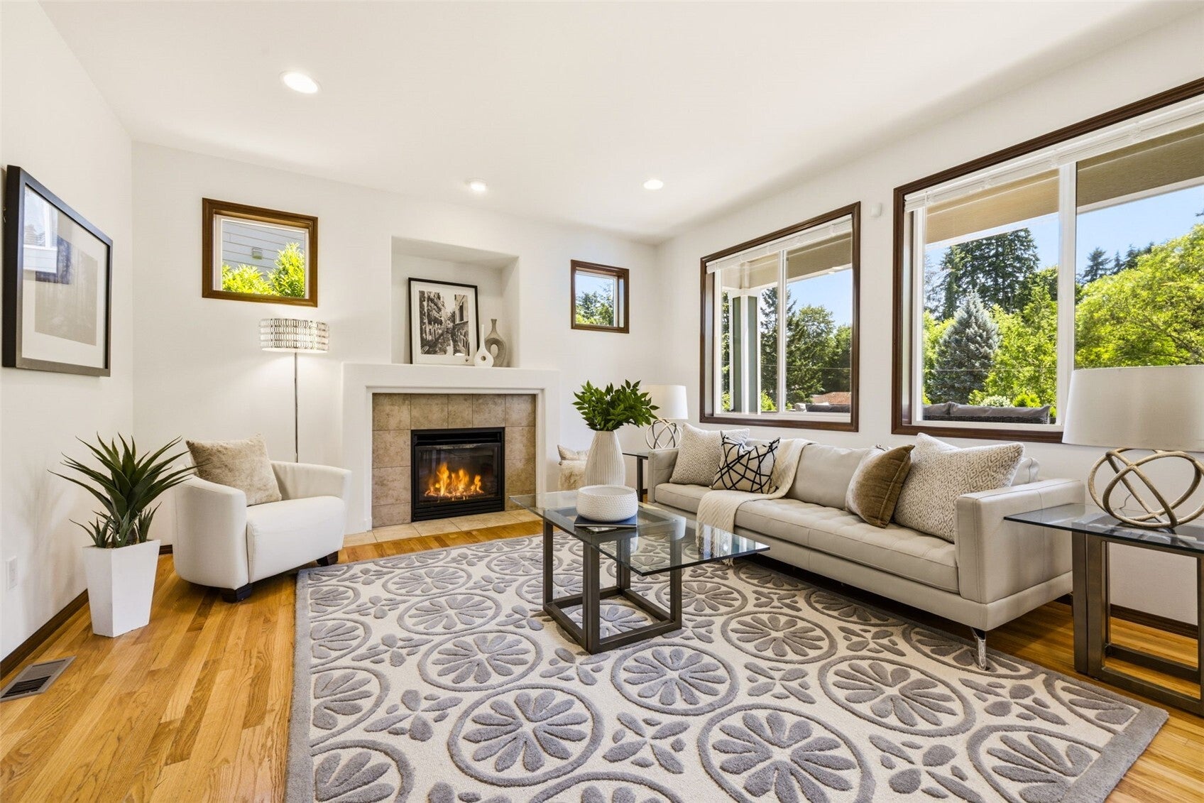
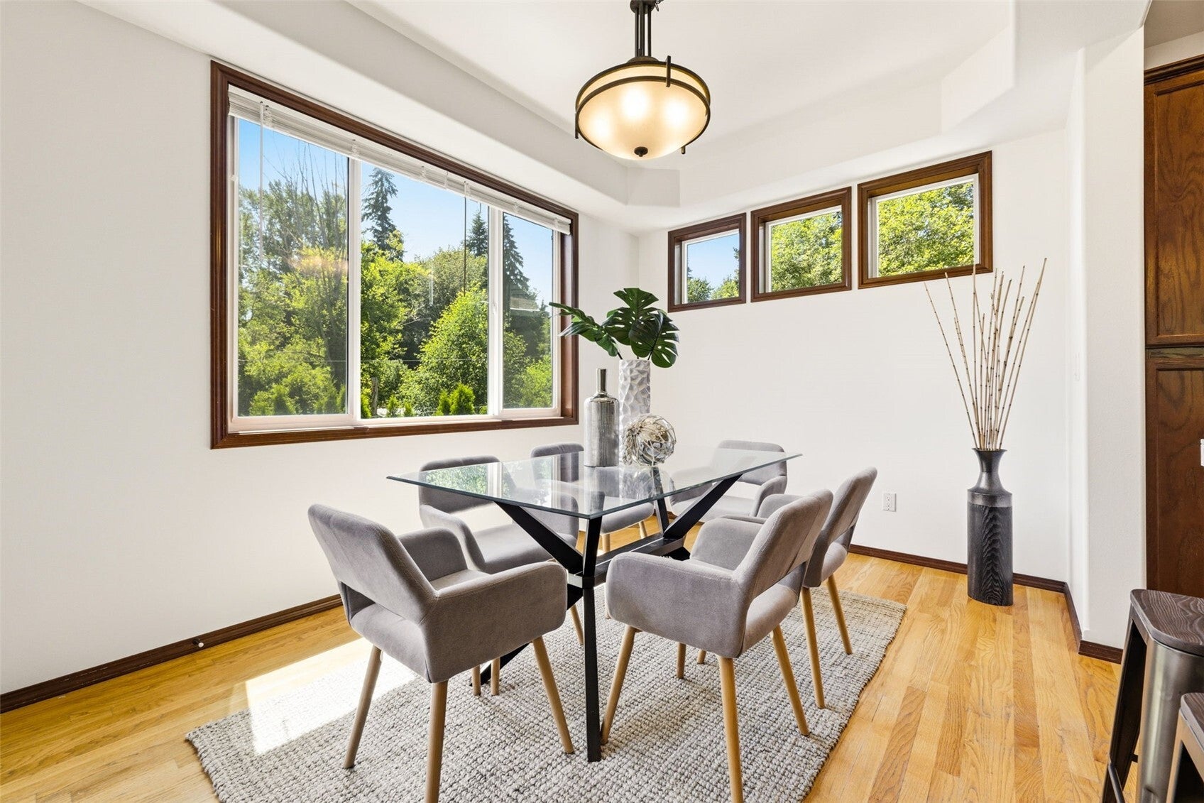
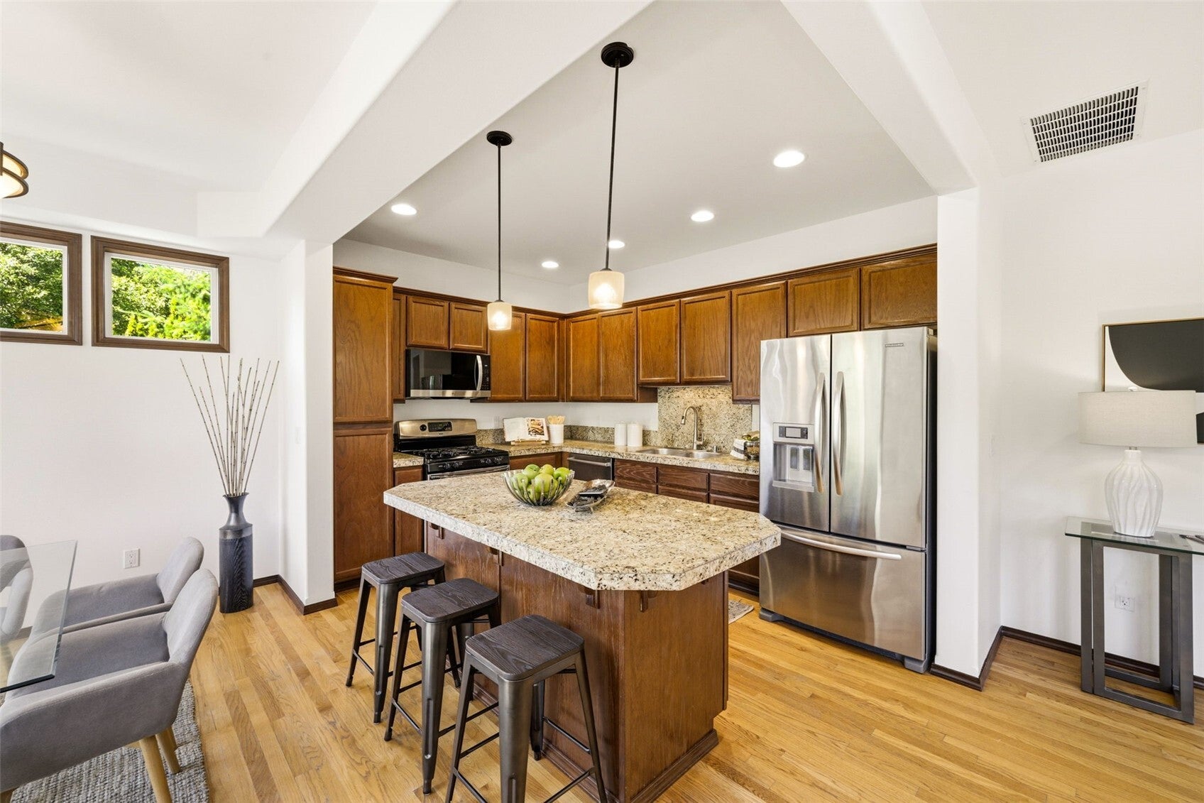
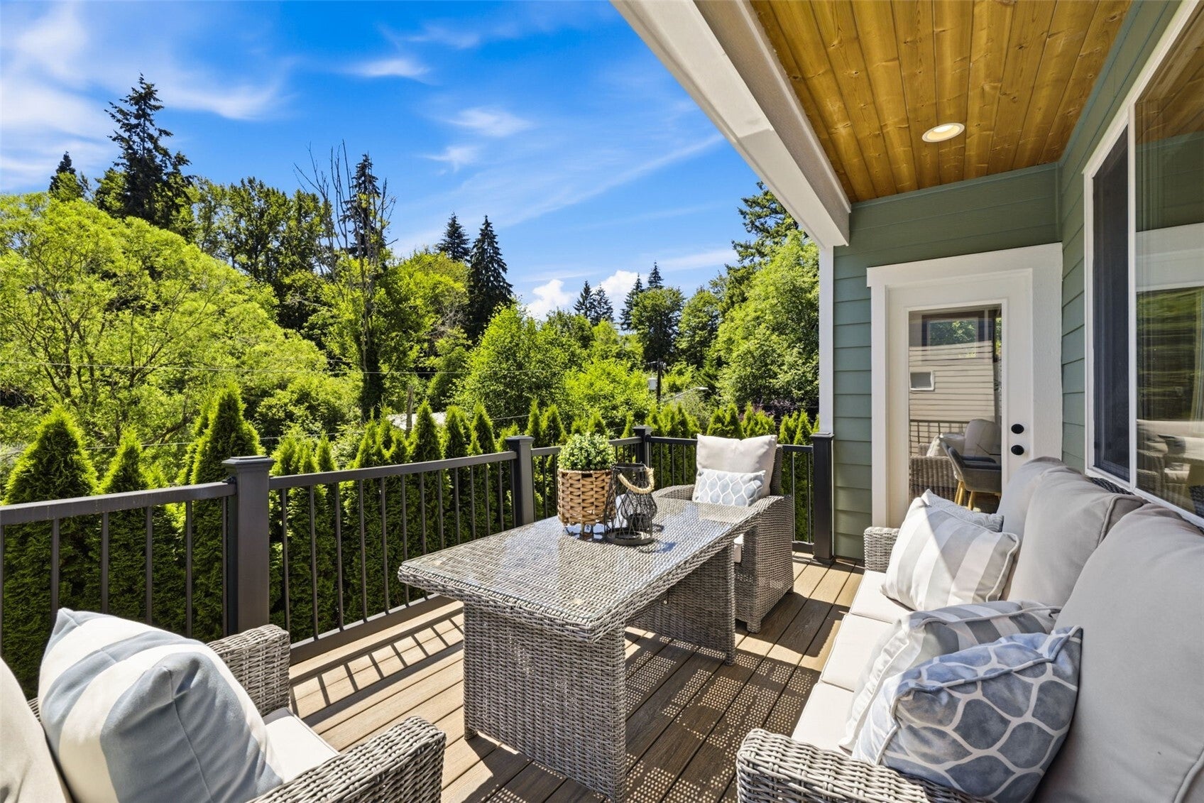
Welcome to Creekside in Kenmore! This 4-bedroom, 2.5-bath home offers a functional layout, inviting living spaces, and room to make yourself at home. The main level features hardwood flooring throughout, with an open flow between the kitchen, dining, and living areas, plus stainless steel appliances. Step outside to the newer Trex deck, ideal for relaxing or entertaining. Upstairs, you'll find four bedrooms, including a spacious primary suite, along with the convenience of an upstairs laundry room. A three-car garage provides extra space for parking, storage, and hobbies. Fresh interior and exterior paint, updated landscaping, and a well-maintained presentation make settling in easy. Conveniently located near parks, everyday amenities, major commuter routes, and schools, this Kenmore home offers a great opportunity to put down roots and make the most of the Pacific Northwest lifestyle.
| 5 days ago | Listing updated with changes from the MLS | |
| 5 days ago | Status changed to Pending | |
| 4 weeks ago | Listing first seen on site |
Listing Broker: Icon Group; [email protected]; Dani Matthews; (425) 218-3671

Listing information is provided by Participants of the Northwest MLS. IDX information is provided exclusively for personal, non-commercial use, and may not be used for any purpose other than to identify prospective properties consumers may be interested in purchasing. Information is deemed reliable but not guaranteed. Copyright 2026, Northwest MLS.
All data is obtained from various sources and may not have been verified by the broker or MLS Grid. Supplied open house information is subject to change without notice. All information should be independently reviewed and verified for accuracy. Properties may or may not be listed by the office/agent presenting the information.
Last checked: 2026-11-22 04:35 AM PST