

1914 112th Drive NELake Stevens, WA 98258
Listing Broker: COMPASS; [email protected]; Julian Flunder; (425) 299-5858
Due to the health concerns created by Coronavirus we are offering personal 1-1 online video walkthough tours where possible.
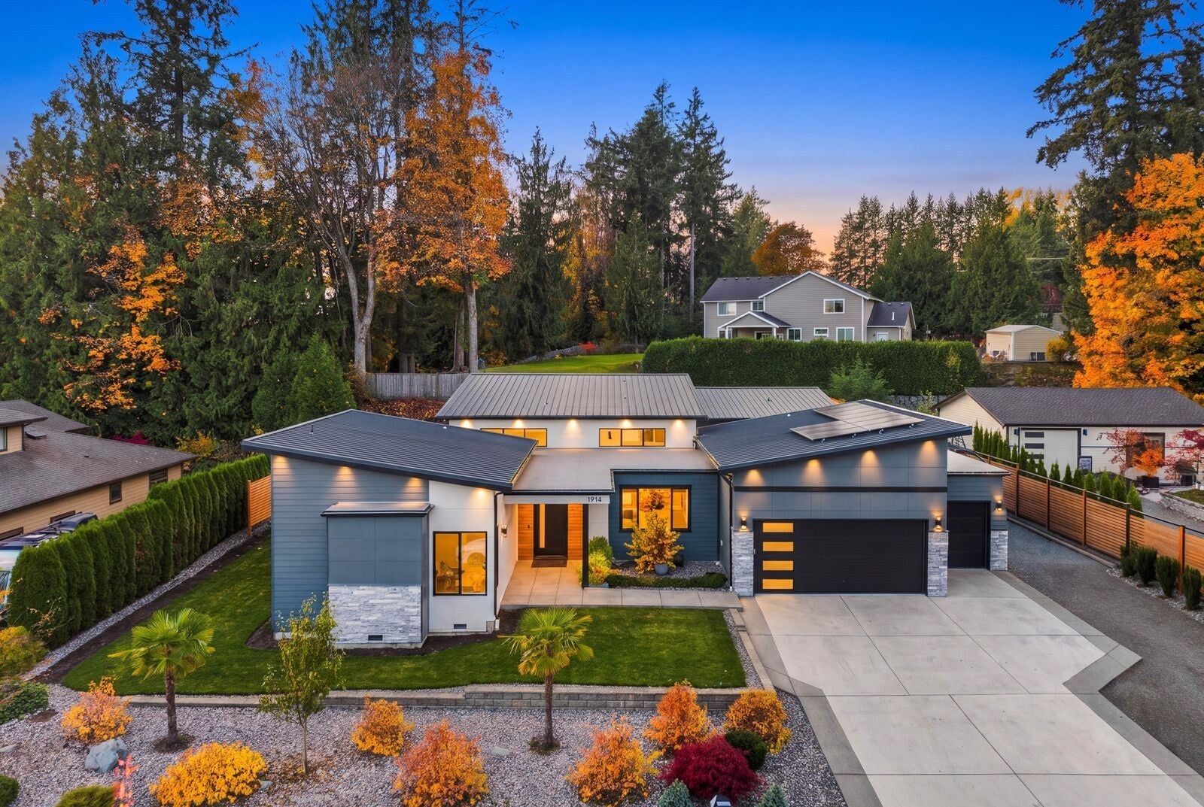
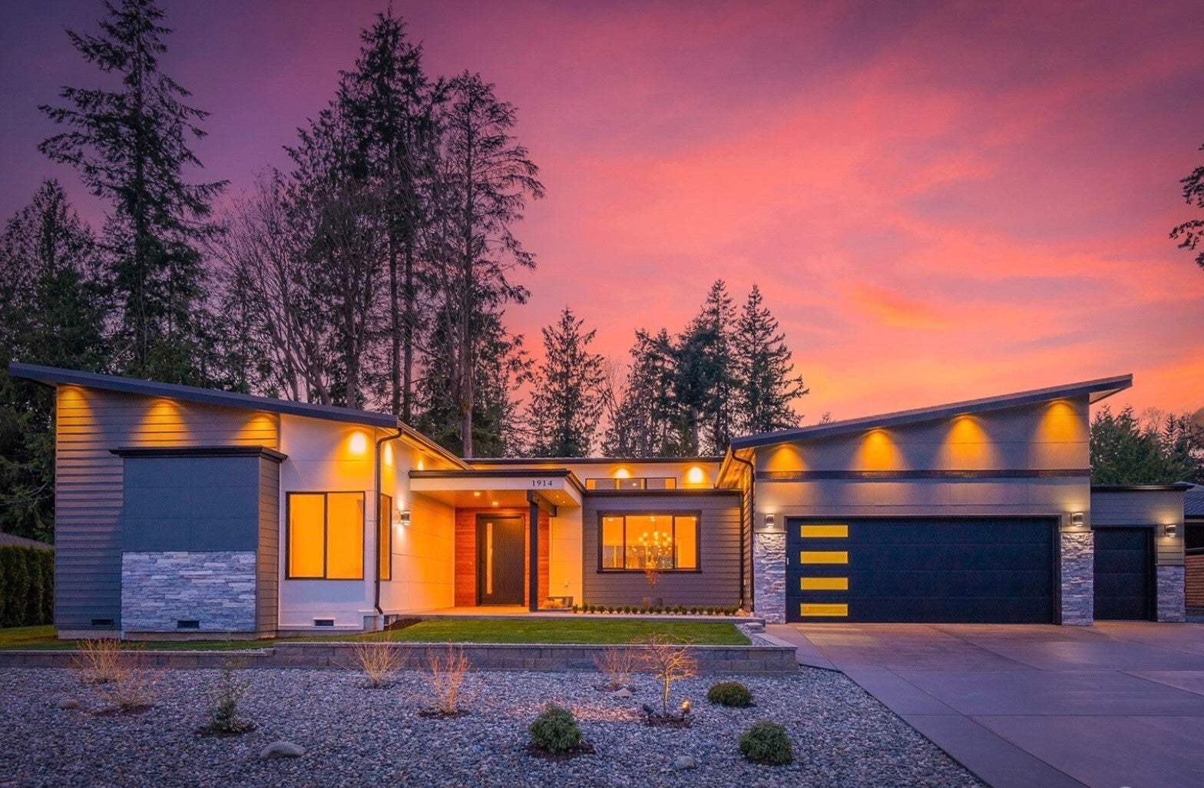
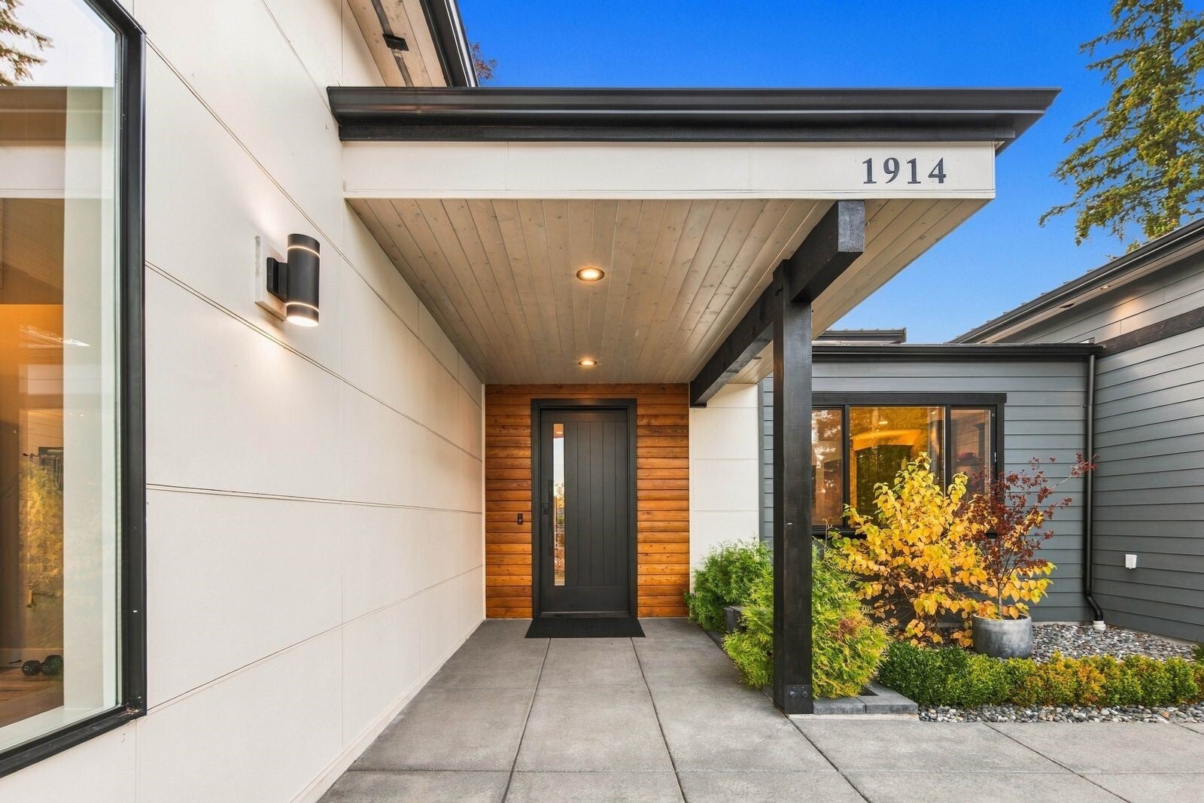
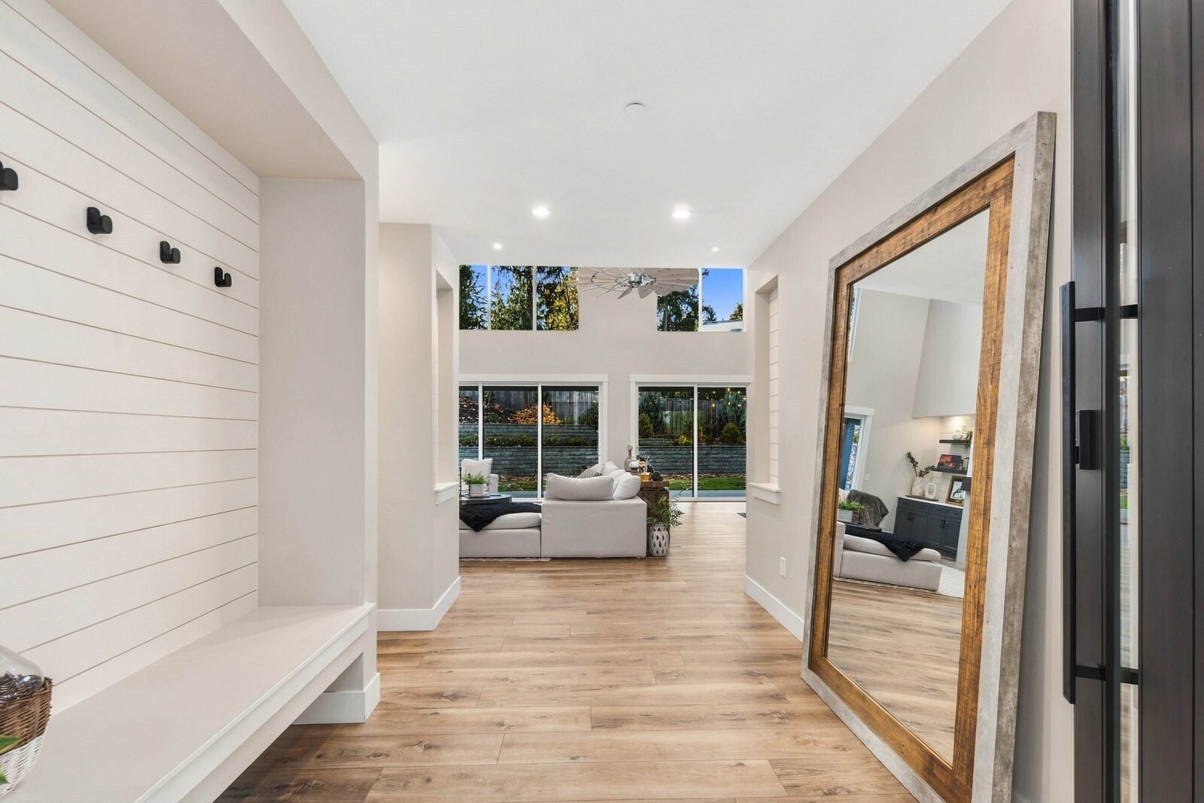
**ARCHITECTURAL EXCELLENCE MEETS REFINED LUXURY. A stunning expression of contemporary design, this extraordinary custom inspired residence offers an elevated single-level living experience where sophistication, craftsmanship, and comfort come together seamlessly. Soaring 18-foot ceilings, expansive windows, rich hardwood floors, and striking architectural details create an atmosphere of understated grandeur. The spectacular great room showcases custom built-ins and a sleek linear fireplace, while the chef inspired kitchen features premium Fisher & Paykel appliances, including a 36-inch range. Retreat to the luxurious primary suite, complete with its own fireplace and a spa-inspired bath featuring heated floors. Designed with both beauty and efficiency in mind, the home includes solar panels, a heat pump, and a fire sprinkler system. Seamlessly extend your living outdoors to the covered entertaining space, surrounded by professionally designed landscaping and dramatic architectural lighting. Every detail reflects an uncompromising commitment to design and quality. A truly distinctive residence where modern elegance meets effortless one level living. Showings begin 11/6/2026, There is no real estate sign in the yard.
| yesterday | Listing updated with changes from the MLS | |
| 7 days ago | Listing first seen on site |
Listing Broker: COMPASS; [email protected]; Julian Flunder; (425) 299-5858

Listing information is provided by Participants of the Northwest MLS. IDX information is provided exclusively for personal, non-commercial use, and may not be used for any purpose other than to identify prospective properties consumers may be interested in purchasing. Information is deemed reliable but not guaranteed. Copyright 2026, Northwest MLS.
All data is obtained from various sources and may not have been verified by the broker or MLS Grid. Supplied open house information is subject to change without notice. All information should be independently reviewed and verified for accuracy. Properties may or may not be listed by the office/agent presenting the information.
Last checked: 2026-11-06 01:12 PM PST
Did you know? You can invite friends and family to your search. They can join your search, rate and discuss listings with you.