

4076 W Mercer WayMercer Island, WA 98040
Listing Broker: Windermere R.E. Northeast, Inc; [email protected]; Catherine Lord; (425) 820-5151
Due to the health concerns created by Coronavirus we are offering personal 1-1 online video walkthough tours where possible.
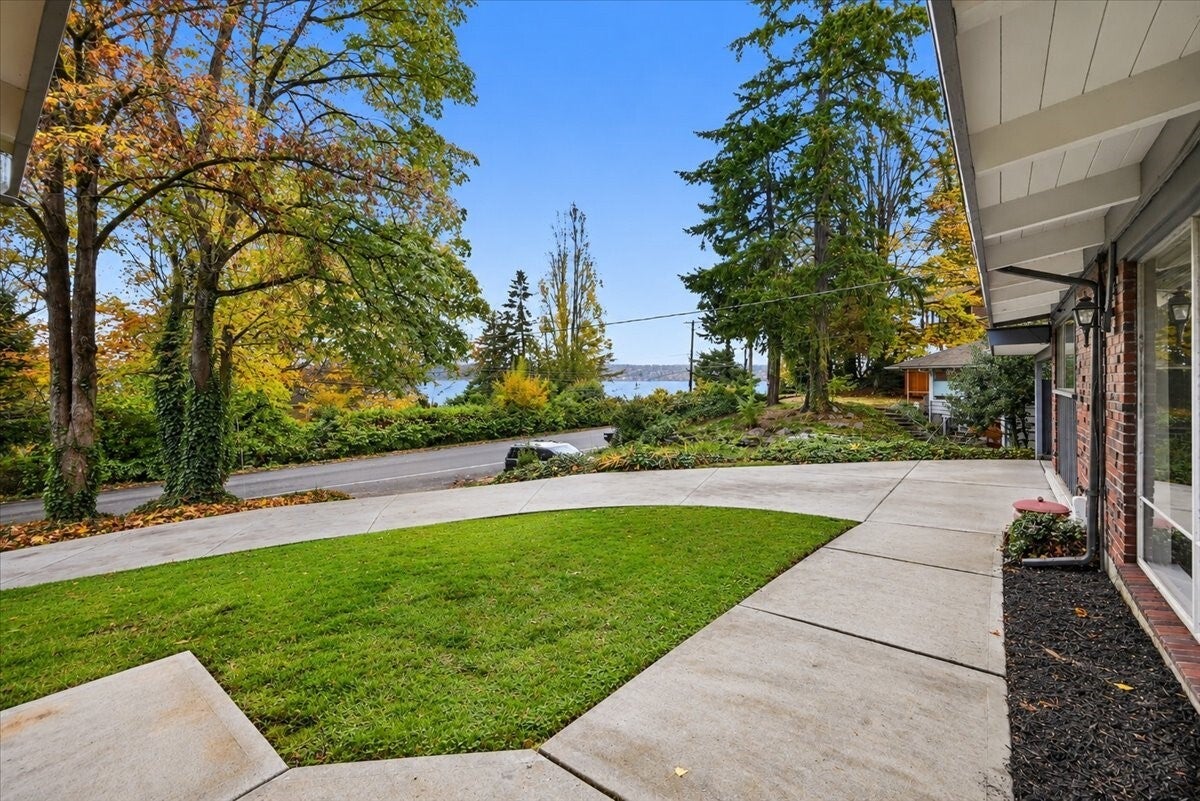
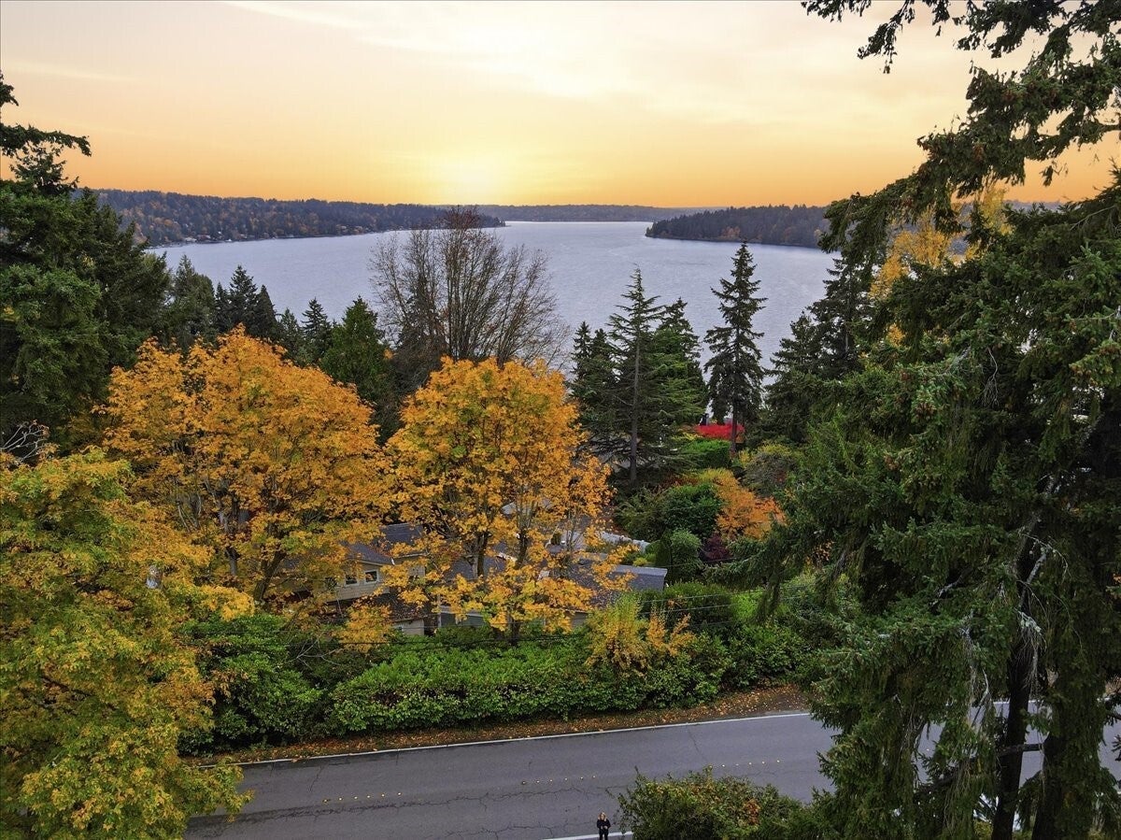
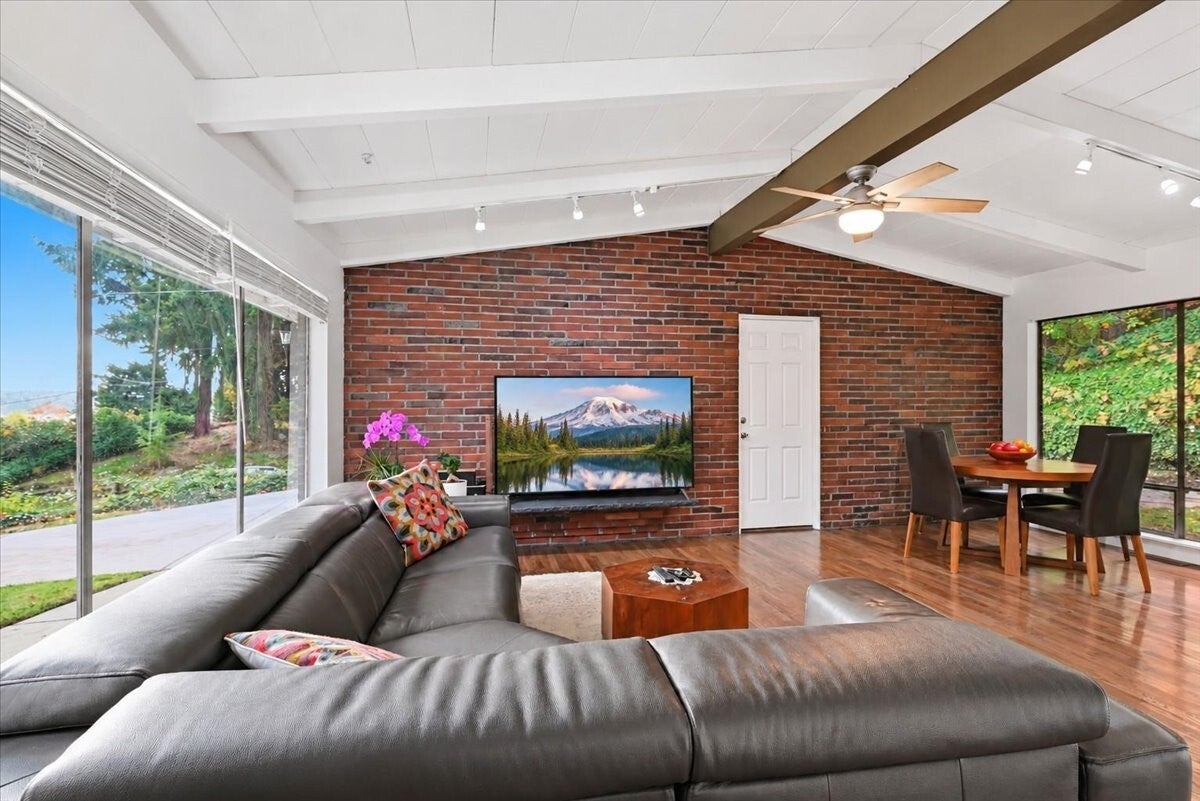
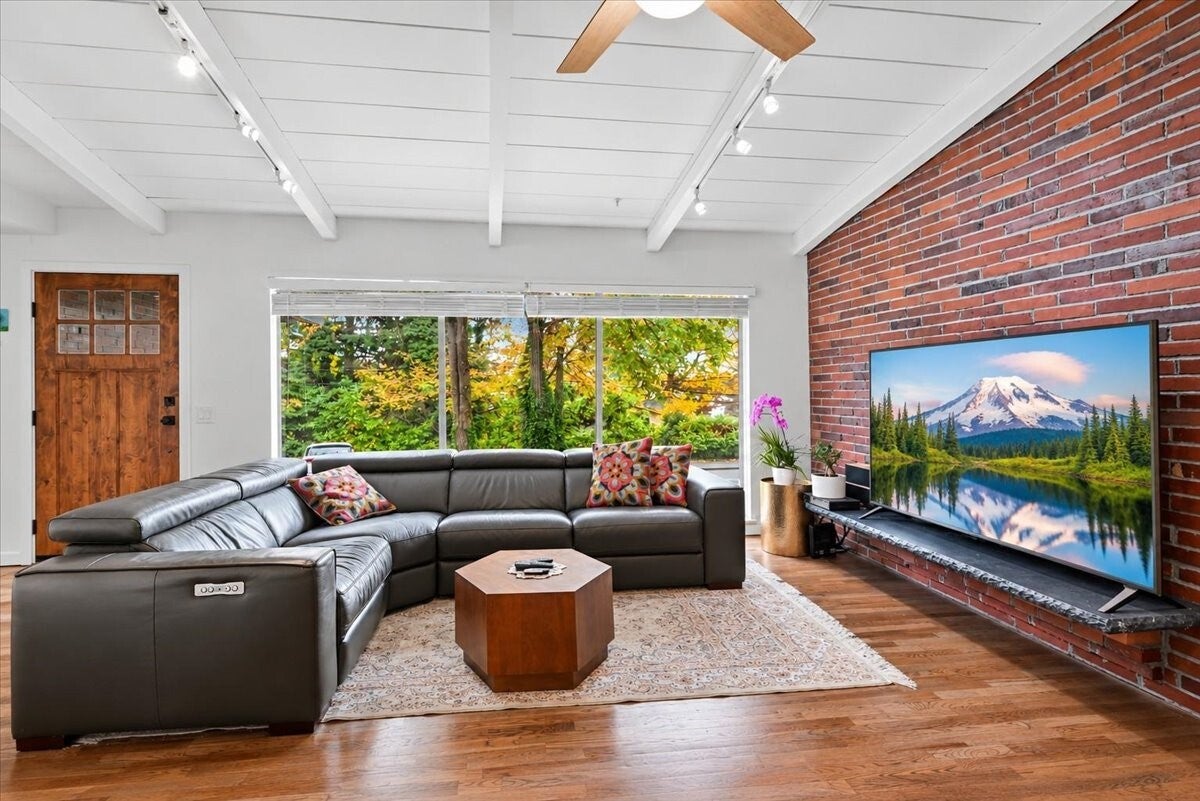
Lake Views and effortless living on Mercer Island's Northend. Capture the lake views from large picture windows in this beautifully updated single-level home in a good neighborhood on the desirable Northend. Vaulted ceilings and gleaming hardwood floors define an inviting open floor plan, where the living room's fireplace sets a warm tone and the dining room flows into the updated kitchen with Bosch appliances and pot filler. The primary suite is a private retreat with a walk-in closet and full bath, complemented by two additional bedrooms (one non-conforming) and an updated second bath. A walk-in pantry and storage off the laundry room add everyday convenience. New roof in 2020, efficient heat pump in 2020 for year round comfort/AC + cozy backyard fireplace. Enjoy the island lifestyle with walking trails, public tennis courts, boat launch, and plenty of parks, plus easy commuting. Top rated Mercer Island schools. All appliances to remain with the home.
| yesterday | Listing updated with changes from the MLS | |
| a week ago | Listing first seen on site |
Listing Broker: Windermere R.E. Northeast, Inc; [email protected]; Catherine Lord; (425) 820-5151

Listing information is provided by Participants of the Northwest MLS. IDX information is provided exclusively for personal, non-commercial use, and may not be used for any purpose other than to identify prospective properties consumers may be interested in purchasing. Information is deemed reliable but not guaranteed. Copyright 2026, Northwest MLS.
All data is obtained from various sources and may not have been verified by the broker or MLS Grid. Supplied open house information is subject to change without notice. All information should be independently reviewed and verified for accuracy. Properties may or may not be listed by the office/agent presenting the information.
Last checked: 2026-11-15 03:18 AM PST