

18510 66th Avenue NEKenmore, WA 98028
Listing Broker: RE/MAX Northwest; [email protected]; Gary Stepaniants; (206) 229-4330
Due to the health concerns created by Coronavirus we are offering personal 1-1 online video walkthough tours where possible.
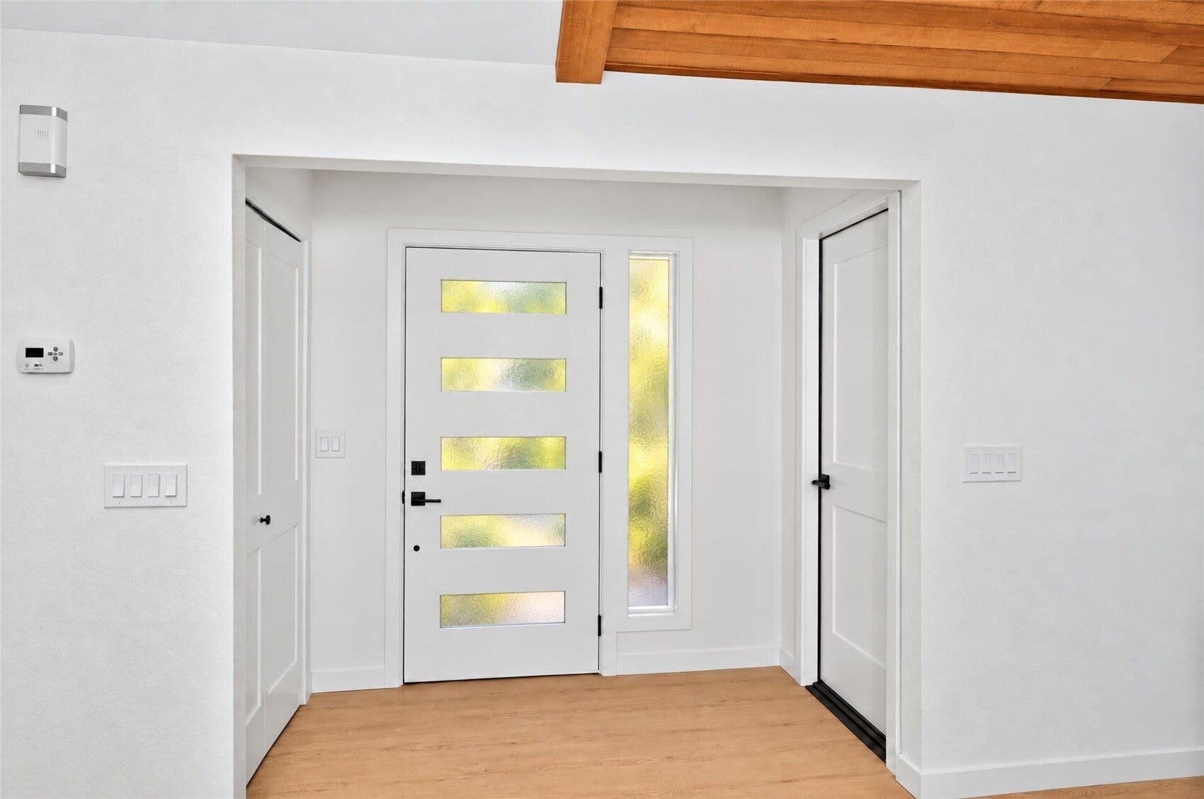
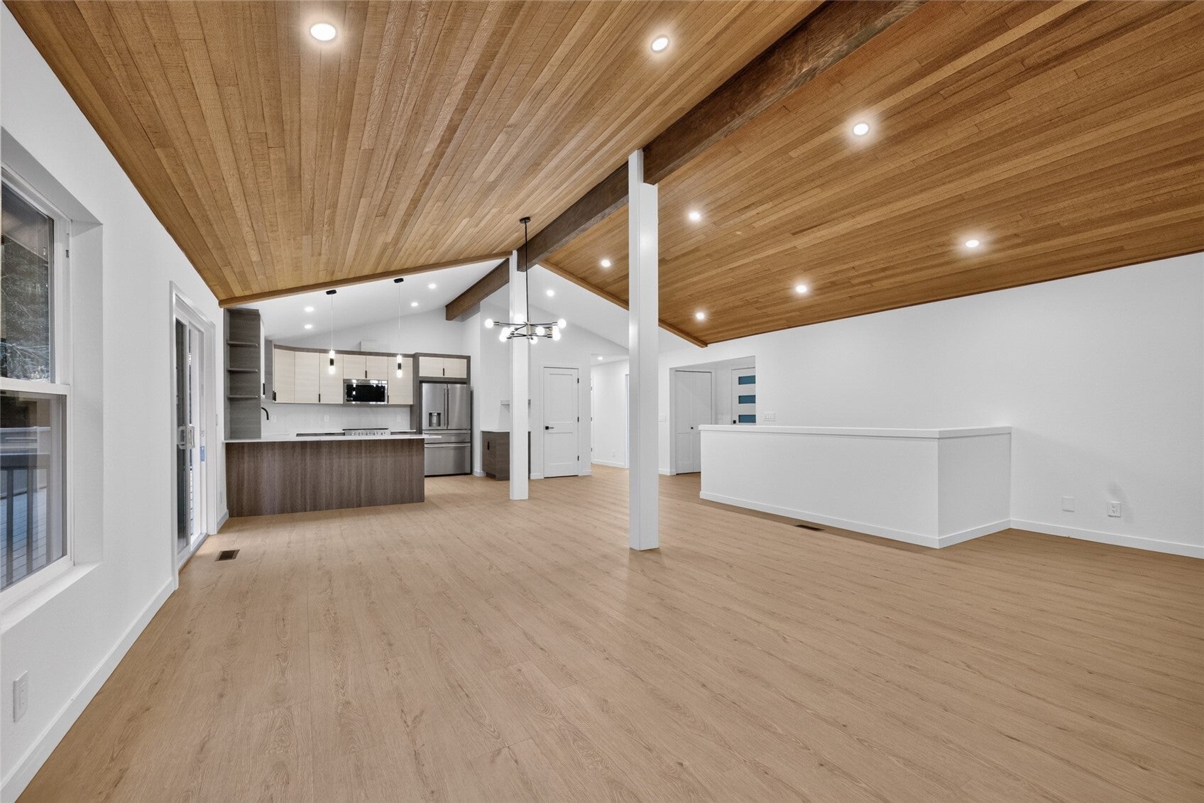
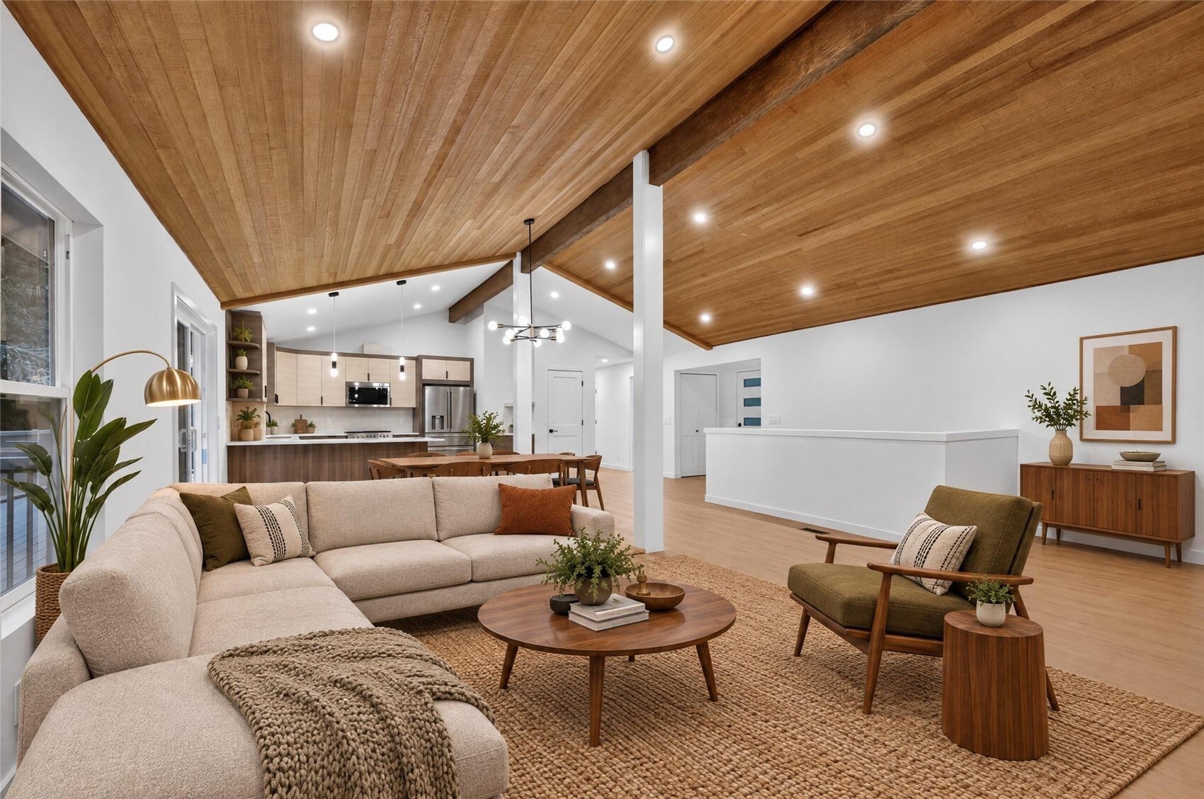
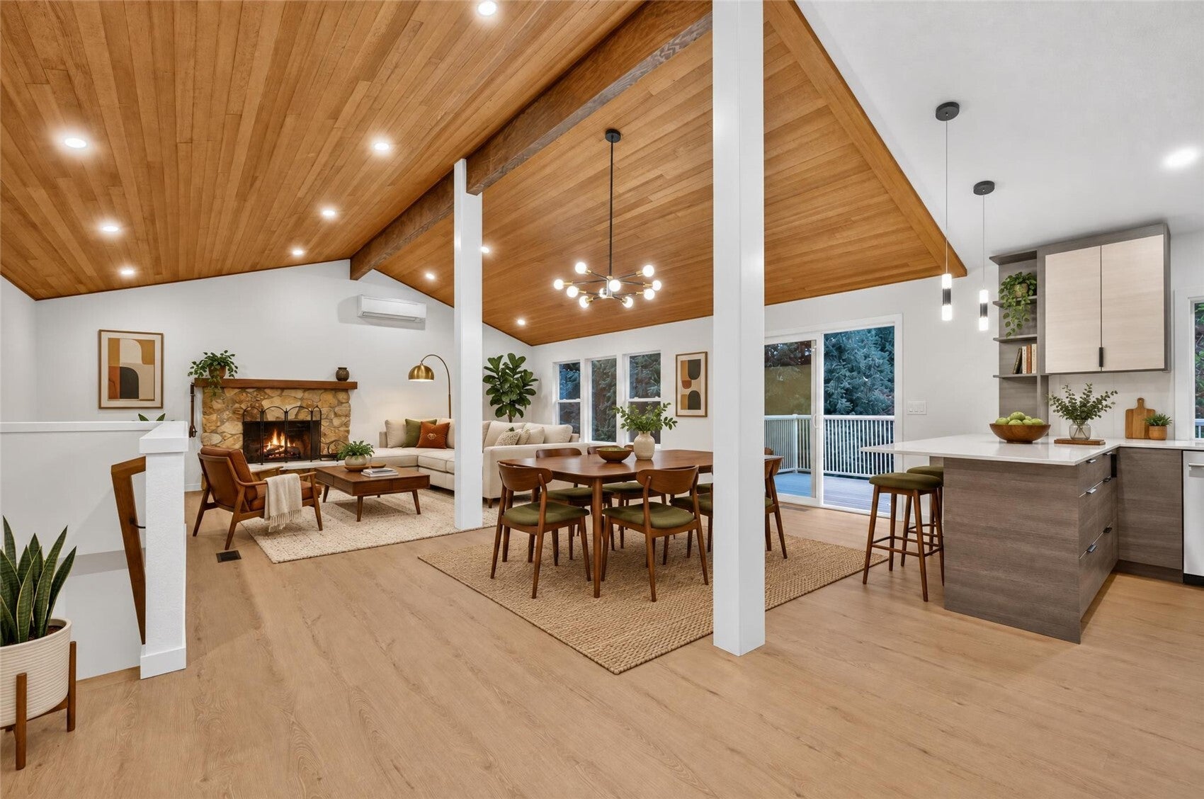
Masterfully remodeled to the studs with over $250,000 in improvements, this Kenmore home offers 2,880 square feet of living space on a private, fully fenced 0.373-acre lot. Oversized windows fill the open great room with natural light, showcasing the wood-plank ceiling, exposed beams, and hardwood floors. A wood-burning fireplace anchors the room. The designer chef’s kitchen overlooks the lush backyard, and the expansive main-level deck offers plenty of room for outdoor dining and entertaining. The private primary suite features an en suite bath and a walk-in closet. The main level also includes a second bedroom, a full bath, a washer and dryer, and a dedicated mini-split for summer cooling. || With its own entrance, the finished daylight lower level offers flexible space for guests, multigenerational living, or a potential mother-in-law suite. It includes a second kitchen, two bedrooms, and a bath. A second wood-burning fireplace anchors the spacious family and recreation room. A separate washer and dryer and a large storage room complete the lower level. Mature landscaping give the backyard a park-like feel, with dedicated garden space and plenty of room to play or unwind. The home also features a fully finished, attached two-car garage. A one-year home warranty is included with the sale. Virtually staged to help you envision your future home.
| 3 days ago | Listing updated with changes from the MLS | |
| a week ago | Listing first seen on site |
Listing Broker: RE/MAX Northwest; [email protected]; Gary Stepaniants; (206) 229-4330

Listing information is provided by Participants of the Northwest MLS. IDX information is provided exclusively for personal, non-commercial use, and may not be used for any purpose other than to identify prospective properties consumers may be interested in purchasing. Information is deemed reliable but not guaranteed. Copyright 2026, Northwest MLS.
All data is obtained from various sources and may not have been verified by the broker or MLS Grid. Supplied open house information is subject to change without notice. All information should be independently reviewed and verified for accuracy. Properties may or may not be listed by the office/agent presenting the information.
Last checked: 2026-11-22 04:35 AM PST