
Save
Ask
Tour
Hide
Share
$1,100,000
9 Days On Site

1512 NE PERKINS Way
Shoreline, WA 98155

For Sale|Single Family Residence|Active
4
Beds
3
Total Baths
2
Full Baths
1
Partial Bath
2,780
SqFt
$396
/SqFt
1991
Built
Cumulative Days On Market:
10
Subdivision:
Shoreline
County:
King
Courtesy of NWMLS
Listing Broker: Gateway Real Estate; [email protected]; James Ware Jr; (510) 565-9082

Due to the health concerns created by Coronavirus we are offering personal 1-1 online video walkthough tours where possible.
Upcoming Open Houses
Due to COVID-19, we recommend you verify Open Houses before attending.
Sun, Nov 22, 12:00 PM - 2:00 PM
1512 NE PERKINS Way1512 NE PERKINS Way1512 NE PERKINS Way1512 NE PERKINS Way
Save
Ask
Tour
Hide
Share

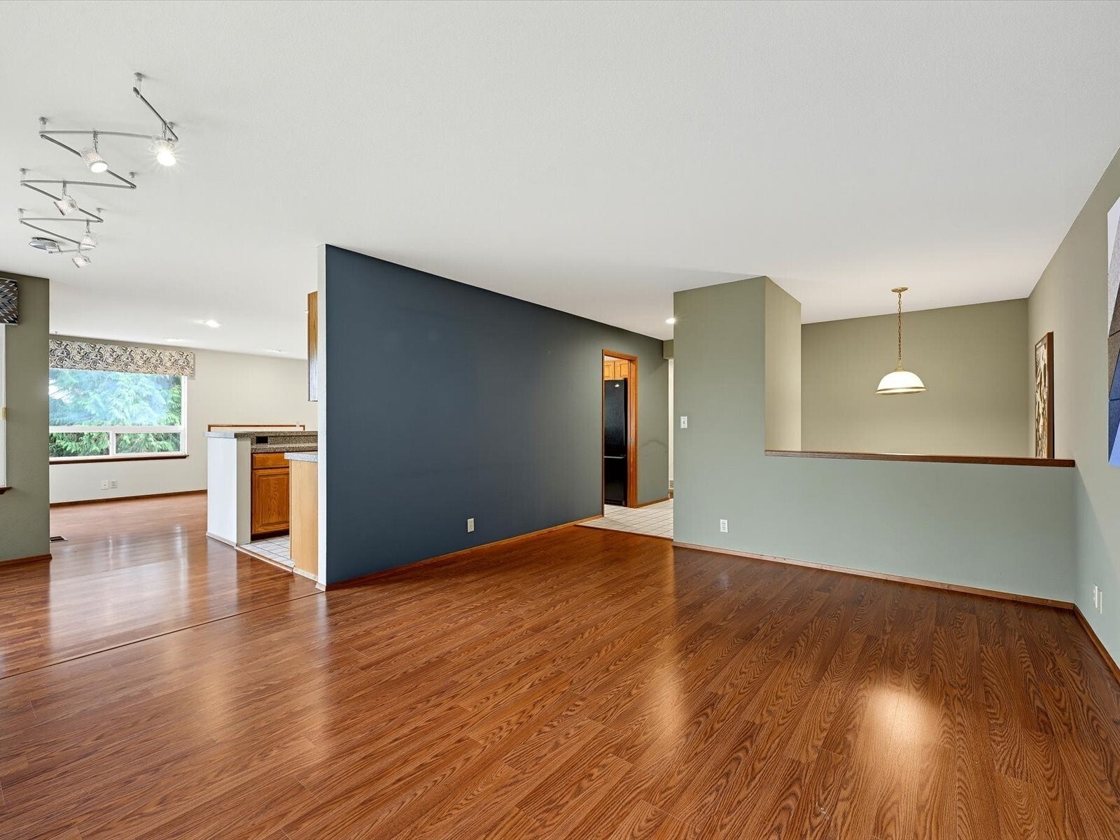
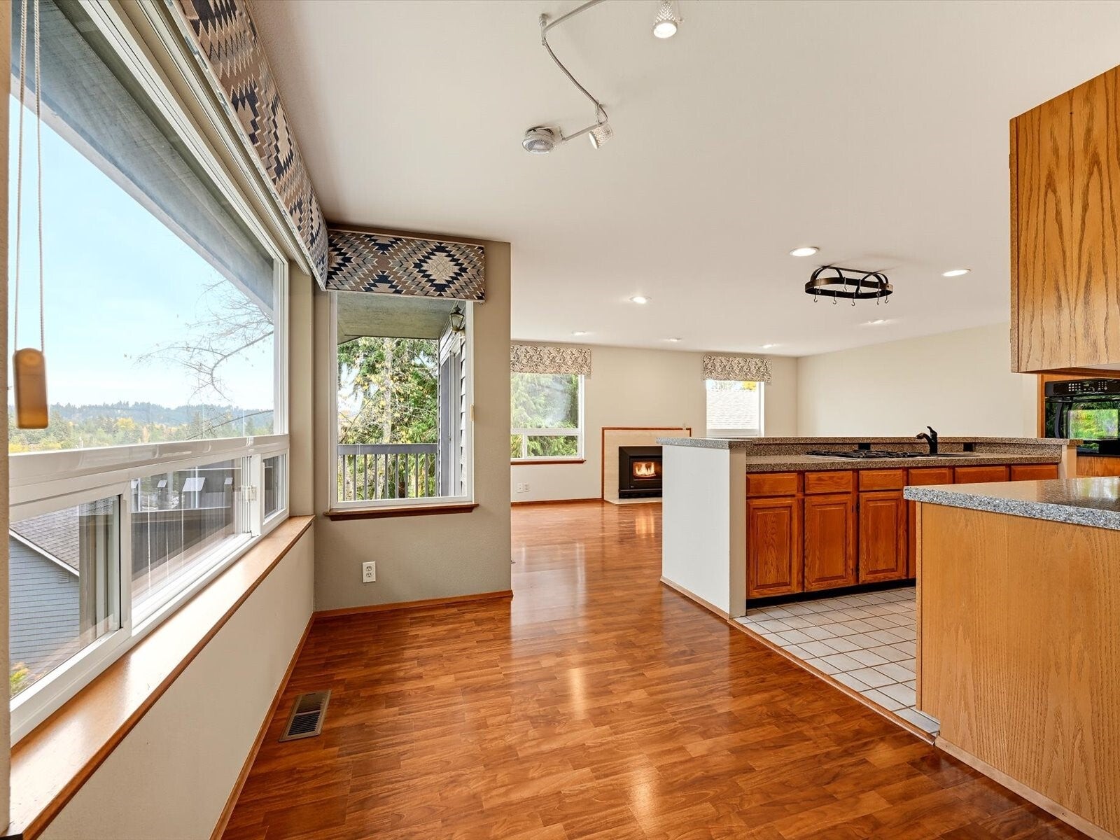
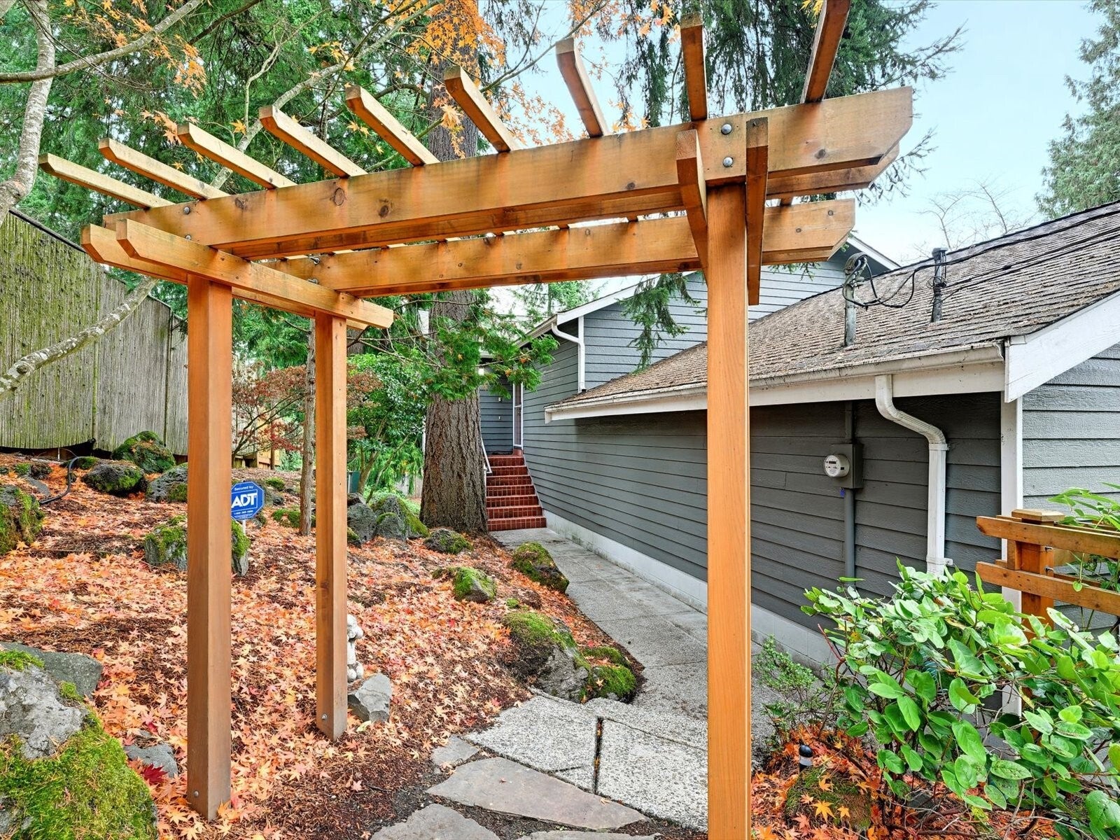
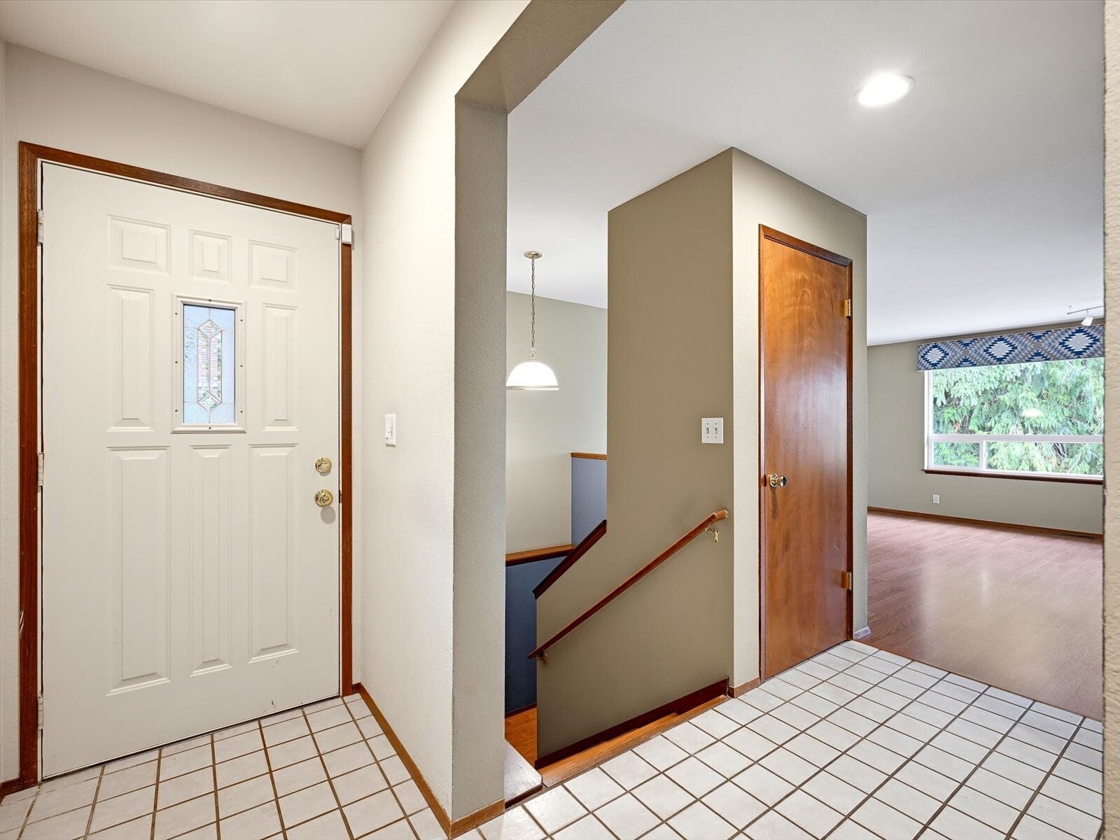
Easy commute to everything from this 2,780 sq ft North City home with ample storage and room to grow! It has four large bedrooms, 2.5 baths, a main-floor primary bedroom and a 3-car garage with loft storage. An unfinished basement gives you a ready-made workshop, or endless possibilities. The big, flat backyard is ready for summer. And the Shoreline North/185th Link station is less than 1 mile away. Easy access to I-5 and 99. Inside, the open-concept kitchen and living room centers on a gas fireplace and tons of natural light. A formal dining / den area is perfect for entertaining. Three large bedrooms on the lower floor work well for guests or a home office. A dedicated utility/mudroom sits off the garage entrance. The fully enclosed concrete basement works as a shop, gym or storage, or you can finish it for more living space. You’re close to Downtown North City shops, cafés and parks, with quick I-5 access and an easy ride to Northgate, UW, downtown Seattle and SeaTac.

Save
Ask
Tour
Hide
Share
Listing Snapshot
Price 
$1,100,000
Days On Site 
9 Days
Bedrooms 
4
Inside Area (SqFt) 
2,780 sqft
Total Baths 
3
Full Baths 
2
Partial Baths 
1
Lot Size 
0.2291 Acres
Year Built 
1991
MLS Number 
2603106
Status 
Active
Property Tax 
$8,928
HOA/Condo/Coop Fees 
N/A
Sq Ft Source 
N/A
Friends & Family
Recent Activity
3 days agoListing updated with changes from the MLS
a week agoListing first seen on site
General Features
Acres 
0.2291
Attached Garage 
Yes
Direction Faces 
South
Foundation 
BlockSlab
Garage 
Yes
Land Lease 
No
Levels 
Two
Parking 
DrivewayAttached
Parking Spaces 
3
Property Sub Type 
Single Family Residence
SqFt Total 
3470
Utilities 
Sewer Connected
Water Source 
Public
Interior Features
Appliances 
DishwasherDryerRefrigeratorDisposalWasherWater Heater
Basement 
Unfinished
Cooling 
Central Air
Fireplace 
Yes
Fireplace Features 
Gas
Fireplaces 
1
Flooring 
LaminateCarpet
Heating 
ElectricNatural GasForced Air
Interior 
Walk-In Closet(s)
Main Level Bedrooms 
1
Window Features 
Skylight(s)
Bathroom Full 
Level - Lower
Bathroom Half 
Level - Main
Bedroom 
Level - Lower
Dining Room 
Level - Main
Entry Hall 
Level - Main
Kitchen 
Level - Main
Living Room 
Level - Main
Master Bedroom 
Level - Main
Utility Room 
Level - Lower
Save
Ask
Tour
Hide
Share
Exterior Features
Fencing 
Partial
Lot Features 
LevelPaved
Roof 
Composition
View 
Territorial
Waterview 
Territorial
Windows/Doors 
Skylight(s)
Community Features
MLS Area 
720 - Lake Forest Park
School District 
Shoreline
Financing Terms Available 
CashConventionalFHAVA Loan
Building Access 
Main
Schools
School District
Shoreline
Elementary School
Buyer To Verify
Middle School
Buyer To Verify
High School
Buyer To Verify
Courtesy of NWMLS
Listing Broker: Gateway Real Estate; [email protected]; James Ware Jr; (510) 565-9082



Listing information is provided by Participants of the Northwest MLS. IDX information is provided exclusively for personal, non-commercial use, and may not be used for any purpose other than to identify prospective properties consumers may be interested in purchasing. Information is deemed reliable but not guaranteed. Copyright 2026, Northwest MLS.
All data is obtained from various sources and may not have been verified by the broker or MLS Grid. Supplied open house information is subject to change without notice. All information should be independently reviewed and verified for accuracy. Properties may or may not be listed by the office/agent presenting the information.
Last checked: 2026-11-22 06:10 AM PST

Neighborhood & Commute
Source: Walkscore
Save
Ask
Tour
Hide
Share